Turnkey Investment Opportunity – 2BR/1.5BA Condo in Prime Location!
Welcome to this highly desirable gated community! This spacious 2-bedroom, 1.5-bath, 2-story condo is waiting for new family.
Located just minutes from I-8, public transportation & shopping, this unit offers unbeatable convenience and accessibility. The well-maintained complex features secure access, landscaped common areas, assigned parking. HOA just replaced all roof last a couple years
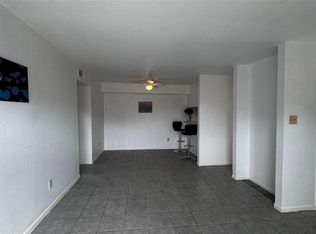
Inside, enjoy a comfortable floor plan with two upstairs bedrooms, an open-concept living area, and a private patio—ideal for renters seeking both function and comfort. Low HOA fees and strong rental portfolio for investment. Personal touch will make it shine
Pending
Price increase: $5K (5/17)
$75,000
12656 Windsor Village Dr #2656, Houston, TX 77071
2beds
1,120sqft
:
Get pre-qualified$931/mo
Condominium
Built in 1985
-- sqft lot
$-- Zestimate®
$67/sqft
$370/mo HOA
What's special
Private patioWell-maintained complexLandscaped common areasComfortable floor planSecure accessTwo upstairs bedroomsAssigned parking
- 411 days |
- 54 |
- 2 |
Zillow last checked:
Listing updated:
Listed by:
Xiao Liu Lin TREC #0589632 972-801-8889,
Keller Williams Memorial
Source: HAR,MLS#: 5405003
Facts & features
Interior
Bedrooms & bathrooms
- Bedrooms: 2
- Bathrooms: 2
- Full bathrooms: 1
- 1/2 bathrooms: 1
Heating
- Electric
Cooling
- Electric
Appliances
- Included: Disposal, Refrigerator, Electric Oven, Electric Range, Dishwasher, Washer/Dryer
Features
- All Bedrooms Up, Walk-In Closet(s)
- Flooring: Carpet, Laminate, Tile
- Number of fireplaces: 1
- Fireplace features: Free Standing, Wood Burning
Interior area
- Total structure area: 1,120
- Total interior livable area: 1,120 sqft
Property
Parking
- Parking features: Electric Gate, Carport
- Has carport: Yes
Features
- Levels: Levels 1 and 2
- Stories: 2
- Patio & porch: Patio/Deck
Lot
- Size: 6.16 Acres
- Features: Cleared
Details
- Parcel number: 1158210150004
Construction
Type & style
- Home type: Condo
- Architectural style: Traditional
- Property subtype: Condominium
Materials
- Cement Siding
- Foundation: Slab
- Roof: Composition
Condition
- New construction: No
- Year built: 1985
Utilities & green energy
- Sewer: Public Sewer
- Water: Public
Community & HOA
Community
- Subdivision: Village Fondren Condo
HOA
- HOA fee: $370 monthly
Location
- Region: Houston
Financial & listing details
- Price per square foot: $67/sqft
- Tax assessed value: $105,746
- Annual tax amount: $2,211
- Date on market: 6/16/2025
- Listing terms: Cash,Conventional
Estimated market value
Not available
Estimated sales range
Not available
$1,392/mo
Price history
| Date | Event | Price |
|---|---|---|
| 7/18/2026 | Pending sale | $75,000$67/sqft |
Source:  HAR #5405003 Report a problem HAR #5405003 Report a problem | ||
| 5/17/2026 | Price change | $75,000+7.1%$67/sqft |
Source: HAR #5405003 Report a problem | ||
| 1/3/2026 | Price change | $70,000-17.6%$63/sqft |
Source: HAR #5405003 Report a problem | ||
| 7/3/2025 | Price change | $85,000-5.6%$76/sqft |
Source: HAR #5405003 Report a problem | ||
| 6/16/2025 | Listed for sale | $90,000+12.5%$80/sqft |
Source: HAR #5405003 Report a problem | ||
| 4/23/2020 | Listing removed | $860$1/sqft |
Source: Catalyst Solutions, LLC #29172474 Report a problem | ||
| 3/31/2020 | Listed for rent | $860$1/sqft |
Source: Catalyst Solutions, LLC #29172474 Report a problem | ||
| 8/29/2013 | Listing removed | $80,000$71/sqft |
Source: Owner Report a problem | ||
| 6/30/2013 | Listed for sale | $80,000$71/sqft |
Source: Owner Report a problem | ||
Public tax history
| Year | Property taxes | Tax assessment |
|---|---|---|
| 2025 | $2,247 +6.5% | $105,746 +4.9% |
| 2024 | $2,110 +17.8% | $100,836 +13.4% |
| 2023 | $1,792 +10.2% | $88,921 +20.5% |
| 2022 | $1,625 | $73,810 +28% |
| 2021 | -- | $57,683 +6.2% |
| 2020 | $1,304 +35.4% | $54,339 +36.7% |
| 2019 | $963 -10.8% | $39,757 +9.3% |
| 2018 | $1,079 | $36,390 -14.8% |
| 2017 | $1,079 +8.7% | $42,711 +8.8% |
| 2016 | $992 | $39,248 +161.7% |
| 2015 | -- | $15,000 |
| 2014 | -- | $15,000 |
| 2013 | -- | $15,000 -35.6% |
| 2012 | -- | $23,289 |
| 2011 | -- | $23,289 |
| 2010 | -- | $23,289 -12.8% |
| 2009 | -- | $26,702 -6.9% |
| 2008 | -- | $28,695 +7.5% |
| 2007 | -- | $26,702 |
| 2006 | -- | $26,702 |
| 2005 | -- | -- |
| 2004 | -- | $15,980 +3.8% |
| 2003 | -- | $15,400 |
| 2002 | -- | $15,400 +48.1% |
| 2001 | -- | $10,400 +30% |
| 2000 | -- | $8,000 |
Find assessor info on the county website
Monthly payment
Est. payment
Payment breakdown
Explore the cost of this home by adjusting the details. Changes won't be saved.Climate risks
Neighborhood: Greater Fondren Southwest
Nearby schools
GreatSchools rating
- 6/10Gross Elementary SchoolGrades: PK-5Distance: 0.2 mi
- 4/10Welch Middle SchoolGrades: 6-8Distance: 1.1 mi
- 4/10Westbury High SchoolGrades: 9-12Distance: 3.2 mi
Schools provided by the listing agent
- Elementary: Gross Elementary School
- Middle: Welch Middle School
- High: Westbury High School
Source: HAR. This data may not be complete. We recommend contacting the local school district to confirm school assignments for this home.
- $110,0002 bd2 ba1.1k sqft12652 Windsor Village Dr #2652, Houston, TX 77071For Sale
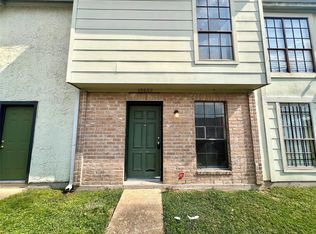
- $1,2502 bd2 ba1.1k sqft12668 Windsor Village Dr #2668, Houston, TX 77071For Rent
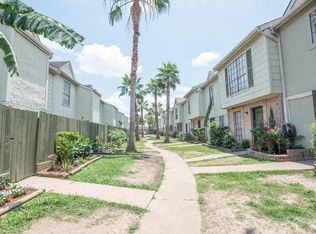
- $88,7002 bd1 ba1.1k sqft12663 Windsor Village Dr #2663, Houston, TX 77071Off Market
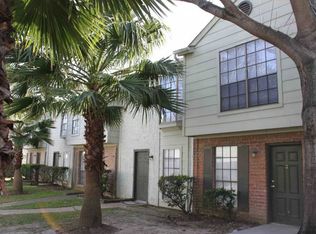
- $88,000-- bd-- ba-- sqft8758 Village Of Fondren Dr, Houston, TX 77071Off Market
- $88,5003 bd2 ba1.1k sqft8711 Village Of Fondren Dr #8711, Houston, TX 77071Off Market
- $137,900-- bd-- ba-- sqft8752 Village Of Fondren Dr, Houston, TX 77071Off Market
- $88,6003 bd2 ba1.1k sqft8719 Village Of Fondren Dr #8719, Houston, TX 77071Off Market
- $87,6003 bd2 ba1.2k sqft8712 Village Of Fondren Dr #8712, Houston, TX 77071Off Market
A local agent can set up tours, give advice and negotiate with sellers.
Similar homes
- $75,0002 bd2 ba937 sqft8100 Creekbend Dr APT 152, Houston, TX 77071For Sale
 MLS ID #84634229, LaDonna McCullough, Views Of Texas Realty. HAR
 - $85,0002 bd2 ba1k sqft10827 Braes Bend Dr #10827, Houston, TX 77071For Sale
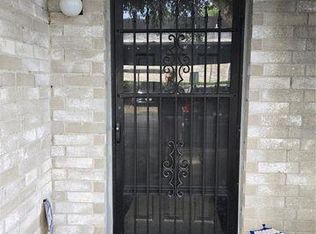 MLS ID #21309131, Jacqueline Manuel, LPT Realty, LLC. HAR
 - $67,0002 bd2 ba937 sqft8100 Creekbend Dr APT 159, Houston, TX 77071For Sale
 MLS ID #4759924, Orpha Palomares, Orpha Ruth Palomares Realty. HAR
 - $75,0002 bd2 ba1k sqft9090 S Braeswood Blvd APT 89, Houston, TX 77074For Sale
 MLS ID #64888107, Mohammed Al-Jammal, LPT Realty, LLC. HAR
 - $65,0002 bd2 ba1k sqft8287 Creekbend Dr #8287, Houston, TX 77071For SaleMLS ID #86297539, Ndukwe Kalu, Tidal Realty Services LLC. HAR
- $75,0002 bd2 ba1k sqft8360 Jorine Dr #8360, Houston, TX 77036For SaleMLS ID #94718357, Trinh Thi Nguyen, B & W Realty Group LLC. HAR
- $75,0002 bd3 ba1.3k sqft9350 Country Creek Dr APT 3, Houston, TX 77036For SaleMLS ID #50053986, Mahado Omar Djama, HomeSmart. HAR
- $86,0002 bd2 ba1.1k sqft8714 Victorian Village Dr #8, Houston, TX 77071For SaleMLS ID #51694772, Abdullah Omari, Texas Ally Real Estate Group, LLC. HAR
- $110,0002 bd2 ba1.1k sqft12652 Windsor Village Dr #2652, Houston, TX 77071For SaleMLS ID #95915529, Xue Yang, Forever Realty, LLC. HAR
- $78,0001 bd2 ba1k sqft6633 W Airport Blvd APT 1303, Houston, TX 77035For SaleMLS ID #85850975, Bertina Purifoy, Dalton Wade Inc. HAR
- $73,0002 bd1 ba877 sqft9000 Bissonnet St APT 706, Houston, TX 77074For SaleMLS ID #79928362, Jesus Ruiz, Keller Williams Realty Metropolitan. HAR
- $72,5002 bd2 ba1k sqft9700 Leawood Blvd APT 1002, Houston, TX 77099For SaleMLS ID #90861395, Juan Luis Macedo, MRG Realty, LLC.. HAR
- $78,0002 bd2 ba1k sqft8334 Jorine Dr #8334, Houston, TX 77036For SaleMLS ID #39981339, Minnie Chen, Priority Realty. HAR
- $67,5001 bd2 ba905 sqft10001 Westpark Dr APT 86, Houston, TX 77042For SaleMLS ID #47843959, Zhibin Zhong, SKW Realty. HAR
- $68,0001 bd2 ba924 sqft7047 Bissonnet St APT 32, Houston, TX 77074For SaleMLS ID #45232641, Ndubuisi Ngwolo, Walzel Properties - Corporate Office. HAR
- $70,0002 bd2 ba1.1k sqft10211 Sugar Branch Dr APT 485, Houston, TX 77036For SaleMLS ID #59782377, Maria Rodriguez, Genesis, Realtors. HAR
- $49,9002 bd2 ba1k sqft8405 Wilcrest Dr APT 2416, Houston, TX 77072For SaleMLS ID #880038, Karen Vuong, HomeSmart. HAR
- $85,0002 bd2 ba1.1k sqft7209 Beechnut St APT B, Houston, TX 77074For SaleMLS ID #84084220, Mouna Kharbouche, Keller Williams Premier Realty. HAR
- $78,0002 bd2 ba1k sqft8421 Hearth Dr APT 1, Houston, TX 77054For SaleMLS ID #50725742, Karolina Escobedo, White House Global Properties. HAR
- $92,5002 bd2 ba1.1k sqft9809 Richmond Ave Unit F8, Houston, TX 77042For SaleMLS ID #93277587, Marilyn Clark, C. E. Muegge Real Estate. HAR
