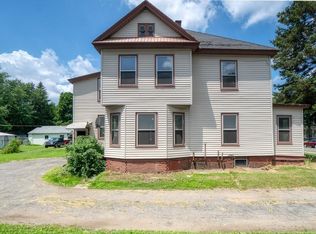
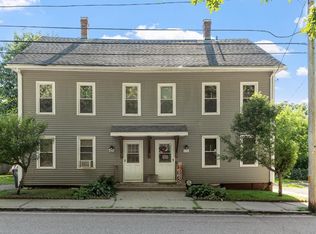
Fantastic opportunity to own a spacious and fully vacant 3-family property offering 2,648 sq. ft. of living space, 7 total bedrooms and beautifully updated interiors! Gorgeous refinished wood floors add warmth and character, while all three kitchens have been refreshed with new cabinetry and granite countertops. The first-floor unit offers 3 bedrooms, a full bath, living room and kitchen. The second-floor unit features 2 bedrooms, a full bath, living room, kitchen and separate office, perfect for working from home or additional flex space. The third-floor unit includes 2 bedrooms, a full bath, living room and kitchen. With all three units vacant, the new owner has the flexibility to set rents, choose tenants or occupy one unit while generating income from the others. Outside, you'll find a .32-acre yard providing plenty of outdoor space, along with a 2-car garage for additional parking and storage. Conveniently located close to town, shopping, dining and everyday amenities, with the proposed train station site nearby. Whether you're looking to expand your investment portfolio, or purchase a multi-generational property, this one offers space, flexibility and opportunity, all without inheriting existing tenants!
Under contract
$500,000
1266 S Main St, Palmer, MA 01069
7beds
2,648sqft
3 Family - 3 Units Up/Down
Built in 1900
-- sqft lot
$501,500 Zestimate®
$189/sqft
$-- HOA
What's special
Beautifully updated interiorsGorgeous refinished wood floors
- 10 days
- 174
- 13
Zillow last checked:
Listing updated:
Listed by:
Jennifer Tetreault 413-531-2817,
Berkshire Hathaway HomeServices Realty Professionals 413-596-6711
Source: MLS PIN,MLS#: 73582750
Facts & features
Interior
Bedrooms & bathrooms
- Bedrooms: 7
- Bathrooms: 3
- Full bathrooms: 3
Heating
- Steam, Oil, Electric
Appliances
- Included: Range, Refrigerator, Range Hood
- Laundry: Electric Dryer Hookup, Washer Hookup
Features
- Stone/Granite/Solid Counters, Upgraded Cabinets, Upgraded Countertops, Bathroom With Tub & Shower, Remodeled, Bathroom with Shower Stall, Living Room, Kitchen, Office/Den
- Flooring: Wood, Hardwood
- Windows: Box/Bay/Bow Window(s)
- Basement: Full,Interior Entry,Bulkhead,Concrete
- Has fireplace: No
Interior area
- Total structure area: 2,648
- Total interior livable area: 2,648 sqft
- Finished area above ground: 2,648
Property
Parking
- Total spaces: 9
- Parking features: Paved Drive, Shared Driveway, Off Street, Paved
- Garage spaces: 2
- Uncovered spaces: 7
Features
- Patio & porch: Porch
- Exterior features: Rain Gutters
Lot
- Size: 0.32 Acres
- Features: Cleared, Level
Details
- Parcel number: 3146977
- Zoning: TR
Construction
Type & style
- Home type: MultiFamily
- Property subtype: 3 Family - 3 Units Up/Down
Materials
- Frame
- Foundation: Stone, Brick/Mortar
- Roof: Shingle
Condition
- Year built: 1900
Utilities & green energy
- Electric: Circuit Breakers
- Sewer: Public Sewer
- Water: Public
- Utilities for property: for Electric Range, for Electric Dryer, Washer Hookup
Community & HOA
Community
- Features: Shopping, Park, Golf, Medical Facility, Laundromat, Highway Access, House of Worship, Public School
Location
- Region: Palmer
Financial & listing details
- Price per square foot: $189/sqft
- Tax assessed value: $273,100
- Annual tax amount: $5,104
- Date on market: 10/2/2026
- Total actual rent: 0
- Road surface type: Paved
Estimated market value
$501,500
$476,000 - $527,000
$1,926/mo
Price history
| Date | Event | Price |
|---|---|---|
| 10/4/2026 | Contingent | $500,000$189/sqft |
Source: MLS PIN #73582750 Report a problem | ||
| 10/1/2026 | Listed for sale | $500,000+100%$189/sqft |
Source: MLS PIN #73582750 Report a problem | ||
| 8/11/2026 | Sold | $250,000$94/sqft |
Source: Public Record Report a problem | ||
Public tax history
| Year | Property taxes | Tax assessment |
|---|---|---|
| 2025 | $4,695 +8.1% | $258,700 +11.2% |
| 2024 | $4,343 +4.7% | $232,600 +9% |
| 2023 | $4,148 +7.3% | $213,400 +18.1% |
| 2022 | $3,867 +7.7% | $180,700 +13.9% |
| 2021 | $3,589 +2.9% | $158,600 +3.7% |
| 2020 | $3,488 +3% | $153,000 |
| 2019 | $3,387 +2% | $153,000 +1.7% |
| 2018 | $3,321 +2.4% | $150,400 |
| 2017 | $3,244 -1% | $150,400 -2.4% |
| 2016 | $3,278 | $154,100 |
Find assessor info on the county website
Monthly payment
Est. payment
Payment breakdown
Explore the cost of this home by adjusting the details. Changes won't be saved.Climate risks
Neighborhood: 01069
Similar homes

- $555,0004 bd4 ba2.3k sqft1039-1041 Central St, Palmer, MA 01069For Sale
 MLS ID #73583322, The Merrill Group, Naples Realty Group. MLS PIN
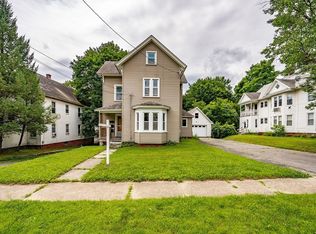
 - $449,9004 bd3 ba2.4k sqft252 Breckenridge St, Palmer, MA 01069For Sale
 MLS ID #73584380, Nicolas Demastrie, eXp Realty LLC - Corporate Office. MLS PIN
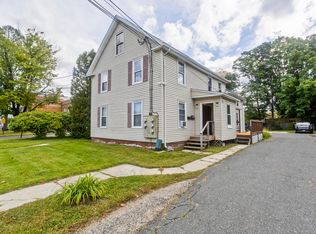
 - $450,0007 bd4 ba3.3k sqft4041-4043 Church St, Palmer, MA 01069For Sale
 MLS ID #73570530, Zahidul Islam, Cameron Prestige, LLC. MLS PIN
 - $475,0007 bd3 ba2.9k sqft51 Dean St, Warren, MA 01083For Sale
 MLS ID #73580488, Regina Gariepy, OnNest Real Estate LLC. MLS PIN
