Meticulously maintained 2,444 sq foot raised ranch with stunning features and upgrades throughout! This 4-bedroom, 3-full-bathroom home offers 3.39 acres of serene, privacy down a private driveway while still being close to everything! Gorgeous hardwood flooring throughout and tons of natural light spilling in from the home's many windows. Fabulous, large back deck and a sprawling, peaceful backyard are perfect for all your outdoor plans. As you enter the home's foyer you are greeted with tall picture windows, and an expansive, inviting living room with wrought-iron railing details. An open floor plan continues into the dining room/kitchen combination, featuring a renovated kitchen with stainless steel appliances, granite countertops, white shaker cabinetry and tasteful lighting and neutral paint hues throughout. The dining room offers sliding glass doors which open to a large deck overlooking your private, flat yard. Three large bedrooms and a laundry room are also on the main level, including a primary bedroom with a full bathroom. All rooms have hardwood floors, and there is an additional full bathroom that has been fully remodeled with custom tile-work. The lower level offers a large rec room and an additional bedroom and full bathroom which are perfect for flexible living options. Let your home search end here at 252 Breckenridge St!
For sale
$449,900
252 Breckenridge St, Palmer, MA 01069
4beds
2,444sqft
Single Family Residence
Built in 1998
3.39 Acres Lot
$451,600 Zestimate®
$184/sqft
$-- HOA
What's special
Fabulous large back deckPrivate flat yardSprawling peaceful backyardGranite countertopsOpen floor planWhite shaker cabinetryWrought-iron railing details
- 11 days
- 1,873
- 294
Likely to sell faster than
Zillow last checked:
Listing updated:
Listed by:
Nicolas Demastrie 413-297-1977,
eXp Realty LLC - Corporate Office 888-854-7493
Source: MLS PIN,MLS#: 73584380
Facts & features
Interior
Bedrooms & bathrooms
- Bedrooms: 4
- Bathrooms: 3
- Full bathrooms: 3
Primary bedroom
- Features: Bathroom - Full
- Level: First
- Area: 165
- Dimensions: 15 x 11
Bedroom 2
- Level: First
- Area: 132
- Dimensions: 12 x 11
Bedroom 3
- Level: First
- Area: 150
- Dimensions: 15 x 10
Bedroom 4
- Features: Flooring - Engineered Hardwood
- Level: Basement
- Area: 121
- Dimensions: 11 x 11
Dining room
- Features: Flooring - Hardwood, Open Floorplan, Slider
- Level: First
- Area: 132
- Dimensions: 12 x 11
Family room
- Features: Flooring - Laminate
- Level: Basement
- Area: 275
- Dimensions: 25 x 11
Kitchen
- Features: Flooring - Hardwood, Dining Area, Countertops - Stone/Granite/Solid, Kitchen Island, Cabinets - Upgraded, Open Floorplan, Lighting - Overhead
- Level: First
- Area: 135
- Dimensions: 15 x 9
Living room
- Features: Ceiling Fan(s), Flooring - Hardwood, Window(s) - Picture
- Level: First
- Area: 196
- Dimensions: 14 x 14
Heating
- Baseboard, Oil
Cooling
- Central Air
Appliances
- Included: Tankless Water Heater, Range, Dishwasher, Microwave, Refrigerator, Washer, Dryer
- Laundry: First Floor
Features
- Flooring: Tile, Hardwood
- Basement: Full,Finished,Interior Entry
- Has fireplace: No
Interior area
- Total structure area: 2,444
- Total interior livable area: 2,444 sqft
- Finished area above ground: 2,444
Property
Parking
- Total spaces: 10
- Parking features: Attached, Garage Door Opener, Paved Drive, Paved
- Attached garage spaces: 2
- Uncovered spaces: 8
Features
- Patio & porch: Deck - Wood
- Exterior features: Deck - Wood, Rain Gutters, Storage
Lot
- Size: 3.39 Acres
- Features: Wooded
Details
- Parcel number: M:0013 B:0029 L:0000,3145253
- Zoning: RR
Construction
Type & style
- Home type: SingleFamily
- Architectural style: Raised Ranch
- Property subtype: Single Family Residence
Materials
- Frame
- Foundation: Concrete Perimeter
- Roof: Shingle
Condition
- Year built: 1998
Utilities & green energy
- Electric: Circuit Breakers, 200+ Amp Service
- Sewer: Private Sewer
- Water: Public
Green energy
- Energy efficient items: Thermostat
Community & HOA
HOA
- Has HOA: No
Location
- Region: Palmer
Financial & listing details
- Price per square foot: $184/sqft
- Tax assessed value: $443,800
- Annual tax amount: $8,295
- Date on market: 9/30/2026
- Road surface type: Paved
Estimated market value
$451,600
$429,000 - $474,000
$2,712/mo
Price history
| Date | Event | Price |
|---|---|---|
| 9/30/2026 | Listed for sale | $449,900+62.4%$184/sqft |
Source: MLS PIN #73584380 Report a problem | ||
| 9/27/2018 | Sold | $277,000-4.2%$113/sqft |
Source: Public Record Report a problem | ||
| 8/3/2018 | Pending sale | $289,000$118/sqft |
Source: REAL LIVING REALTY PROFESSIONALS, LLC #72363390 Report a problem | ||
| 7/17/2018 | Listed for sale | $289,000+13.3%$118/sqft |
Source: Real Living Realty Professionals, LLC #72363390 Report a problem | ||
| 9/26/2016 | Sold | $255,000$104/sqft |
Source: Public Record Report a problem | ||
Public tax history
| Year | Property taxes | Tax assessment |
|---|---|---|
| 2025 | $7,427 +6.8% | $409,200 +9.9% |
| 2024 | $6,953 +4.1% | $372,400 +8.4% |
| 2023 | $6,682 -1.8% | $343,700 +8.1% |
| 2022 | $6,803 +12.1% | $317,900 +18.5% |
| 2021 | $6,069 +3.7% | $268,200 +4.4% |
| 2020 | $5,855 +3% | $256,800 |
| 2019 | $5,686 +6.1% | $256,800 +5.9% |
| 2018 | $5,357 +2.4% | $242,600 |
| 2017 | $5,233 +3.3% | $242,600 +1.8% |
| 2016 | $5,067 | $238,200 |
Find assessor info on the county website
Monthly payment
Est. payment
Payment breakdown
Explore the cost of this home by adjusting the details. Changes won't be saved.Climate risks
Neighborhood: 01069
Nearby schools
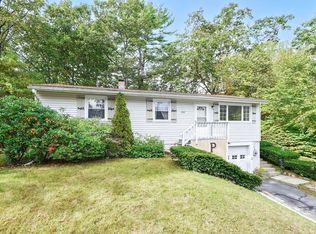
Similar homes
- $499,0003 bd3 ba2k sqft400 Shearer St, Palmer, MA 01069For Sale
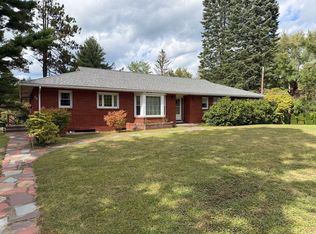 MLS ID #73580092, Margaret Soucie, The Real Estate Market Center. MLS PIN
 - $474,5004 bd3 ba2.7k sqft378 Rondeau St, Palmer, MA 01069For Sale
 MLS ID #73505463, Kelle O'Keefe, Keller Williams Realty North Central. MLS PIN
 - $505,0003 bd3 ba2.1k sqft9 Jim Ash Rd, Palmer, MA 01069For Sale
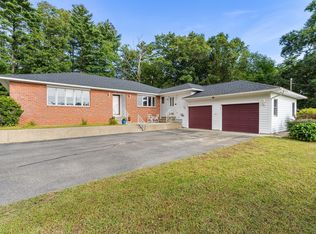 MLS ID #73577156, Nikki DavenBrie, Redfin Corp.. MLS PIN
 - $--4 bd3 ba3k sqft64 Washington Rd, Brimfield, MA 01010Auction
 Auction.com 2
