Model 1304 offers 3 bedrooms, 2 bathrooms, and a 2-car garage in Rancho Encantado, Unit 4. The open-concept floor plan features a spacious kitchen that flows seamlessly into the main living area, perfect for everyday living and entertaining. Front and backyard landscaping included with automatic irrigation system. Located in a growing community close to nearby grocery stores, I-8 freeway, telegraph and more. Contact me for more information. Listing agent has familial relationship with seller.
Uncont
Price cut: $5K (7/14)
$314,900
12664 E 51st Ln, Yuma, AZ 85367
3beds
1,304sqft
Single Family Residence
Built in 2026
-- sqft lot
$314,800 Zestimate®
$241/sqft
$-- HOA
What's special
Open-concept floor planAutomatic irrigation systemSpacious kitchenFront and backyard landscaping
- 233 days
- 8
- 0
Zillow last checked:
Listing updated:
Listed by:
Yelena J De La Vega 928-287-5234,
RE/MAX Territory
Source: YARMLS,MLS#: 20260227
Facts & features
Interior
Bedrooms & bathrooms
- Bedrooms: 3
- Bathrooms: 2
- Full bathrooms: 1
- 3/4 bathrooms: 1
Primary bedroom
- Features: Wall to Wall Carpet, Ceiling Fan(s), Walk-in Closet(s)
Primary bathroom
- Features: 3/4 Bath
Dining room
- Features: Sliding Glass Door(s), Chandelier, Tile Flooring
Kitchen
- Features: ISLAND
Living room
- Features: Vaulted/Elevated Ceiling, Tile Flooring, Ceiling Fans
Heating
- Electric
Cooling
- Central Air
Appliances
- Included: Disposal, Microwave, Dishwasher, Electric Range
Features
- Kitchen Island, Entrance Foyer, Pantry, Granite Counters, Split Floorplan, Open Floorplan
- Flooring: Tile
- Windows: Double Pane Windows
- Has fireplace: No
Interior area
- Total structure area: 1,304
- Total interior livable area: 1,304 sqft
Property
Parking
- Total spaces: 2
- Parking features: Attached, Garage Door Opener
- Attached garage spaces: 2
Features
- Stories: 1
- Fencing: Gate,Back Yard,Sides,Wrought Iron
Lot
- Features: Desert, Easy Care, Auto Sprinklers/Bubblers
Construction
Type & style
- Home type: SingleFamily
- Property subtype: Single Family Residence
Materials
- Stucco, Stone, Veneer
- Foundation: Concrete Perimeter
Condition
- New Construction
- Year built: 2026
Utilities & green energy
- Sewer: Public Sewer
- Water: Public
- Utilities for property: Cable Connected, Phone Connected
Community & HOA
Community
- Features: Curbs, Sidewalks
- Security: Smoke Detector(s), Carbon Monoxide Detector(s)
Location
- Region: Yuma
Financial & listing details
- Price per square foot: $241/sqft
- Date on market: 1/13/2026
Estimated market value
$314,800
$299,000 - $331,000
$1,829/mo
Price history
| Date | Event | Price |
|---|---|---|
| 7/29/2026 | Pending sale | $314,900$241/sqft |
Source:  YARMLS #20260227 Report a problem YARMLS #20260227 Report a problem | ||
| 7/14/2026 | Price change | $314,900-1.6%$241/sqft |
Source: YARMLS #20260227 Report a problem | ||
| 1/29/2026 | Price change | $319,900+1.3%$245/sqft |
Source: YARMLS #20260227 Report a problem | ||
| 1/14/2026 | Listed for sale | $315,900$242/sqft |
Source: YARMLS #20260227 Report a problem | ||
Public tax history
Tax history is unavailable.
Monthly payment
Est. payment
Payment breakdown
Explore the cost of this home by adjusting the details. Changes won't be saved.Climate risks
Neighborhood: 85367
Similar homes
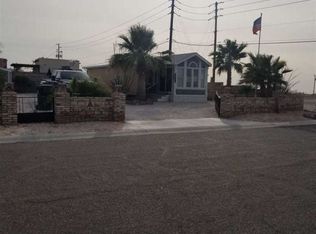
- $310,0002 bd2 ba1.4k sqft12535 E 48th Dr, Yuma, AZ 85367For Sale
 MLS ID #20263667, Sarah E Palmer, Fathom Realty Elite. YARMLS
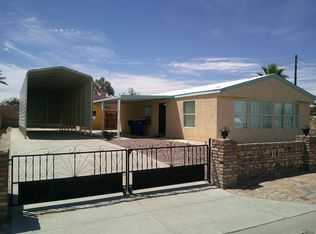
 - $--3 bd2 ba1.5k sqft10570 E 38th Pl, Yuma, AZ 85365Auction
 Xome
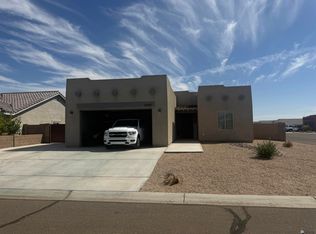
Xome - $343,9003 bd2 ba1.4k sqft12536 E 51st Pl, Yuma, AZ 85367For Sale
 MLS ID #20262809, Sarah E Palmer, Fathom Realty Elite. YARMLS
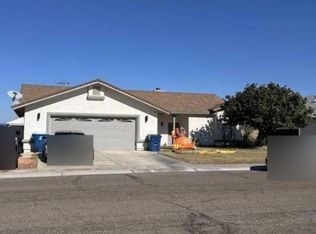
 - $333,9003 bd2 ba1.4k sqft12545 E 51st Pl, Yuma, AZ 85367For Sale
 MLS ID #20262807, Sarah E Palmer, Fathom Realty Elite. YARMLS
