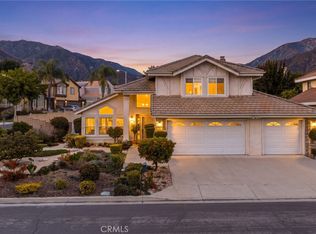
NEW INTERIOR AND EXTERIOR PAINT, NEW FLOORING, NEW 5 BURNER GAS STOVETOP! Welcome to your dream home in the highly sought-after Colonies of Upland! This magnificent two-story residence, boasting a beautifully manicured front yard, offers unparalleled space and elegance. With 5 bedrooms and 5 bathrooms spread across 3,225 square feet of luxurious living space on a 7,017 square foot lot, this home is designed for modern family life and entertaining. This home offers front door courtyard entry lined with plants and trees. Step inside to find a classic, yet open, floor plan. The main level features both a formal living room and a formal dining room, perfect for hosting sophisticated gatherings. The heart of the home is the open-concept family room and kitchen, bathed in natural light from large windows. The family room is warm and inviting with a cozy fireplace. The gourmet kitchen is a chef's delight, complete with a large breakfast nook, a substantial kitchen island, and premium granite countertops. It's fully equipped with stainless steel appliances, including a 5-burner stove and a stylish stainless steel hood stainless steel built in refrigerator, under cabinet lighting. Recessed lighting is throughout most of the home. Convenience is key, with a downstairs ensuite bedroom and bath for guests or multi-generational living, a handy powder room, and an indoor laundry room. Ascend the stairs to find a versatile loft space and the remaining four bedrooms. Three of the five bedrooms in the home feature their own ensuite bathrooms. The grand primary suite is a true retreat, offering a super large bathroom, an expansive walk-in closet, and a dedicated make-up vanity area. Outside, the fully fenced backyard is an entertainer's paradise, featuring mature landscaping and towering palm trees that create a serene, resort-like atmosphere. Additional amenities include a 3-car attached garage, under the stairs closet/storage. The location is unbeatable—just moments from the Colonies Shopping Center, 210 Fwy, great Upland schools, easy access to dining, retail, and more. This is more than a house; it's a lifestyle upgrade. Come experience the best of Upland living!
Don't miss this opportunity to own this gem!!!
For sale
Listed by: BERKSHIRE HATH HM SVCS CA PROP • Antoinette Gower • Contact: 909-493-0030
$1,050,000
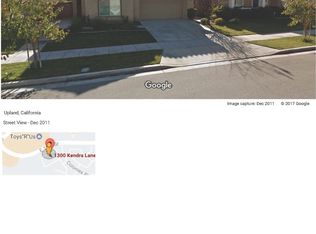
1267 Kendra Ln, Upland, CA 91784
5beds
3,235sqft
Single Family Residence
Built in 2005
7,017 Square Feet Lot
$1,016,500 Zestimate®
$325/sqft
$105/mo HOA
What's special
- 439 days
- 523
- 16
Zillow last checked:
Listing updated:
Listed by:
Antoinette Gower DRE #01944808 909-493-0030,
BERKSHIRE HATH HM SVCS CA PROP,
Jake Gower DRE #02212001,
BERKSHIRE HATH HM SVCS CA PROP
Source: CRMLS,MLS#: CV25245613 Originating MLS: California Regional MLS
Originating MLS: California Regional MLSFacts & features
Interior
Bedrooms & bathrooms
- Bedrooms: 5
- Bathrooms: 5
- Full bathrooms: 3
- 3/4 bathrooms: 1
- 1/2 bathrooms: 1
- Main level bathrooms: 2
- Main level bedrooms: 1
Rooms
- Room types: Bedroom, Entry/Foyer, Family Room, Foyer, Kitchen, Laundry, Loft, Living Room, Primary Bathroom, Primary Bedroom, Other, Dining Room
Primary bedroom
- Features: Primary Suite
Primary bedroom
- Features: Main Level Primary
Bedroom
- Features: Bedroom on Main Level
Bathroom
- Features: Bidet, Bathroom Exhaust Fan, Bathtub, Closet, Dual Sinks, Full Bath on Main Level, Granite Counters, Jetted Tub, Soaking Tub, Separate Shower
Kitchen
- Features: Granite Counters, Kitchen Island, Kitchen/Family Room Combo, Pots & Pan Drawers
Heating
- Central, Fireplace(s)
Cooling
- Central Air
Appliances
- Included: Double Oven, Dishwasher, Gas Range, Gas Water Heater, Microwave, Refrigerator, Range Hood, Vented Exhaust Fan, Water Heater
- Laundry: Inside, Laundry Room
Features
- Breakfast Bar, Built-in Features, Breakfast Area, Block Walls, Separate/Formal Dining Room, Eat-in Kitchen, Granite Counters, High Ceilings, In-Law Floorplan, Open Floorplan, Pantry, Recessed Lighting, Tile Counters, All Bedrooms Up, All Bedrooms Down, Bedroom on Main Level, Entrance Foyer, Loft, Main Level Primary, Primary Suite, Walk-In Closet(s)
- Flooring: Carpet, Concrete, Tile, Wood
- Windows: Blinds, Double Pane Windows, Plantation Shutters
- Has fireplace: Yes
- Fireplace features: Family Room, Gas
- Common walls with other units/homes: No Common Walls
Interior area
- Total interior livable area: 3,235 sqft
Property
Parking
- Total spaces: 5
- Parking features: Concrete, Direct Access, Door-Single, Driveway, Garage Faces Front, Garage, Paved
- Attached garage spaces: 3
- Uncovered spaces: 2
Accessibility
- Accessibility features: None
Features
- Levels: Two
- Stories: 2
- Entry location: Front door
- Patio & porch: Concrete, Open, Patio
- Exterior features: Lighting, Rain Gutters
- Pool features: None
- Spa features: None
- Fencing: Block,Good Condition,Wood
- Has view: Yes
- View description: City Lights, Mountain(s), Peek-A-Boo
Lot
- Size: 7,017 Square Feet
- Features: 0-1 Unit/Acre, Back Yard, Front Yard, Garden, Sprinklers In Rear, Sprinklers In Front, Lawn, Landscaped, Sprinklers Timer, Sprinkler System, Street Level
Details
- Parcel number: 1044731190000
- Special conditions: Standard
Construction
Type & style
- Home type: SingleFamily
- Architectural style: Contemporary
- Property subtype: Single Family Residence
Materials
- Block, Drywall, Concrete, Stucco
- Foundation: Slab
Condition
- Turnkey
- New construction: No
- Year built: 2005
Utilities & green energy
- Electric: 220 Volts in Laundry
- Sewer: Public Sewer
- Water: Public
- Utilities for property: Cable Connected, Natural Gas Connected, Sewer Connected, Water Connected
Community & HOA
Community
- Features: Curbs, Foothills, Gutter(s), Street Lights, Sidewalks, Urban
- Security: Carbon Monoxide Detector(s), Smoke Detector(s)
HOA
- Has HOA: Yes
- Amenities included: Call for Rules
- HOA fee: $105 monthly
- HOA name: The Colonies Master Homeowners Association
- HOA phone: 760-266-4030
Location
- Region: Upland
Financial & listing details
- Price per square foot: $325/sqft
- Tax assessed value: $922,777
- Date on market: 10/27/2025
- Cumulative days on market: 439 days
- Listing terms: Submit
- Road surface type: Paved
Estimated market value
$1,016,500
$966,000 - $1.07M
$5,169/mo
Price history
| Date | Event | Price |
|---|---|---|
| 9/30/2026 | Listed for sale | $1,050,000+6.6%$325/sqft |
Source:  CRMLS #CV25245613 Report a problem CRMLS #CV25245613 Report a problem | ||
| 8/21/2026 | Listing removed | $985,000$304/sqft |
Source: BHHS broker feed #CV25245613 Report a problem | ||
| 7/16/2026 | Pending sale | $985,000$304/sqft |
Source: CRMLS #CV25245613 Report a problem | ||
| 7/8/2026 | Price change | $985,000-1%$304/sqft |
Source: CRMLS #CV25245613 Report a problem | ||
| 6/6/2026 | Price change | $995,000-1.4%$308/sqft |
Source: CRMLS #CV25245613 Report a problem | ||
| 4/7/2026 | Price change | $1,009,000-1.9%$312/sqft |
Source: CRMLS #CV25245613 Report a problem | ||
| 12/16/2025 | Price change | $1,029,000-1.9%$318/sqft |
Source: CRMLS #CV25245613 Report a problem | ||
| 11/21/2025 | Price change | $1,049,000-2.8%$324/sqft |
Source: CRMLS #CV25245613 Report a problem | ||
| 10/27/2025 | Listed for sale | $1,079,000-1.9%$334/sqft |
Source: CRMLS #CV25245613 Report a problem | ||
| 9/1/2025 | Listing removed | $1,100,000$340/sqft |
Source:  SDMLS #OC25089031 Report a problem SDMLS #OC25089031 Report a problem | ||
| 6/23/2025 | Listed for sale | $1,100,000+66.2%$340/sqft |
Source: SDMLS #OC25089031 Report a problem | ||
| 7/21/2005 | Sold | $662,000$205/sqft |
Source: Public Record Report a problem | ||
Public tax history
| Year | Property taxes | Tax assessment |
|---|---|---|
| 2026 | -- | $922,777 +2% |
| 2025 | $13,735 +3.4% | $904,683 +2% |
| 2024 | $13,281 +1.9% | $886,944 +2% |
| 2023 | $13,036 -3.2% | $869,553 +2% |
| 2022 | $13,463 +4.9% | $852,502 +7% |
| 2021 | $12,834 +4.9% | $797,000 +2.7% |
| 2020 | $12,233 +3% | $775,800 +6% |
| 2019 | $11,879 +1.5% | $731,800 |
| 2018 | $11,703 +7% | $731,800 +5% |
| 2017 | $10,942 | $696,900 +5% |
| 2016 | $10,942 +4.4% | $663,700 +5% |
| 2015 | $10,482 +3.9% | $632,000 +7.3% |
| 2014 | $10,088 | $589,000 +17.1% |
| 2013 | -- | $503,000 |
| 2012 | -- | $503,000 |
| 2011 | -- | $503,000 |
| 2010 | -- | $503,000 |
| 2009 | -- | $503,000 -22.4% |
| 2008 | -- | $648,000 -4% |
| 2007 | -- | $675,240 +2% |
| 2006 | -- | $662,000 |
Find assessor info on the county website
Monthly payment
Est. payment
Payment breakdown
Explore the cost of this home by adjusting the details. Changes won't be saved.Climate risks
Neighborhood: 91784
Similar homes
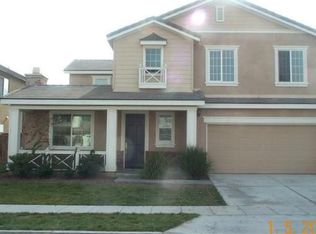
- $1,099,9993 bd3 ba2.4k sqft6515 Napa St, Rancho Cucamonga, CA 91701For Sale
 MLS ID #IV26200735, MICHAEL DIAZ, NEST REAL ESTATE. CRMLS
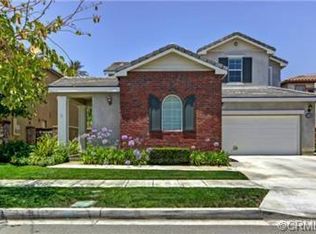
 - $919,9003 bd3 ba1.8k sqft1539 Moonridge Ct, Upland, CA 91784For Sale
 MLS ID #CV26216225, Darcy Woolman, Elevate Real Estate Agency. CRMLS
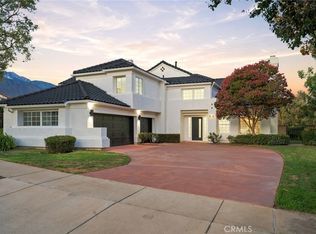
 - $1,450,0014 bd4 ba3.5k sqft2525 Prospect Dr, Upland, CA 91784For Sale
 MLS ID #SR26154104, Evelyn Benson, Sherwood Forest Development Group, Inc.. CRMLS
 - $1,249,9995 bd3 ba2.6k sqft919 W 14th St, Upland, CA 91786For Sale
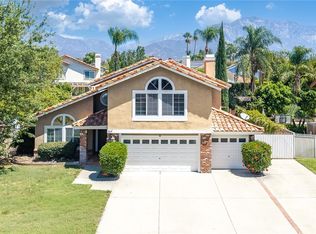 MLS ID #OC26163984, Jingjing Qiu, Realty One Group West. CRMLS
