Discover The Jarrett, a beautifully designed two-story new construction home offering 3 bedrooms, 2.5 bathrooms, a loft, and a 2-car garage—a perfect fit for homebuyers looking for modern comfort, smart design, and square feet of flexible living space. This thoughtfully crafted layout delivers the ideal blend of style and functionality, making it one of the most popular options among buyers searching for new homes for sale in Foxglove Subdivision in Walker, La. As you enter the home, a welcoming foyer leads to a convenient powder room and garage access before opening into the spacious open-concept living area. The kitchen, dining room, and living room flow together effortlessly, creating a bright and versatile main level ideal for entertaining, daily routines, and family gatherings. Large windows help fill the space with natural light, and direct access to the covered patio extends your living space outdoors. The modern kitchen features a centrally located granite island boasting stainless-steel appliances overlooking the dining and living spaces, a walk-in pantry, and easy access to the laundry room—adding both convenience and efficiency to your everyday lifestyle. Durable flooring in all main and wet areas ensures long-lasting style and easy maintenance. The primary bedroom suite, located on the first floor for added privacy, includes a spacious bedroom, a large walk-in closet, and an attached bathroom with dual vanities and a well-designed layout to support your morning and evening routines. Upstairs, you'll find a versatile loft, perfect for a second living area, game room, home office, or creative space. Two additional bedrooms and a full bathroom complete the second floor, offering comfortable and customizable living options for families, guests, or hobbies. Disclaimer: final options, finishes, colors, etc. are subject to change until home is finished.
New construction
$269,900
12670 Nightshade Ave, Walker, LA 70785
3beds
1,785sqft
:
Get pre-qualified$1,757/mo
Single Family Residence, Residential
Built in 2026
7,492 Square Feet Lot
$-- Zestimate®
$151/sqft
$40/mo HOA
What's special
Welcoming foyerConvenient powder roomStainless-steel appliancesLarge walk-in closetModern kitchenWalk-in pantryCentrally located granite island
- 9 days |
- 22 |
- 2 |
Zillow last checked:
Listing updated:
Listed by:
Melissa Bonnee Duncan,
D.R. Horton Realty Of Louisian 225-535-4791
Source: ROAM MLS,MLS#: 2026013107
Facts & features
Interior
Bedrooms & bathrooms
- Bedrooms: 3
- Bathrooms: 3
- Full bathrooms: 2
- Partial bathrooms: 1
Rooms
- Room types: Bedroom, Primary Bedroom, Dining Room, Kitchen, Living Room, Loft
Primary bedroom
- Features: En Suite Bath, Walk-In Closet(s)
- Level: First
- Area: 208.38
- Width: 15.1
Bedroom 1
- Level: Second
- Area: 106
- Dimensions: 10 x 10.6
Bedroom 2
- Level: Second
- Area: 129.28
- Width: 12.8
Primary bathroom
- Features: Double Vanity, Shower Combo
Dining room
- Level: First
- Area: 102.85
Kitchen
- Features: Granite Counters, Kitchen Island, Pantry
- Level: First
- Area: 157.04
Living room
- Level: First
- Area: 216.05
Heating
- Central
Cooling
- Central Air
Appliances
- Included: Elec Stove Con, Dishwasher, Disposal, Microwave, Range/Oven, Range Hood, Stainless Steel Appliance(s)
- Laundry: Electric Dryer Hookup, Washer Hookup, Inside, Washer/Dryer Hookups
Features
- Flooring: Carpet, Laminate
Interior area
- Total structure area: 1,785
- Total interior livable area: 1,785 sqft
Property
Parking
- Total spaces: 2
- Parking features: 2 Cars Park, Garage, Driveway, Garage Door Opener
- Has garage: Yes
Features
- Stories: 2
- Patio & porch: Covered, Porch, Patio
- Fencing: None
- Frontage length: 42
Lot
- Size: 7,492 Square Feet
- Dimensions: 42.84/67.18 x 146.69/132.56
- Features: Irregular Lot, Landscaped
Construction
Type & style
- Home type: SingleFamily
- Architectural style: Cottage
- Property subtype: Single Family Residence, Residential
Materials
- Vinyl Siding, Frame
- Foundation: Slab
- Roof: Shingle
Condition
- All Original,Never Occupied,Under Construction
- New construction: Yes
- Year built: 2026
Details
- Builder name: D.r. Horton, Inc. - Gulf Coast
- Warranty included: Yes
Utilities & green energy
- Gas: City/Parish
- Sewer: Public Sewer
- Water: Public
Community & HOA
Community
- Features: Playground, Sidewalks
- Security: Smoke Detector(s)
- Subdivision: Foxglove
HOA
- Has HOA: Yes
- HOA fee: $480 annually
Location
- Region: Walker
Financial & listing details
- Price per square foot: $151/sqft
- Price range: $269.9K - $269.9K
- Date on market: 7/17/2026
- Listing terms: Cash,Conventional,FHA,FMHA/Rural Dev,VA Loan
Estimated market value
Not available
Estimated sales range
Not available
Not available
Price history
| Date | Event | Price |
|---|---|---|
| 7/17/2026 | Listed for sale | $269,900$151/sqft |
Source:  ROAM MLS #2026013107 Report a problem ROAM MLS #2026013107 Report a problem | ||
Public tax history
Tax history is unavailable.
Monthly payment
Est. payment
Payment breakdown
Explore the cost of this home by adjusting the details. Changes won't be saved.Climate risks
Neighborhood: 70785
Nearby schools
GreatSchools rating
- 7/10Walker Elementary SchoolGrades: PK-5Distance: 1.6 mi
- 7/10North Corbin Junior High SchoolGrades: 6-8Distance: 3.6 mi
- 7/10Walker High SchoolGrades: 9-12Distance: 1.5 mi
Schools provided by the listing agent
- District: Livingston Parish
Source: ROAM MLS. This data may not be complete. We recommend contacting the local school district to confirm school assignments for this home.
- $252,9004 bd2 ba1.6k sqft12664 Nightshade Ave, Walker, LA 70785New Construction

- $232,9003 bd3 ba1.3k sqft12658 Nightshade Ave, Walker, LA 70785Pending
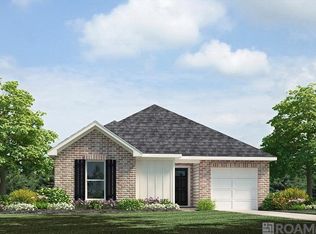
- $--4 bd2 ba1.5k sqft12641 Foxglove Ave, Walker, LA 70785Sold
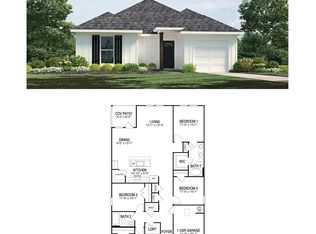
- $--3 bd3 ba1.3k sqft12647 Foxglove Ave, Walker, LA 70785Sold
- $274,9004 bd3 ba1.8k sqft12682 Nightshade Ave, Walker, LA 70785New Construction
- $254,9004 bd2 ba1.6k sqft12676 Nightshade Ave, Walker, LA 70785New Construction
- $254,0004 bd2 ba1.4k sqft12621 Orchid Ln, Walker, LA 70785Off Market
- $212,600-- bd-- ba1.1k sqft12615 Orchid Ln, Walker, LA 70785Off Market
A local agent can set up tours, give advice and negotiate with sellers.
A local lender can help you make sure your offer is ready when you are.
Similar homes
- $274,9004 bd3 ba1.8k sqft12682 Nightshade Ave, Walker, LA 70785New Construction

 MLS ID #2026013105, Melissa Bonnee Duncan, D.R. Horton Realty Of Louisian. ROAM MLS
 - $254,9004 bd2 ba1.6k sqft12676 Nightshade Ave, Walker, LA 70785New ConstructionROAM MLS
- $285,0004 bd3 ba2k sqft34022 Duff Rd, Walker, LA 70785For Sale
 MLS ID #2026012931, Brianna Underwood, Borne2Sell Realty. ROAM MLS
 - from $269,9004 bd3 ba1.8k sqftEdmon Plan, Foxglove, Walker, LA 70785New Construction
 DR Horton
 - $275,0003 bd2 ba1.4k sqft13567 Arnold Rd, Walker, LA 70785For SaleMLS ID #2026009806, Lathan David, Reve REALTORS. ROAM MLS
- $265,0003 bd2 ba1.5k sqft30403 Lafleur Rue, Walker, LA 70785For SaleMLS ID #2026011752, Trey Chavers, Keller Williams Realty Premier Partners. ROAM MLS
- $285,0003 bd2 ba1.7k sqft33897 Duff Rd, Walker, LA 70785For SaleMLS ID #2026010770, Becky Shelton, Compass - Perkins. ROAM MLS
- $355,0004 bd3 ba2.1k sqft13308 Williamsburg Dr, Walker, LA 70785For SaleMLS ID #2026013585, Katherine Coghlan, Burns & Co., Inc.. ROAM MLS
- $270,0003 bd3 ba1.7k sqft30453 Trace Ln, Walker, LA 70785For SaleMLS ID #2026007778, Tracy Mathis, LPT Realty, LLC Highland. ROAM MLS
- $252,9004 bd2 ba1.6k sqft12664 Nightshade Ave, Walker, LA 70785New ConstructionROAM MLS
- $220,0003 bd2 ba1.5k sqft12432 Orchid Ln, Walker, LA 70785For SaleMLS ID #2026007840, Nicole Nienaber, Service 1st Real Estate. ROAM MLS
- from $264,9003 bd3 ba1.7k sqftJarrett Plan, Foxglove, Walker, LA 70785New ConstructionDR Horton
- $245,0004 bd2 ba1.6k sqft13197 Hanks Way, Walker, LA 70785For SaleMLS ID #2026011520, Nikki Calmes, CHT Group Real Estate, LLC. ROAM MLS
- $290,0004 bd3 ba1.8k sqft13316 Isabella Blvd, Walker, LA 70785For SaleMLS ID #2026005054, Tanya Creeden, Supreme. ROAM MLS
- $249,9003 bd2 ba1.6k sqft31025 Lake Spring Dr, Walker, LA 70785For SaleMLS ID #2026007984, K.C. Ross, Dawson Grey Real Estate. ROAM MLS
- $229,9003 bd2 ba1.4k sqft33700 Duff Rd, Walker, LA 70785For Sale
 MLS ID #2564547, Stephanie Saizan, United Real Estate Partners. GSREIN
 - $264,9003 bd2 ba1.7k sqft28025 Foxfire Ave, Walker, LA 70785For SaleMLS ID #2026006830, Kim Tanib, Coldwell Banker ONE. ROAM MLS
- from $252,9904 bd3 ba1.7k sqftQuincy III G Plan, Dogwood Trace, Walker, LA 70785New ConstructionDSLD Homes
- $--3 bd2 ba1.4k sqft13930 J R Dr, Walker, LA 70785AuctionXome
- $299,9994 bd3 ba1.9k sqft12485 Timberwood Dr, Walker, LA 70785For SaleMLS ID #2026005765, Sherri Forrestall, Select Living. ROAM MLS
