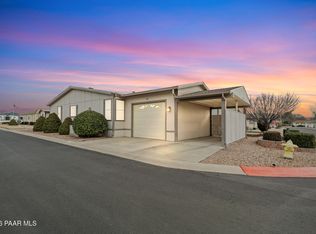
This well-maintained home offers inviting curb appeal with stacked stone accents, mature landscaping, a covered front patio and a welcoming exterior presence. Inside, the home features a comfortable and practical layout with tile flooring throughout the main living areas and soft carpet in the bedrooms.The living room provides a bright gathering space with large windows that bring in natural light, creating an open and comfortable feel. The fireplace insert adds extra comfort and a centerpiece to the main living area. The kitchen offers generous cabinetry, black and stainless steel appliances, a center island, ample counter space, and a functional layout that flows well for everyday use. The laundry room adds even more convenience with extended cabinetry and plenty of counter space for storage, folding, or extra workspace.The spacious primary bedroom features plush carpeting and connects to a well-appointed primary bathroom with dual vanities, a separate tub and shower, and a private water closet. The two additional bedrooms are also comfortably sized and include the same plush carpeting for a cozy feel. An extra-large two-car garage adds valuable space for parking, storage, tools, or hobbies.Out back, the block-fenced backyard provides privacy and usability, complete with a covered patio for relaxing, entertaining, or enjoying Arizona outdoor living. With mature landscaping, thoughtful storage, accessible bathroom features, and a well-kept interior and exterior, this home is ready for its next owner.
Under contract
$382,000
12675 E Tierra Aspera St, Dewey, AZ 86327
3beds
1,758sqft
:
Get pre-qualified$2,551/mo
Townhouse
Built in 2006
4,356 Square Feet Lot
$378,800 Zestimate®
$217/sqft
$249/mo HOA
What's special
Fireplace insertComfortable and practical layoutExtra-large two-car garageCovered front patioCenter islandAmple counter spaceGenerous cabinetry
- 43 days |
- 51 |
- 0 |
Likely to sell faster than
Zillow last checked:
Listing updated:
Listed by:
Tiffany M Jones 602-755-4565,
eXp Realty,
Geoffrey Hyland 928-445-2100,
eXp Realty
Source: PAAR as distributed by MLS GRID,MLS#: 1082905
Facts & features
Interior
Bedrooms & bathrooms
- Bedrooms: 3
- Bathrooms: 2
- Full bathrooms: 2
Heating
- Forced - Gas
Cooling
- Central Air
Appliances
- Included: Dishwasher, Disposal, Dryer, Gas Range, Oven, Refrigerator, Washer, Rev Osmosis System
- Laundry: Wash/Dry Connection
Features
- Ceiling Fan(s), Soaking Tub, Kitchen Island, Laminate Counters, Live on One Level, Walk-In Closet(s)
- Flooring: Carpet, Tile
- Windows: Blinds, Other, Pleated Shades, See Remarks
- Basement: Slab
- Has fireplace: No
Interior area
- Total structure area: 1,758
- Total interior livable area: 1,758 sqft
Property
Parking
- Total spaces: 2
- Parking features: Paver Block
- Attached garage spaces: 2
Features
- Patio & porch: Covered, Enclosed
- Exterior features: Landscaping-Front, Landscaping-Rear, Level Entry, Sprinkler/Drip
- Fencing: Perimeter
- Has view: Yes
- View description: Other, See Remarks
Lot
- Size: 4,356 Square Feet
- Topography: Level,Other - See Remarks
Details
- Parcel number: 1186
- Zoning: RM-8 PD
Construction
Type & style
- Home type: Townhouse
- Property subtype: Townhouse
Materials
- Frame, Stucco
- Roof: Tile
Condition
- Year built: 2006
Utilities & green energy
- Sewer: City Sewer
- Water: Public
- Utilities for property: Electricity Available
Community & HOA
Community
- Security: Smoke Detector(s)
- Subdivision: Quailwood Meadows Townhomes
HOA
- Has HOA: Yes
- HOA fee: $185 monthly
- HOA phone: 928-776-4479
- Second HOA fee: $385 semi-annually
- Second HOA name: Quailwood Meadows
- Second HOA phone: 928-776-4479
Location
- Region: Dewey
Financial & listing details
- Price per square foot: $217/sqft
- Tax assessed value: $299,193
- Annual tax amount: $1,990
- Date on market: 6/17/2026
- Cumulative days on market: 43 days
- Electric utility on property: Yes
- Road surface type: Asphalt, Paved
Estimated market value
$378,800
$360,000 - $398,000
$2,202/mo
Price history
| Date | Event | Price |
|---|---|---|
| 6/29/2026 | Contingent | $382,000$217/sqft |
Source:  PAAR as distributed by MLS GRID #1082905 Report a problem PAAR as distributed by MLS GRID #1082905 Report a problem | ||
| 6/17/2026 | Listed for sale | $382,000+81.9%$217/sqft |
Source: PAAR as distributed by MLS GRID #1082905 Report a problem | ||
| 6/9/2017 | Sold | $210,000-7.9%$119/sqft |
Source: Public Record Report a problem | ||
| 2/28/2007 | Sold | $227,994+10%$130/sqft |
Source: Public Record Report a problem | ||
| 8/14/2006 | Sold | $207,303$118/sqft |
Source: Public Record Report a problem | ||
Public tax history
| Year | Property taxes | Tax assessment |
|---|---|---|
| 2025 | $1,973 +6.2% | $15,122 +5% |
| 2024 | $1,858 +1.5% | $14,402 -64.4% |
| 2023 | $1,830 -1% | $40,479 +15.7% |
| 2022 | $1,849 +3.1% | $34,976 +1.5% |
| 2021 | $1,794 +4.4% | $34,455 +8.2% |
| 2020 | $1,719 +3.6% | $31,837 |
| 2019 | $1,658 | -- |
| 2018 | -- | -- |
| 2017 | -- | -- |
| 2016 | -- | -- |
| 2015 | -- | -- |
| 2014 | -- | -- |
| 2013 | -- | -- |
| 2012 | -- | -- |
| 2011 | $1,824 | $9,775 |
| 2010 | -- | -- |
| 2009 | $1,796 +7.1% | -- |
| 2008 | $1,677 | -- |
| 2007 | -- | -- |
Find assessor info on the county website
Monthly payment
Est. payment
Payment breakdown
Explore the cost of this home by adjusting the details. Changes won't be saved.Climate risks
Neighborhood: 86327
Nearby schools
GreatSchools rating
- 4/10Humboldt Elementary SchoolGrades: PK-6Distance: 3.3 mi
- 5/10Bradshaw Mountain Middle SchoolGrades: 6-8Distance: 0.8 mi
- 4/10Bradshaw Mountain High SchoolGrades: 9-12Distance: 6.8 mi
- $371,6002 bd2 ba1.7k sqft12667 E Tierra Aspera St, Dewey, AZ 86327Off Market
- $365,5003 bd2 ba1.6k sqft12681 E Tierra Aspera St, Dewey, AZ 86327Off Market

- $401,300-- bd-- ba1.8k sqft12657 E Tierra Aspera St, Dewey, AZ 86327Off Market
- $362,300-- bd-- ba1.6k sqft12687 E Tierra Aspera St, Dewey, AZ 86327Off Market
- $362,4002 bd2 ba1.6k sqft12676 E Amor St, Dewey, AZ 86327Off Market
- $395,400-- bd-- ba1.7k sqft12668 E Amor St, Dewey, AZ 86327Off Market
- $460,0004 bd3 ba2.9k sqft12682 E Amor St, Dewey, AZ 86327Sold
- $375,3002 bd2 ba1.7k sqft12658 E Amor St, Dewey, AZ 86327Off Market
A local agent can set up tours, give advice and negotiate with sellers.
Similar homes
- $385,0002 bd2 ba1.6k sqft12683 E Viento St, Dewey, AZ 86327For Sale

 MLS ID #1083085, Travis Ricketts, Glow Realty. PAAR as distributed by MLS GRID
 - $435,0002 bd2 ba1.8k sqft12670 E Tierra Aspera St, Dewey, AZ 86327For Sale
 MLS ID #1081794, Shelly Watne, Iannelli & Associates Real Estate. PAAR as distributed by MLS GRID
 - $449,9003 bd2 ba1.8k sqft12833 E Moreno St, Dewey, AZ 86327For Sale
 MLS ID #1082274, James Rusch-Michener, Realty One Group Mountain Desert. PAAR as distributed by MLS GRID
 - $365,0003 bd2 ba1.5k sqft12170 E Obsidian Loop Rd, Dewey, AZ 86327For Sale
 MLS ID #1079009, Joshua Fitch, eXp Realty. PAAR as distributed by MLS GRID
 - $395,0002 bd2 ba1.4k sqft12886 E Sandoval St, Dewey, AZ 86327For SaleMLS ID #1075891, Veronica Hernandez, Real Broker. PAAR as distributed by MLS GRID
- $458,0003 bd2 ba1.6k sqft12952 E Madrid St, Dewey, AZ 86327For SaleMLS ID #1083597, Christy R Couch, Realty ONE Group Mountain Desert. PAAR as distributed by MLS GRID
- $445,0003 bd2 ba1.9k sqft13054 E Tijuana Street, Dewey, AZ 86327For SaleMLS ID #7001453, Abby Koehler, Compass. ARMLS
- $460,0002 bd2 ba1.5k sqft910 N Diaz St, Dewey, AZ 86327For SaleMLS ID #1083196, Dawn Marie Randles, West USA Realty. PAAR as distributed by MLS GRID
- $508,0003 bd2 ba1.7k sqft12949 E Ponce St, Dewey, AZ 86327For SaleMLS ID #1082869, Steven Bergeron, West USA Realty of Prescott. PAAR as distributed by MLS GRID
- $425,0003 bd2 ba1.6k sqft11514 E Horseshoe Ln, Dewey, AZ 86327For SaleMLS ID #1082167, Terri L Cedarstrom, HomeSmart Fine Homes and Land. PAAR as distributed by MLS GRID
- $499,5003 bd2 ba1.9k sqft12707 E Ortiz St, Dewey, AZ 86327For SaleMLS ID #1078846, Teri Przygocki, National Realty of Arizona. PAAR as distributed by MLS GRID
- $455,0003 bd2 ba1.6k sqft11873 E Turquoise Cir, Dewey, AZ 86327For SaleMLS ID #1078095, James Rusch-Michener, Realty One Group Mountain Desert. PAAR as distributed by MLS GRID
- $479,9003 bd2 ba1.9k sqft666 N Hopi Trl, Dewey, AZ 86327For SaleMLS ID #1081997, James Rusch-Michener, Realty One Group Mountain Desert. PAAR as distributed by MLS GRID
- $424,9004 bd3 ba2.2k sqft18125 E Roper Way, Dewey, AZ 86327For SaleMLS ID #1082225, Chris Marciano, Keller Williams Arizona Realty. PAAR as distributed by MLS GRID
- $390,0003 bd2 ba1.4k sqft1860 N Mulberry, Prescott Valley, AZ 86314For SaleMLS ID #1082871, Joan M Eaton, eXp Realty. PAAR as distributed by MLS GRID
- $409,0003 bd2 ba1.3k sqft6230 E Thorne Ln Unit 7C3, Prescott Valley, AZ 86314For SaleMLS ID #1082230, Terri Chase, HomeSmart Fine Homes and Land. PAAR as distributed by MLS GRID
- $237,0003 bd2 ba1.5k sqft11250 E State Route 69 #2168, Dewey, AZ 86327For SaleMLS ID #1081454, Selena Myles, Coldwell Banker Northland. PAAR as distributed by MLS GRID
- $399,9903 bd2 ba1.3k sqft7501 E Paseo Dulce Cir, Prescott Valley, AZ 86314For Sale
 MLS ID #261969, Kayla Rodriguez, HomeSmart. WMAOR
 - $399,9003 bd2 ba1.5k sqft6439 E Ashton Pl, Prescott Valley, AZ 86314For SaleMLS ID #1082215, Peter J Fife, Coldwell Banker Northland. PAAR as distributed by MLS GRID
- $410,0002 bd2 ba1.4k sqft1880 N Mulberry, Prescott Valley, AZ 86314For SaleMLS ID #1083871, Katherine R. Littell, My Home Group Real Estate. PAAR as distributed by MLS GRID
