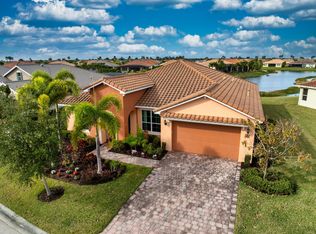
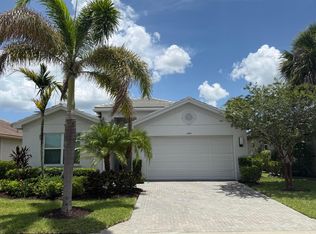
WATERFRONT 2024 home in Valencia Walk at Riverland. Luxury living in the most popular 55 plus community in southeast Florida for active adults. Nearly new 2024 Sandpiper model in GL homes Valencia Walk development at Riverland in Port Saint Lucie Florida. Stunning home with open concept floorplan with 1752 sq ft under air. Featuring 2 bedrooms, den/ 3rd bedroom, 2 baths, 2 car garage. Lots of upgrades including high gloss 2 x 2 porcelain tiles throughout the entire house, upgraded kitchen, lighting and fans, and polyaspartic garage floor coating. Custom paint throughout with no pictures ever hung on the walls! Direct waterfront lot with one of the best views and most private settings in the development. Furniture available. 2024 Evolution golf cart negotiable. Riverland offers amenities second to none. Resort lifestyle with spectacular clubhouse, grand social hall, restaurant, card rooms, billiards room, pool, hot tub, and more all just within Valencia Walk. Included Riverland common facilities minutes away on a scenic golf cart ride down the interconnecting paseo include 24 acre state-of-the-art sportsplex and fitness center with 15 tennis courts, 53 pickleball courts, bocci, Olympic swimming pools, gym, and more.
Accepting backups
$529,000
12686 SW Rain River Drive, Port St Lucie, FL 34987
3beds
1,752sqft
Single Family Residence
Built in 2024
4,679 Square Feet Lot
$515,300 Zestimate®
$302/sqft
$505/mo HOA
What's special
Waterfront lotOlympic swimming poolsHot tubCustom paint throughoutPolyaspartic garage floor coatingOpen concept floorplanUpgraded kitchen
- 88 days |
- 87 |
- 2 |
Likely to sell faster than
Zillow last checked:
Listing updated:
Listed by:
Gregory Owen 321-270-3388,
Easy Realty
Source: BeachesMLS,MLS#: B26034817 Originating MLS: BeachesMLS
Originating MLS: BeachesMLSFacts & features
Interior
Bedrooms & bathrooms
- Bedrooms: 3
- Bathrooms: 2
- Full bathrooms: 2
- Main level bathrooms: 2
- Main level bedrooms: 3
Heating
- Central
Cooling
- Central Air, Ceiling Fan(s), Reverse Cycle
Appliances
- Included: Dryer, Dishwasher, Disposal, Gas Range, Microwave, Oven, Range, Refrigerator, Washer
Features
- Breakfast Area, Entrance Foyer, Eat-in Kitchen, Living/Dining Room, Main Level Primary, Pantry, Walk-In Closet(s), Bar
- Flooring: Ceramic Tile, Tile
- Doors: French Doors
- Windows: Double Pane Windows
- Has fireplace: No
Interior area
- Total structure area: 2,444
- Total interior livable area: 1,752 sqft
Video & virtual tour
Property
Parking
- Total spaces: 4
- Parking features: Concrete, Detached, Garage
- Garage spaces: 2
Accessibility
- Accessibility features: Accessibility Features, Accessible Bedroom
Features
- Levels: One
- Stories: 1
- Patio & porch: Patio, Screened
- Exterior features: Outdoor Living Area
- Pool features: Heated
- On waterfront: Yes
Lot
- Size: 4,679 Square Feet
- Features: Sprinklers Automatic, < 1/4 Acre
Details
- Parcel number: 432160300600007
- Zoning: Master Pla
- Special conditions: Standard
Construction
Type & style
- Home type: SingleFamily
- Property subtype: Single Family Residence
Materials
- Block, Stucco
- Foundation: Slab
- Roof: Tile
Condition
- Resale
- New construction: No
- Year built: 2024
Utilities & green energy
- Electric: 100 Amp Service
- Sewer: Public Sewer
- Water: Public
- Utilities for property: Cable Connected, Electricity Connected, Natural Gas Connected, Phone Connected, Sewer Connected, Underground Utilities, Water Connected
Community & HOA
Community
- Features: Home Owners Association, Gated, Street Lights
- Security: Gated Community
- Senior community: Yes
- Subdivision: RIVERLAND PARCEL B - PLAT SEVEN
HOA
- Has HOA: Yes
- Amenities included: Bocce Court, Cabana, Clubhouse, Fitness Center, Maintenance Grounds, Gated, Indoor Pool, Maintenance, Pool, Recreation Facilities, Restaurant, Security, Sidewalks
- Services included: Common Areas, Maintenance Grounds
- HOA fee: $505 monthly
- HOA name: Valencia Walk HOA
Location
- Region: Port Saint Lucie
Financial & listing details
- Price per square foot: $302/sqft
- Tax assessed value: $410,600
- Annual tax amount: $8,847
- Date on market: 5/31/2026
- Cumulative days on market: 81 days
- Listing terms: Cash,Conventional
- Electric utility on property: Yes
Estimated market value
$515,300
$490,000 - $541,000
$3,314/mo
Price history
| Date | Event | Price |
|---|---|---|
| 5/31/2026 | Listed for sale | $529,000+11.9%$302/sqft |
Source:  BeachesMLS #B26034817 Report a problem BeachesMLS #B26034817 Report a problem | ||
| 6/7/2024 | Sold | $472,900-12.3%$270/sqft |
Source: BeachesMLS #R10983026 Report a problem | ||
| 4/30/2024 | Listed for sale | $539,000+7.5%$308/sqft |
Source: BeachesMLS #RX-10983026 Report a problem | ||
| 3/20/2024 | Sold | $501,200$286/sqft |
Source: Public Record Report a problem | ||
Public tax history
| Year | Property taxes | Tax assessment |
|---|---|---|
| 2025 | $8,847 +413.1% | $410,600 +1795.7% |
| 2024 | $1,724 +178.8% | $21,659 +10% |
| 2023 | $618 +15% | $19,690 +10% |
| 2022 | $538 | $17,900 |
Find assessor info on the county website
Monthly payment
Est. payment
Payment breakdown
Explore the cost of this home by adjusting the details. Changes won't be saved.Climate risks
Neighborhood: 34987
Nearby schools
GreatSchools rating
- 6/10Windmill Point Elementary SchoolGrades: PK-5Distance: 4.7 mi
- 5/10Oak Hammock K-8 SchoolGrades: PK-8Distance: 4.8 mi
- 3/10St. Lucie West Centennial High SchoolGrades: PK,9-12Distance: 5.9 mi
- $512,3003 bd2 ba1.7k sqft12694 SW Rain River Dr, Port Saint Lucie, FL 34987Sold
- $464,4003 bd2 ba1.7k sqft12678 SW Rain River Dr, Port Saint Lucie, FL 34987Sold
- $479,5003 bd2 ba1.7k sqft12709 SW Rain River Dr, Port Saint Lucie, FL 34987Sold
- $519,5003 bd2 ba1.7k sqft12702 SW Rain River Dr, Port Saint Lucie, FL 34987Sold
- $515,4003 bd2 ba1.7k sqft12670 SW Rain River Dr, Port Saint Lucie, FL 34987Sold
- $484,1002 bd2 ba1.6k sqft12038 SW Old Stream Ln, Port Saint Lucie, FL 34987Sold
- $533,6003 bd2 ba1.7k sqft12654 SW Rain River Dr, Port Saint Lucie, FL 34987Sold
- $484,8003 bd2 ba1.7k sqft12710 SW Rain River Dr, Port Saint Lucie, FL 34987Sold
A local agent can set up tours, give advice and negotiate with sellers.
Similar homes
- $475,0003 bd3 ba1.9k sqft8997 Remy Lane, Port St Lucie, FL 34987For Sale

 MLS ID #B26017265, Christopher Charles Hellman, United Realty Group, Inc. BeachesMLS
 - $510,0004 bd3 ba2.4k sqft12074 SW Bayberry Avenue, Port St Lucie, FL 34987For Sale
 MLS ID #R11048663, Tony Reagan, Sandhill Realty Group. BeachesMLS
 - $428,0003 bd2 ba2k sqft10178 SW FERNWOOD Avenue, Port St Lucie, FL 34987For Sale
 MLS ID #B26058602, Tony Reagan, Sandhill Realty Group. BeachesMLS
 - $439,0002 bd2 ba1.7k sqft11941 SW JASPER LAKE Way, Port St Lucie, FL 34987For Sale
 MLS ID #B26056116, Steven T Koleno, Beycome of Florida LLC. BeachesMLS
 - $529,9004 bd3 ba2.2k sqft1637 SW La Gorce Avenue, Port St Lucie, FL 34953For SaleMLS ID #B26048203, Michael Angell, Exit TwoAndAHalfMen Real Estate, LLC. BeachesMLS
- $399,0003 bd3 ba2.2k sqft11770 SW Crestwood Circle, Port St Lucie, FL 34987For SaleMLS ID #B26022026, Kathy Watlington, The Keyes Company. BeachesMLS
- $359,9993 bd2 ba1.6k sqft12845 SW Lake Fern Circle, Port St Lucie, FL 34987For SaleMLS ID #B26029635, David Alexander, Strategic Realty Services, LLC. BeachesMLS
- $470,0004 bd2 ba1.8k sqft1982 SW GUERNSEY Street, Port St Lucie, FL 34987For SaleMLS ID #B26056794, Giovanni O Montesano, Montesano Realty & Associates LLC. BeachesMLS
- $499,9993 bd2 ba2k sqftPace Builder, Port St Lucie, FL 34952For SaleMLS ID #B26065870, Sophie Carter, LYNQ Real Estate. BeachesMLS
- $471,5003 bd3 ba2.2k sqft12404 SW Sunrise Lake Ter, Port Saint Lucie, FL 34987For Sale By Owner
- $395,0003 bd2 ba1.8k sqft9592 SW Royal Poinciana Drive, Port St Lucie, FL 34987For SaleMLS ID #B26009145, Tony Reagan, Sandhill Realty Group. BeachesMLS
- $485,0003 bd2 ba1.6k sqft340 SW Paar Drive, Port St Lucie, FL 34953For SaleMLS ID #B26037406, Ruth Johanne Augustin, Sole International Realty. BeachesMLS
- $425,0002 bd2 ba2.1k sqft9727 SW Chestwood Avenue, Port St Lucie, FL 34987For SaleMLS ID #R11131531, Tony Reagan, Sandhill Realty Group. BeachesMLS
- $459,0003 bd2 ba2.1k sqft2165 SW Newport Isles Boulevard, Port St Lucie, FL 34953For SaleMLS ID #B26040585, Eliecer Torres, Extra Realty LLC. BeachesMLS
- $485,8883 bd2 ba2.3k sqft1251 SW Briarwood Drive, Port St Lucie, FL 34986For SaleMLS ID #B26066538, William N Eggeling III, RE/MAX Gold. BeachesMLS
- $499,9954 bd3 ba1.9k sqft1159 SW Edinburgh Drive, Port St Lucie, FL 34953For SaleMLS ID #R11164722, KeAnna S Blue, Weichert Realtors Hallmark Pr. BeachesMLS
- $425,0002 bd2 ba1.4k sqft9405 SW Pepoli Way, Port St Lucie, FL 34987For SaleMLS ID #B26046348, Mary Lahusky Cannon, RE/MAX Prestige Realty/WPB. BeachesMLS
- $359,9002 bd2 ba1.5k sqft10744 SW ELSINORE Drive, Port St Lucie, FL 34987For SaleMLS ID #B26053047, Eleanor L Taylor, Your Real Estate Service Group. BeachesMLS
- $520,0004 bd3 ba2.3k sqft103 SW Grove Avenue, Port St Lucie, FL 34983For SaleMLS ID #B26002402, Osvaldo Sanchez, Sunrise Homes Realty Group Inc.. BeachesMLS
- $485,0004 bd2 ba2.2k sqft3212 SE Pinto Street, Port St Lucie, FL 34984For SaleMLS ID #R11163828, Yuneysi Cutino-Riveron, 4ever Homes Realty LLC. BeachesMLS
