SELLER OFFERING $5K IN CLOSING COSTS! SELLER OFFERING 1% OF PURCHASE PRICE FOR RATE BUY DOWN! End-unit living, a two-car garage, and a location just minutes from Marietta Square-this one checks all the boxes! Welcome to this charming 3 bedroom, 3 bathroom townhome in the desirable Whitlock Ridge community. The main level offers a comfortable and inviting layout with a cozy fireside family room, separate dining room, and well-equipped kitchen featuring stained cabinetry and a convenient laundry closet. The main-level primary suite features vaulted ceilings and a private ensuite bathroom with a shower/tub combination, while a secondary bedroom and full bathroom on the main level provide added flexibility for guests, a home office, or one-level living. Upstairs, an oversized third bedroom with its own full bathroom creates a private retreat that is perfect for guests or additional living space. Enjoy peaceful outdoor living on the private rear patio, along with the convenience of a two-car garage. Ideally located just minutes from the vibrant Marietta Square, City Club Marietta, major roadways, premier shopping, dining, and entertainment, this townhome offers comfort, flexibility, and an unbeatable location. Home is being sold as-is.
Active
Price cut: $5K (11/9)
$350,000
1269 Whitlock Ridge Dr SW, Marietta, GA 30064
3beds
1,676sqft
Townhouse
Built in 1984
6,098 Square Feet Lot
$346,800 Zestimate®
$209/sqft
$-- HOA
What's special
Two-car garageEnd-unit livingSeparate dining roomCozy fireside family roomComfortable and inviting layoutPrivate retreatPrivate rear patio
- 53 days
- 740
- 71
Zillow last checked:
Listing updated:
Listed by:
Janice Overbeck 404-800-3159,
Keller Williams Realty Atlanta North,
David Saef 770-750-2658,
Keller Williams Realty Atlanta North
Source: GAMLS,MLS#: 10849972
Facts & features
Interior
Bedrooms & bathrooms
- Bedrooms: 3
- Bathrooms: 3
- Full bathrooms: 3
- Main level bathrooms: 2
- Main level bedrooms: 2
Rooms
- Room types: Family Room
Kitchen
- Features: Pantry, Solid Surface Counters
Heating
- Forced Air, Natural Gas
Cooling
- Ceiling Fan(s), Central Air
Appliances
- Included: Disposal, Dryer, Refrigerator, Washer
- Laundry: In Kitchen, Laundry Closet
Features
- Master On Main Level, Vaulted Ceiling(s)
- Flooring: Carpet, Vinyl
- Basement: None
- Number of fireplaces: 1
- Fireplace features: Family Room
- Common walls with other units/homes: 1 Common Wall,End Unit
Interior area
- Total structure area: 1,676
- Total interior livable area: 1,676 sqft
- Finished area above ground: 1,676
- Finished area below ground: 0
Property
Parking
- Total spaces: 2
- Parking features: Garage, Garage Door Opener, Side/Rear Entrance
- Has garage: Yes
Features
- Levels: Two
- Stories: 2
- Patio & porch: Patio
- Fencing: Back Yard,Fenced
- Body of water: None
Lot
- Size: 6,098 Square Feet
- Features: Level, Private
Details
- Parcel number: 20032501010
- Special conditions: As Is
Construction
Type & style
- Home type: Townhouse
- Architectural style: Other
- Property subtype: Townhouse
- Attached to another structure: Yes
Materials
- Brick, Other
- Foundation: Slab
- Roof: Composition
Condition
- Resale
- New construction: No
- Year built: 1984
Utilities & green energy
- Sewer: Public Sewer
- Water: Public
- Utilities for property: Other
Community & HOA
Community
- Features: Walk To Schools, Near Shopping
- Subdivision: Whitlock Ridge
HOA
- Has HOA: Yes
- Services included: None
Location
- Region: Marietta
Financial & listing details
- Price per square foot: $209/sqft
- Annual tax amount: $348
- Date on market: 9/21/2026
- Cumulative days on market: 53 days
- Listing agreement: Exclusive Right To Sell
Estimated market value
$346,800
$329,000 - $364,000
$2,446/mo
Price history
| Date | Event | Price |
|---|---|---|
| 11/9/2026 | Price change | $350,000-1.4%$209/sqft |
Source:  GAMLS #10849972 Report a problem | ||
| 9/21/2026 | Listed for sale | $355,000-5.3%$212/sqft |
Source:  FMLS GA #7837944 Report a problem | ||
| 9/14/2026 | Listing removed | -- |
Source: Owner Report a problem | ||
| 8/30/2026 | Listed for sale | $375,000$224/sqft |
Source: Owner Report a problem | ||
Public tax history
Tax history is unavailable.
Monthly payment
Est. payment
Payment breakdown
Explore the cost of this home by adjusting the details. Changes won't be saved.Climate risks
Neighborhood: 30064
Nearby schools
Schools provided by the listing agent
- Elementary: Burruss
- Middle: Marietta
- High: Marietta
Source: GAMLS. This data may not be complete. We recommend contacting the local school district to confirm school assignments for this home.


Similar homes
- $389,9003 bd2 ba1.7k sqft3510 Steve Dr NW, Marietta, GA 30064Active
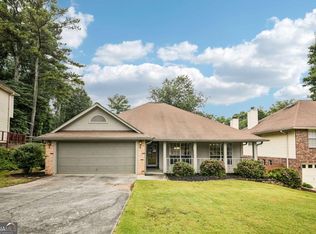
 MLS ID #10815984, Carey Manders, Redfin Corporation. GAMLS
- $325,0003 bd3 ba1.9k sqft1947 Lake Heights Cir NW, Kennesaw, GA 30152Active
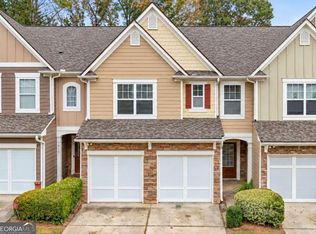 MLS ID #10885391, Janice Overbeck, Keller Williams Realty Atlanta North. GAMLS
- $344,9004 bd3 ba2.1k sqft2993 Carrollton Ct, Marietta, GA 30066Active Under Contract
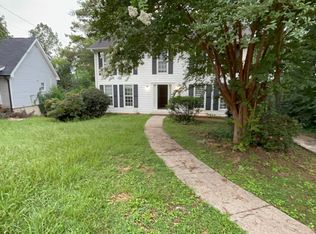 MLS ID #10824392, Robert E Salmons Jr., Entera Realty. GAMLS
- $500,0003 bd2 ba2.3k sqft226 Machelle Ln, Marietta, GA 30064Active
 MLS ID #10816422, Lori L Hilton, Keller Williams Realty. GAMLS
- $399,9004 bd3 ba2.1k sqft1822 Penrose Ct, Powder Springs, GA 30127ActiveMLS ID #10889149, Wendy R Bunch, RE/MAX Pure. GAMLS
- $475,0004 bd3 ba2.1k sqft585 Westchester Cir SW, Marietta, GA 30064ActiveMLS ID #10798205, Seamoune Maddan, Realty One Group Edge. GAMLS
- $320,0002 bd3 ba2k sqft1407 Old Virginia Ct SE, Marietta, GA 30067ActiveMLS ID #10869556, Joe Clements, Keller Williams Chattahoochee. GAMLS
- $399,9003 bd3 ba1.9k sqft996 Miles Ct, Powder Springs, GA 30127ActiveMLS ID #10833496, Derek Whitner, BHGRE Metro Brokers. GAMLS
- $299,9993 bd2 ba1.4k sqft1017 Natalie Ln SE, Smyrna, GA 30082ActiveMLS ID #10886853, Melanie Smith, Keller Williams Realty Cityside. GAMLS
- $344,9003 bd2 ba1.8k sqft596 Morningside Dr, Hiram, GA 30141ActiveMLS ID #10882716, Deanne Cochran, Flagstone Realty Group LLC. GAMLS
- $334,9003 bd3 ba1.8k sqft5188 Two Branches Ct SW, Mableton, GA 30126ActiveMLS ID #10823907, Robert E Salmons Jr., Entera Realty. GAMLS
- $370,0004 bd2 ba2.1k sqft7080 Sumit Creek Dr NW, Kennesaw, GA 30152ActiveMLS ID #10857997, Kad Mendoza, Mendoza Realty. GAMLS
- $374,1003 bd3 ba1.7k sqft347 Viola Dr, Dallas, GA 30157ActiveMLS ID #10782928, Kevin Pickles, Keller Williams Realty. GAMLS
- $389,0003 bd2 ba1.7k sqft2415 Cajun Dr, Marietta, GA 30066ActiveMLS ID #10765930, Gary Sheats, WM Realty LLC. GAMLS
- $399,9993 bd2 ba1.9k sqft2920 Creek Park Dr, Marietta, GA 30062ActiveMLS ID #10865784, Mandy Taconi-Pitalo, Keller Williams Realty Atlanta North. GAMLS
- $365,0003 bd3 ba2.4k sqft2588 Kennesaw Springs Ct NW, Kennesaw, GA 30144ActiveMLS ID #10835010, Janice Overbeck, Keller Williams Realty Atlanta North. GAMLS
- $304,9003 bd2 ba1.6k sqft3728 Villa Springs Cir, Powder Springs, GA 30127ActiveMLS ID #10875730, Sonya Rosser, BHGRE Metro Brokers. GAMLS
- $365,0004 bd2 ba1.8k sqft467 Highlander Way, Acworth, GA 30101ActiveMLS ID #10885294, Tanya Pickens, Opendoor Brokerage. GAMLS
- $329,0003 bd2 ba1.5k sqft3554 Plum Creek Trl NW, Kennesaw, GA 30152ActiveMLS ID #10819669, Kathleen Brownlee, Coldwell Banker Realty. GAMLS
- $325,0003 bd3 ba1.8k sqft910 Riverstone Way, Woodstock, GA 30188ActiveMLS ID #10885617, Misti Bailey, BHHS Georgia Properties. GAMLS
