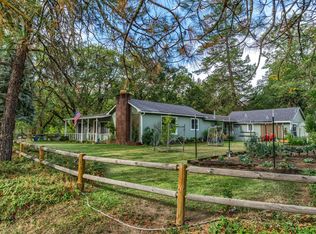
Exceptional large home with so much character and charm you have to see it to believe! Located on a quiet park-like setting, this attractive home has an abundance of features normally found in more expensive homes. Rebuilt in 2006, care was taken to maintain the magical character of the original home. Many features include a large basement with separate entrance, gorgeous fireplace, formal dining with beautiful cabinets and buffet counter, kitchen with lots of custom cabinetry, tile countertops, eating bar, and pantry, a family room/den next to the tiled entry, French doors to private patio, and more! Added features include jetted tub, natural light for a bright/cheery atmosphere, front porch for relaxing and viewing the surrounding hills, and much more. If you are looking for a large extraordinary home in a quiet location that has the richness found in more exclusive homes, and you desire to save money on your next purchase, you are encouraged to schedule an appointment to view today!
Active
$499,000
127 4th Ave, Gold Hill, OR 97525
4beds
3baths
3,212sqft
Single Family Residence
Built in 2006
0.36 Acres Lot
$497,300 Zestimate®
$155/sqft
$-- HOA
What's special
Gorgeous fireplaceQuiet park-like settingSurrounding hillsJetted tubEating barTile countertops
- 28 days
- 199
- 14
Zillow last checked:
Listing updated:
Listed by:
Patrick Iler Real Estate 541-500-1859
Source: Oregon Datashare,MLS#: 220223665
Facts & features
Interior
Bedrooms & bathrooms
- Bedrooms: 4
- Bathrooms: 3
Heating
- Electric, Heat Pump
Cooling
- Central Air, Heat Pump
Appliances
- Included: Dishwasher, Disposal, Double Oven, Microwave, Range, Refrigerator, Water Heater
Features
- Breakfast Bar, Built-in Features, Ceiling Fan(s), Central Vacuum, Linen Closet, Pantry, Tile Counters
- Flooring: Carpet, Hardwood, Tile
- Windows: Bay Window(s), Double Pane Windows, Skylight(s), Vinyl Frames
- Basement: Full
- Has fireplace: Yes
- Fireplace features: Living Room, Wood Burning
- Common walls with other units/homes: No Common Walls
Interior area
- Total structure area: 3,212
- Total interior livable area: 3,212 sqft
Property
Parking
- Parking features: Detached Carport, Driveway, No Garage
- Has carport: Yes
- Has uncovered spaces: Yes
Features
- Levels: Two
- Stories: 2
- Patio & porch: Covered, Patio, Porch
- Pool features: None
- Has view: Yes
- View description: Mountain(s), Neighborhood, Territorial
Lot
- Size: 0.36 Acres
- Features: Drip System, Landscaped, Level, Sprinkler Timer(s), Sprinklers In Rear
Details
- Additional structures: Shed(s)
- Additional parcels included: 363W22BA 3100, 363W22BA 3200, 363W22BA 3300
- Parcel number: 10130844
- Zoning description: R-1
- Special conditions: Short Sale,Third Party Approval
Construction
Type & style
- Home type: SingleFamily
- Architectural style: Craftsman
- Property subtype: Single Family Residence
Materials
- Frame
- Foundation: Brick/Mortar
- Roof: Composition
Condition
- New construction: No
- Year built: 2006
Utilities & green energy
- Sewer: Public Sewer
- Water: Public
Community & HOA
Community
- Features: Park, Playground, Sport Court
- Security: Carbon Monoxide Detector(s), Smoke Detector(s)
HOA
- Has HOA: No
Location
- Region: Gold Hill
Financial & listing details
- Price per square foot: $155/sqft
- Tax assessed value: $653,780
- Annual tax amount: $3,556
- Date on market: 10/21/2026
- Cumulative days on market: 28 days
- Listing terms: Cash,Conventional,FHA,VA Loan
- Inclusions: Pool Table, Refrigerator & Trampoline
- Road surface type: Paved
Estimated market value
$497,300
$472,000 - $522,000
$3,399/mo
Price history
| Date | Event | Price |
|---|---|---|
| 10/21/2026 | Listed for sale | $499,000$155/sqft |
Source:  Oregon Datashare #220223665 Report a problem Oregon Datashare #220223665 Report a problem | ||
| 7/13/2026 | Pending sale | $499,000$155/sqft |
Source: Oregon Datashare #220223665 Report a problem | ||
| 6/18/2026 | Listed for sale | $499,000+0.8%$155/sqft |
Source: Oregon Datashare #220223665 Report a problem | ||
| 2/20/2026 | Sold | $495,000-1%$154/sqft |
Source: Oregon Datashare #220204877 Report a problem | ||
| 1/20/2026 | Pending sale | $499,900$156/sqft |
Source: Oregon Datashare #220204877 Report a problem | ||
| 1/2/2026 | Listed for sale | $499,900$156/sqft |
Source: Oregon Datashare #220204877 Report a problem | ||
| 12/26/2025 | Pending sale | $499,900$156/sqft |
Source: Oregon Datashare #220204877 Report a problem | ||
| 12/17/2025 | Listed for sale | $499,900$156/sqft |
Source: Oregon Datashare #220204877 Report a problem | ||
| 12/5/2025 | Pending sale | $499,900$156/sqft |
Source: Oregon Datashare #220204877 Report a problem | ||
| 11/28/2025 | Price change | $499,900-9.1%$156/sqft |
Source: Oregon Datashare #220204877 Report a problem | ||
| 9/24/2025 | Price change | $550,000-4.3%$171/sqft |
Source: Oregon Datashare #220204877 Report a problem | ||
| 7/14/2025 | Price change | $575,000-4.2%$179/sqft |
Source: Oregon Datashare #220204877 Report a problem | ||
| 6/28/2025 | Listed for sale | $600,000$187/sqft |
Source: Oregon Datashare #220204877 Report a problem | ||
Public tax history
| Year | Property taxes | Tax assessment |
|---|---|---|
| 2024 | $3,473 +3.4% | $278,230 +3% |
| 2023 | $3,359 +2.3% | $270,130 |
| 2022 | $3,285 +2.9% | $270,130 +3% |
| 2021 | $3,191 +3% | $262,270 +6.1% |
| 2020 | $3,098 -1.2% | $247,230 +3% |
| 2019 | $3,134 | $240,030 +3% |
| 2018 | $3,134 -7.1% | $233,040 |
| 2017 | $3,374 +0.9% | $233,040 +6.1% |
| 2016 | $3,344 +3% | $219,670 |
| 2015 | $3,245 +3.3% | $219,670 +6.1% |
| 2014 | $3,143 +9.2% | $207,070 +3% |
| 2013 | $2,878 -1.1% | $201,040 |
| 2012 | $2,911 +19.4% | $201,040 +17.2% |
| 2011 | $2,437 -13.9% | $171,580 -12.1% |
| 2010 | $2,829 +2.6% | $195,190 +3% |
| 2009 | $2,756 -21.8% | $189,510 -20.8% |
| 2008 | $3,524 +32.7% | $239,330 +34% |
| 2007 | $2,656 +537.1% | $178,640 +578.7% |
| 2006 | $417 -77% | $26,320 -76.8% |
| 2005 | $1,809 +1.8% | $113,690 +3% |
| 2004 | $1,778 +0.9% | $110,380 +3% |
| 2003 | $1,762 | $107,170 |
Find assessor info on the county website
Monthly payment
Est. payment
Payment breakdown
Explore the cost of this home by adjusting the details. Changes won't be saved.Climate risks
Neighborhood: 97525
Nearby schools
Schools provided by the listing agent
- Elementary: Patrick Elem
- Middle: Hanby Middle
- High: Crater High
Source: Oregon Datashare. This data may not be complete. We recommend contacting the local school district to confirm school assignments for this home.
Similar homes
- $444,0003 bd2 ba2k sqft28 Galls Creek Rd, Gold Hill, OR 97525For Sale
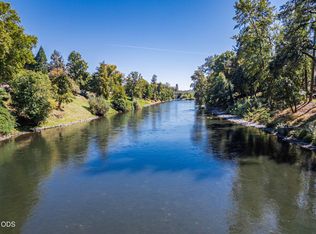
 MLS ID #220226830, Sandy Brown, Windermere Van Vleet Jacksonville. Oregon Datashare
 - $670,0003 bd2 ba2.3k sqft1946 Lampman Rd, Gold Hill, OR 97525For Sale
 MLS ID #220229043, Kimi D Fernandez, 541 Real Estate LLC. Oregon Datashare
 - $549,0003 bd3 ba2.7k sqft410 Schieffelin Gulch Rd, Gold Hill, OR 97525For Sale
 MLS ID #220223007, Shawn Hart, Shawn Hart Real Estate. Oregon Datashare
 - $575,0004 bd3 ba3k sqft10178 Wheeler Rd, Central Point, OR 97502For Sale
 MLS ID #220229388, Colby Kielman, Oregon Opportunities Real Estate. Oregon Datashare
 - $495,0003 bd3 ba2.1k sqft105 Cedar Ridge Ter, Rogue River, OR 97537For SaleMLS ID #220218168, Steven W Parmelee, Windermere Van Vleet & Assoc.. Oregon Datashare
- $500,0003 bd3 ba1.9k sqft431 Silver Creek Dr, Central Point, OR 97502For SaleMLS ID #220228954, Douglas E Morse, John L. Scott Medford. Oregon Datashare
- $498,0003 bd2 ba1.9k sqft533 NW Midland Ave, Grants Pass, OR 97526For SaleMLS ID #220225883, Shawlena Haga, Keller Williams Realty GP Branch. Oregon Datashare
- $479,0004 bd3 ba1.9k sqft3011 Edgewood Dr, Medford, OR 97504For SaleMLS ID #220220142, Linda J Knust, Fisher Nicholson Realty, LLC. Oregon Datashare
- $447,0004 bd3 ba2.1k sqft144 Worden Way, Grants Pass, OR 97527For SaleMLS ID #220221313, Justin Burton, eXp Realty, LLC. Oregon Datashare
- $568,5004 bd2 ba2.4k sqft585 Craiglea Dr, Eagle Pt, OR 97524For SaleMLS ID #220229615, Ashley S Boughner, RE/MAX Platinum. Oregon Datashare
- $585,0002 bd2 ba2.1k sqft2640 Birdseye Creek Rd, Gold Hill, OR 97525For SaleMLS ID #220223164, James J Frings, RE/MAX Platinum. Oregon Datashare
- $465,0004 bd3 ba2.2k sqft1052 Kensington Ct, Central Point, OR 97502For SaleMLS ID #220229549, Daniell Kennedy, Windermere Van Vleet Jacksonville. Oregon Datashare
- $484,0003 bd3 ba2.5k sqft1151 Arrowhead Trl, Eagle Pt, OR 97524For SaleMLS ID #220227527, Greg A Holt, Invest Rite Realty Group, LLC. Oregon Datashare
- $545,0003 bd3 ba2.5k sqft1012 NE Hefley St, Grants Pass, OR 97526For SaleMLS ID #220225117, Lorie Munroe, The Alba Group. Oregon Datashare
- $535,0004 bd3 ba2k sqft5366 Pioneer Rd, Medford, OR 97501For SaleMLS ID #220220969, Janet L Lopez, Top Agents Real Estate Company. Oregon Datashare
- $499,0005 bd3 ba2.3k sqft12231 Highway 62, Eagle Pt, OR 97524For SaleMLS ID #220229663, Brandy Ragan, Windermere Van Vleet Eagle Point. Oregon Datashare
- $550,0003 bd3 ba2.2k sqft2595 E Evans Creek Rd, Rogue River, OR 97537For SaleMLS ID #220226189, Steve Thomas Group, eXp Realty, LLC. Oregon Datashare
- $525,0004 bd4 ba2.4k sqft2747 Jessica Cir, Medford, OR 97504For SaleMLS ID #220229775, Laura A Horton, Windermere Van Vleet & Assoc.. Oregon Datashare
- $575,0004 bd2 ba2.9k sqft5118 Williams Hwy, Grants Pass, OR 97527For SaleMLS ID #220226539, Jared Hokanson, Hokanson Realty. Oregon Datashare
- $514,0004 bd4 ba2k sqft541 Briarwood Dr, Central Point, OR 97502For SaleMLS ID #220227905, Thomas Sauers, RE/MAX Integrity. Oregon Datashare
