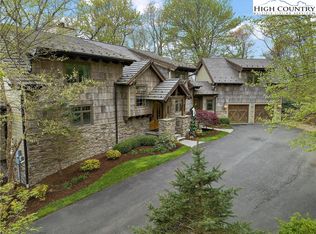
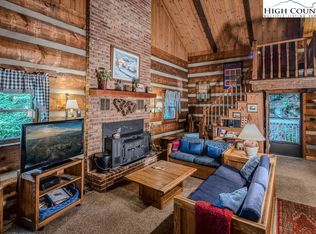
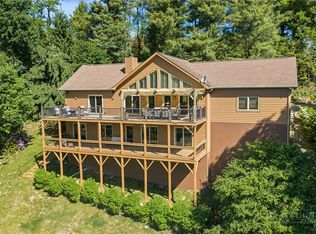
127 Boulder Lane– A recently updated, spacious, and centrally located home- less than five minutes from downtown Blowing Rock, a short drive to Boone, and right around the corner from Appalachian Ski Mountain while being nestled inside the gates of the well-established and desirable Timber Creek neighborhood (while not being subject to its restrictions & fees)! Offering easy access year-round, a paved & gentle driveway, two-car attached garage, and flat & usable yards with firepit and over an acre of mature woods with walking trail– perfect as a getaway, investment property (short-term rentals allowed!) or full-time residence near all the High Country has to offer. This home offers 3 bedrooms, 3.5 baths, and multiple bonus rooms and spaces. Enter from the covered, wrap-around front porch into a foyer and formal dining on the main level, adjacent to a living room with brick fireplace, kitchen with stainless steel appliances & recently updated counters, and sunroom (currently used as an office) with wall of windows. Also on the main level, find a bedroom, full bath, and laundry closet. Upstairs, the primary suite features a vaulted, tongue-and-groove ceiling, dual walk-in closets, and a full bath with two vanities, tiled shower, and soaking tub. An additional bedroom with an attached half bath and a bonus room or office (both with tongue & groove ceilings, one vaulted) also exists on the upper level. On the lower level, find a spacious bonus room (currently set up as a sleeping area), full bath with tiled shower, additional bonus room, and access to the oversized, two-car attached garage with workbench area and storage. Flat, usable yards, a stone firepit area, and a back patio off the lower level ensure there is plenty of space to play outdoors! See MLS supplements for the full list of recent improvements since July 2024- highlights include new roof (2025!!), new exterior & interior paint, new kitchen counters, new fixtures, updated landscaping, new hot water heater & water filtration system, new hardwood flooring in upper level, & much more! Additional features: high elevation (3,400+ feet!), high-speed internet, & access through a gated community (with no POA fees or restrictions!). Discover tons of charm and comfort with modern updates in a GREAT location in the Blue Ridge Mountains!
Under contract
Price cut: $50K (6/18)
$999,999
127 Boulder Lane, Blowing Rock, NC 28605
3beds
2,711sqft
:
Get pre-qualified$5,887/mo
Farm, Single Family Residence
Built in 1993
1.5 Acres Lot
$-- Zestimate®
$369/sqft
$-- HOA
What's special
Flat and usable yardsRecently updatedCovered wrap-around front porchRecently updated countersUpdated landscapingLaundry closetTwo-car attached garage
- 185 days |
- 219 |
- 8 |
Zillow last checked:
Listing updated:
Listed by:
Chad Vincent (828)295-0700,
BHHS Vincent Properties,
Melissa Boone 828-295-0700,
BHHS Vincent Properties
Source: High Country AOR,MLS#: 257374 Originating MLS: High Country Association of Realtors Inc.
Originating MLS: High Country Association of Realtors Inc.Facts & features
Interior
Bedrooms & bathrooms
- Bedrooms: 3
- Bathrooms: 4
- Full bathrooms: 3
- 1/2 bathrooms: 1
Heating
- Baseboard, Ductless, Electric, Other, Radiant Floor, Radiant, See Remarks
Cooling
- Ductless
Appliances
- Included: Built-In Oven, Dryer, Dishwasher, Gas Cooktop, Disposal, Refrigerator, Washer
- Laundry: Main Level
Features
- Vaulted Ceiling(s)
- Basement: Partially Finished,Walk-Out Access
- Has fireplace: Yes
- Fireplace features: Masonry, Other, See Remarks
Interior area
- Total structure area: 3,065
- Total interior livable area: 2,711 sqft
- Finished area above ground: 2,198
- Finished area below ground: 513
Video & virtual tour
Property
Parking
- Total spaces: 2
- Parking features: Attached, Driveway, Garage, Two Car Garage, Oversized, Paved, Private
- Attached garage spaces: 2
- Has uncovered spaces: Yes
Features
- Levels: Three Or More
- Stories: 3
- Patio & porch: Covered, Multiple, Open, Other, See Remarks, Wrap Around
- Exterior features: Fire Pit, Paved Driveway
Lot
- Size: 1.5 Acres
Details
- Parcel number: 2818445644000
Construction
Type & style
- Home type: SingleFamily
- Architectural style: Craftsman,Farmhouse,Mountain,Traditional
- Property subtype: Farm, Single Family Residence
Materials
- Brick, Wood Siding, Wood Frame
- Roof: Architectural,Shingle
Condition
- Year built: 1993
Utilities & green energy
- Sewer: Septic Permit 3 Bedroom, Septic Tank
- Water: Private, Well
- Utilities for property: High Speed Internet Available, Septic Available
Community & HOA
Community
- Features: Long Term Rental Allowed, Short Term Rental Allowed
- Security: Radon Mitigation System
- Subdivision: None
HOA
- Has HOA: No
Location
- Region: Blowing Rock
Financial & listing details
- Price per square foot: $369/sqft
- Tax assessed value: $435,400
- Annual tax amount: $1,705
- Date on market: 8/18/2025
- Listing terms: Cash,Conventional,New Loan
- Road surface type: Paved
Estimated market value
Not available
Estimated sales range
Not available
Not available
Price history
| Date | Event | Price |
|---|---|---|
| 6/30/2026 | Contingent | $999,999$369/sqft |
Source:  High Country AOR #257374 Report a problem High Country AOR #257374 Report a problem | ||
| 6/18/2026 | Price change | $999,999-4.8%$369/sqft |
Source: High Country AOR #257374 Report a problem | ||
| 6/3/2026 | Price change | $1,050,000-4.5%$387/sqft |
Source: High Country AOR #257374 Report a problem | ||
| 1/20/2026 | Listed for sale | $1,099,999$406/sqft |
Source: High Country AOR #257374 Report a problem | ||
| 1/17/2026 | Listing removed | $4,500$2/sqft |
Source: Zillow Rentals Report a problem | ||
| 1/5/2026 | Listing removed | $1,099,999$406/sqft |
Source: High Country AOR #257374 Report a problem | ||
| 1/2/2026 | Listed for rent | $4,500$2/sqft |
Source: Zillow Rentals Report a problem | ||
| 8/18/2025 | Listed for sale | $1,099,999+38.4%$406/sqft |
Source: High Country AOR #257374 Report a problem | ||
| 7/3/2024 | Sold | $795,000-0.5%$293/sqft |
Source: High Country AOR #249652 Report a problem | ||
| 5/17/2024 | Contingent | $799,000$295/sqft |
Source: High Country AOR #249652 Report a problem | ||
| 5/15/2024 | Listed for sale | $799,000$295/sqft |
Source: High Country AOR #249652 Report a problem | ||
Public tax history
| Year | Property taxes | Tax assessment |
|---|---|---|
| 2025 | -- | $435,400 |
| 2024 | $1,705 | $435,400 |
| 2023 | $1,705 +1.4% | $435,400 |
| 2022 | $1,682 -7.6% | $435,400 +13.3% |
| 2021 | $1,820 | $384,200 |
| 2020 | $1,820 | $384,200 |
| 2019 | $1,820 | $384,200 |
| 2018 | $1,820 +11.8% | $384,200 |
| 2017 | $1,628 +10.4% | $384,200 +20.4% |
| 2013 | $1,475 | $319,100 |
| 2012 | -- | $319,100 |
| 2011 | -- | $319,100 |
| 2010 | -- | $319,100 |
Find assessor info on the county website
Monthly payment
Est. payment
Payment breakdown
Explore the cost of this home by adjusting the details. Changes won't be saved.Climate risks
Neighborhood: 28605
Nearby schools
GreatSchools rating
- 6/10Blowing Rock ElementaryGrades: PK-8Distance: 1.6 mi
- 8/10Watauga HighGrades: 9-12Distance: 4.4 mi
Schools provided by the listing agent
- Elementary: Blowing Rock
- High: Watauga
Source: High Country AOR. This data may not be complete. We recommend contacting the local school district to confirm school assignments for this home.
- $654,2003 bd2 ba2.5k sqft141 Timber Creek Dr, Blowing Rock, NC 28605Off Market
- $2,325,0004 bd6 ba5.9k sqft221 Boulder Ln, Blowing Rock, NC 28605Sold
- $630,0003 bd3 ba2.2k sqft1191 Edmisten Rd, Blowing Rock, NC 28605Sold
- $516,2003 bd2 ba2.2k sqft1187 Edmisten Rd, Blowing Rock, NC 28605Off Market
- $2,091,6004 bd5 ba5.8k sqft303 Timber Creek Dr, Blowing Rock, NC 28605Off Market
- $--1.55 AcresLot 141 Timber, Blowing Rock, NC 28605Off Market
- $4,150,0005 bd7 ba9.7k sqft205 W Indrio Rd, Blowing Rock, NC 28605Sold
- $889,1003 bd3 ba1.7k sqft269 Timber Creek, Blowing Rock, NC 28605Off Market
A local agent can set up tours, give advice and negotiate with sellers.
A local lender can help you make sure your offer is ready when you are.
Similar homes
- $1,000,0003 bd3 ba1.5k sqft315 Green Hill Woods, Blowing Rock, NC 28605For Sale
 MLS ID #1226837, Mary Palmes. Triad MLS
 - $898,0003 bd4 ba2.6k sqft203 Cross Creek Farm Road, Blowing Rock, NC 28605For Sale
 MLS ID #263006, Sarah Lyons Berry. High Country AOR
 - $830,0003 bd4 ba3.3k sqft117 Sorrento Park Drive, Blowing Rock, NC 28605For Sale
 MLS ID #260465, Jen Thomas Quattlebaum. High Country AOR
 - $1,295,0004 bd4 ba2.6k sqft331 Alpine Road, Blowing Rock, NC 28605For Sale
 MLS ID #262205, Donna Dunham. High Country AOR
 - $949,0003 bd3 ba2.2k sqft276 Storie Road, Boone, NC 28607For SaleMLS ID #262990, Tom Abernethy. High Country AOR
- $875,0003 bd3 ba2.4k sqft107 Glen View Road, Boone, NC 28607For SaleMLS ID #262060, Madison Doble. High Country AOR
- $699,0006 bd5 ba3.4k sqft867 Ski Acres Drive, Blowing Rock, NC 28605For SaleMLS ID #260994, Corrinne Loucks. High Country AOR
- $525,0003 bd2 ba1.5k sqft5190 US Highway 321 Highway, Blowing Rock, NC 28605For SaleMLS ID #260969, William 'Logan' Roope. High Country AOR
- $699,0003 bd2 ba1.5k sqft173 Chipmunk Lane, Blowing Rock, NC 28605For SaleMLS ID #260514, Roxanne Weavil. High Country AOR
- $580,0003 bd3 ba2.6k sqft188 Holly Lane, Blowing Rock, NC 28605For SaleMLS ID #263261, Megan Torgerson. High Country AOR
- $1,299,0005 bd5 ba3.5k sqft640 Morningside Drive, Blowing Rock, NC 28605For SaleMLS ID #263001, Kevin Walker. High Country AOR
- $845,0005 bd5 ba4k sqft304 Glendale Drive, Boone, NC 28607For SaleMLS ID #262714, Jules Blaylock. High Country AOR
- $860,0004 bd5 ba4k sqft239 Eagle Drive, Boone, NC 28607For SaleMLS ID #261602, Heather Mitchell. High Country AOR
- $1,250,0005 bd4 ba2.8k sqft195 Fairway Lane, Blowing Rock, NC 28605For SaleMLS ID #261651, Greg Martin. High Country AOR
- $550,0002 bd2 ba1.7k sqft265 Dameron Drive, Blowing Rock, NC 28605For SaleMLS ID #258562, Jennifer Korinchak. High Country AOR
- $550,0002 bd4 ba2.7k sqft170 Mountain Laurel Lane, Blowing Rock, NC 28605For SaleMLS ID #256356, Matt de Camara. High Country AOR
- $774,0003 bd3 ba3.1k sqft373 The Settlement, Boone, NC 28607For SaleMLS ID #262053, Nikki Rezvani. High Country AOR
- $950,0003 bd3 ba2.8k sqft555 Highland Drive, Banner Elk, NC 28604For SaleMLS ID #258471, Jackie Dyer. High Country AOR
- $999,0004 bd4 ba3.5k sqft140 Spruce Hollow Road, Beech Mountain, NC 28604For SaleMLS ID #255351, Tammra Granger. High Country AOR
- $1,000,0003 bd3 ba3.8k sqft1543 Grouse Moor Drive, Sugar Mountain, NC 28604For SaleMLS ID #259349, Marsha McManus. High Country AOR
