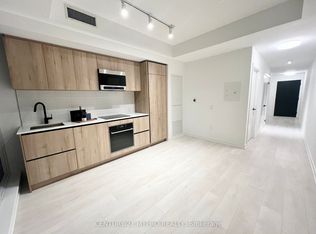
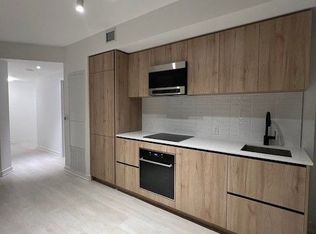
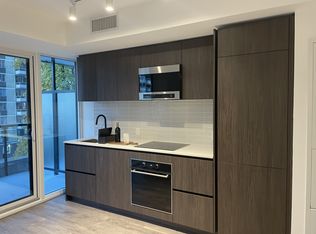
Welcome to elevated urban living in the heart of Mount Pleasant and Eglinton, one of Toronto's most vibrant and sought-after neighbourhoods. Own this thoughtfully designed, one-year-old studio suite featuring a private balcony and a locker. Enjoy abundant natural light through floor-to-ceiling windows in this thoughtfully designed suite, featuring an open-concept layout, modern cabinetry, quartz countertops, and built-in stainless steel appliances. Line 5 condo offers an exceptional collection of resort-inspired amenities designed to elevate your lifestyle, including an outdoor swimming pool, fully equipped fitness centre, party room, work lounge, outdoor yoga and Zen garden, yoga and personal training studios, interactive training studio, steam room, sauna, spa lounge, art studio, outdoor theatre, fire pit, games lounge, and library. Residents can also enjoy a beautifully landscaped terrace with an outdoor BBQ and dining lounge, along with the added convenience of an on-site pet spa.Ideally situated just a short walk from Eglinton Subway Station, the future Eglinton Crosstown LRT, grocery stores, restaurants, and everyday essentials, this residence offers exceptional connectivity and convenience. Enhanced security features, including an elevator fob access system, provide added peace of mind. Experience the convenience, energy, and elevated lifestyle of Line 5 - your next address in the heart of Yonge and Eglinton.
New construction
C$409,000
127 Broadway Ave #2803, Toronto, ON M4P 1V4
0beds
1baths
Apartment
Built in ----
-- sqft lot
$-- Zestimate®
C$--/sqft
C$266/mo HOA
What's special
Private balconyOpen-concept layoutModern cabinetryQuartz countertopsBuilt-in stainless steel appliancesOutdoor swimming poolOutdoor theatre
- 8 days
- 20
- 0
Zillow last checked:
Listing updated:
Listed by:
RE/MAX REALTRON REALTY INC.
Source: TRREB,MLS®#: C14127614 Originating MLS®#: Toronto Regional Real Estate Board
Facts & features
Interior
Bedrooms & bathrooms
- Bedrooms: 0
- Bathrooms: 1
Bedroom
- Level: Flat
- Dimensions: 3.14 x 7.13
Dining room
- Level: Flat
- Dimensions: 3.14 x 7.13
Kitchen
- Level: Flat
- Dimensions: 3.14 x 7.13
Living room
- Level: Flat
- Dimensions: 3.14 x 7.13
Heating
- Forced Air, Gas
Cooling
- Central Air
Appliances
- Laundry: In-Suite Laundry
Features
- Flooring: Carpet Free
- Basement: None
- Has fireplace: No
Interior area
- Living area range: 0-499 null
Property
Features
- Exterior features: Open Balcony
- Has view: Yes
- View description: City, Downtown
Lot
- Features: Park, Library, Public Transit, School, Hospital, Place Of Worship
Details
- Parcel number: 771101334
Construction
Type & style
- Home type: Apartment
- Property subtype: Apartment
Materials
- Concrete
Condition
- New construction: Yes
Community & HOA
Community
- Security: Concierge/Security, Smoke Detector(s), Carbon Monoxide Detector(s)
HOA
- Amenities included: Community BBQ, Elevator, Gym, Sauna, Visitor Parking, Indoor Pool
- Services included: Heat Included, Common Elements Included, CAC Included, Building Insurance Included
- HOA fee: C$266 monthly
- HOA name: TSCC
Location
- Region: Toronto
Financial & listing details
- Annual tax amount: C$2,081
- Date on market: 10/29/2026
Price history
Price history is unavailable.
Public tax history
Tax history is unavailable.
Climate risks
Neighborhood: Mount Pleasant West
Nearby schools
GreatSchools rating
No schools nearby
We couldn't find any schools near this home.
Similar homes
- C$429,9002 bd1 ba-- sqft185 Roehampton Ave #510, Toronto, ON M4P 0C6For Sale
 MLS ID #C14146532, RE/MAX REALTRON REALTY INC.. TRREB
- C$389,0001 bd1 ba-- sqft101 Erskine Ave Unit 1106, Toronto, ON M4P 1Y5For Sale
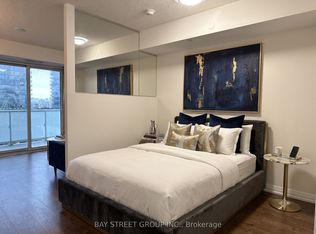 MLS ID #C14138740, BAY STREET GROUP INC.. TRREB
- C$414,900-- bd1 ba-- sqftLine 5 South, Toronto, ON M4P 1V4For Sale
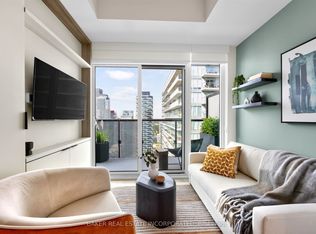 MLS ID #C13883090, BAKER REAL ESTATE INCORPORATED. TRREB
- C$409,9001 bd1 ba-- sqftLine 5 Condominiums, Toronto, ON M4P 1V2For Sale
 MLS ID #C14111138, RE/MAX HALLMARK BIBBY GROUP REALTY. TRREB
