Located in the heart of downtown New Minas, this wonderfully refreshed home offers ultimate walkability and key updates! Whether you're seeking a reliable income generator or a multi-generational home, this property delivers on all fronts. The exterior immediately sets the tone with a new front door and inviting deck, leading into an open-concept upper level featuring three spacious bedrooms and one beautifully updated bath. The kitchen boasts chic two-tone cabinetry, stainless steel appliances and a full tile backsplash. New luxury vinyl plank flooring, a striking stone feature wall, and an electric fireplace create modern comfort. The lower in law suite features two comfortable bedrooms, a full bath, a large kitchen, and well-sized living area with ample storage. Each level features its own laundry and private driveway ensuring convenience and flexibility. The side and rear yards, while compact, are low maintenance and can evolve with minimal landscaping to provide functional, private outdoor space for each household. An extra shed provides valuable storage for tools, bikes, and seasonal gear. With easy access to shopping, dining, schools, and major routes, New Minas continues to attract those seeking a connected, convenient lifestyle. Schedule your showing today and discover this lovely, move-in ready home!
Under contract
C$475,000
127 Crescent Dr, New Minas, NS B4N 3G9
5beds
1,672sqft
Single Family Residence
Built in ----
5,401 Square Feet Lot
$-- Zestimate®
C$284/sqft
C$-- HOA
What's special
Inviting deckOpen-concept upper levelThree spacious bedroomsBeautifully updated bathStainless steel appliancesFull tile backsplashStriking stone feature wall
- 55 days |
- 13 |
- 1 |
Zillow last checked:
Listing updated:
Listed by:
Christine Brennan,
Engel & Volkers (Wolfville) Brokerage,
Christa Southcott,
Engel & Volkers
Source: NSAR,MLS®#: 202613700 Originating MLS®#: Nova Scotia Association of REALTORS®
Originating MLS®#: Nova Scotia Association of REALTORS®Facts & features
Interior
Bedrooms & bathrooms
- Bedrooms: 5
- Bathrooms: 2
- Full bathrooms: 2
- Main level bathrooms: 1
- Main level bedrooms: 3
Bedroom
- Level: Main
- Area: 56.58
- Dimensions: 8.08 x 7
Bedroom 1
- Level: Main
- Area: 104.46
- Dimensions: 9.08 x 11.5
Bedroom 2
- Level: Basement
- Area: 128.47
- Dimensions: 10.42 x 12.33
Bedroom 3
- Level: Basement
- Area: 86.46
- Dimensions: 6.92 x 12.5
Bathroom
- Level: Main
- Area: 40.61
- Dimensions: 5.67 x 7.17
Bathroom 1
- Level: Basement
- Area: 48
- Dimensions: 6 x 8
Family room
- Level: Basement
- Area: 192.71
- Dimensions: 10.42 x 18.5
Kitchen
- Level: Main
- Area: 116.25
- Dimensions: 11.25 x 10.33
Living room
- Level: Main
- Area: 258.56
- Dimensions: 15.75 x 16.42
Heating
- Baseboard
Appliances
- Included: Electric Range, Dishwasher, Dryer, Washer, Refrigerator
- Laundry: Laundry Room
Features
- Secondary Suite, High Speed Internet
- Flooring: Laminate
- Basement: Finished
- Has fireplace: Yes
- Fireplace features: Electric
Interior area
- Total structure area: 1,672
- Total interior livable area: 1,672 sqft
- Finished area above ground: 967
Property
Parking
- Parking features: Gravel, Multiple Driveways
- Has uncovered spaces: Yes
- Details: Parking Details(Two Driveways), Garage Details(None)
Features
- Levels: Two
- Stories: 2
Lot
- Size: 5,401 Square Feet
- Features: Partial Landscaped, Level, Under 0.5 Acres
Details
- Additional structures: Shed(s)
- Parcel number: 55546329
- Zoning: C3
- Other equipment: No Rental Equipment
Construction
Type & style
- Home type: SingleFamily
- Property subtype: Single Family Residence
Materials
- Roof: Asphalt
Condition
- New construction: No
Utilities & green energy
- Sewer: Municipal
- Water: Municipal
- Utilities for property: Cable Connected, Electricity Connected, Electric
Community & HOA
Community
- Features: Park, Shopping, Place of Worship
Location
- Region: New Minas
Financial & listing details
- Price per square foot: C$284/sqft
- Tax assessed value: C$92,600
- Price range: C$475K - C$475K
- Date on market: 6/8/2026
- Ownership: Freehold
- Electric utility on property: Yes
Christine Brennan
Christine Brennan
(902) 402-6678
By pressing Contact Agent, you agree that the real estate professional identified above may call/text you about your search, which may involve use of automated means and pre-recorded/artificial voices. You don't need to consent as a condition of buying any property, goods, or services. Message/data rates may apply. You also agree to our Terms of Use. Zillow does not endorse any real estate professionals. We may share information about your recent and future site activity with your agent to help them understand what you're looking for in a home.
Price history
| Date | Event | Price |
|---|---|---|
| 7/17/2026 | Contingent | C$475,000C$284/sqft |
Source:  NSAR #202613700 Report a problem NSAR #202613700 Report a problem | ||
| 6/25/2026 | Listed for sale | C$475,000C$284/sqft |
Source: NSAR #202613700 Report a problem | ||
| 6/15/2026 | Contingent | C$475,000C$284/sqft |
Source: NSAR #202613700 Report a problem | ||
| 6/8/2026 | Listed for sale | C$475,000+410.8%C$284/sqft |
Source: NSAR #202613700 Report a problem | ||
| 9/28/2022 | Sold | --0 |
Source: EXIT Realty solds #2382590719104132466 Report a problem | ||
| 11/20/2015 | Sold | C$93,000C$56/sqft |
Source: Public Record Report a problem | ||
Public tax history
| Year | Property taxes | Tax assessment |
|---|---|---|
| 2019 | -- | C$92,600 |
Climate risks
Neighborhood: B4N
Nearby schools
GreatSchools rating
No schools nearby
We couldn't find any schools near this home.
Schools provided by the listing agent
- Elementary: New Minas Elementary School
- Middle: Evangeline Middle School
- High: Horton High School
Source: NSAR. This data may not be complete. We recommend contacting the local school district to confirm school assignments for this home.
- C$103,8003 bd1 ba1.3k sqft125 Crescent Dr, New Minas, NS B4N3G9Off Market
- C$124,6002 bd2 ba1.4k sqft135 Crescent Dr, New Minas, NS B4N3G9Off Market
- C$143,7003 bd2 ba1.5k sqft123 Crescent Dr, New Minas, NS B4N3G9Off Market
- C$425,0004 bd2 ba1.6k sqft141 Crescent Dr, Kings, NS B4N3G9For Sale
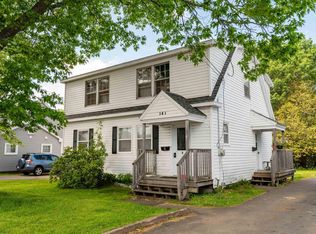
- C$114,8003 bd2 ba1.6k sqft141 Crescent Dr, New Minas, NS B4N3G9Off Market
- C$124,4003 bd1 ba1.6k sqft54 Redden Ave, New Minas, NS B4N3H9Off Market
- C$127,2003 bd1 ba1.4k sqft48 Redden Ave, New Minas, NS B4N3H9Off Market
- C$133,2004 bd2 ba1.8k sqft145 Crescent Dr, New Minas, NS B4N3G9Off Market
Similar homes
- C$499,0004 bd2 ba2.1k sqft1030 Club Cres, New Minas, NS B4N 4Z5For Sale
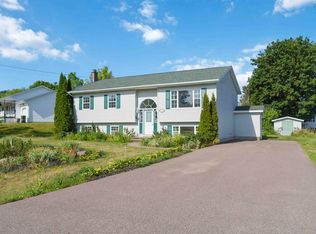 MLS ID #202618989, Kane Smith, Exit Realty Town & Country Brokerage. NSAR
 - C$525,0004 bd2 ba1.6k sqft18 Marina Dr, Kings, NS B4N 4W3For Sale
 MLS ID #202614945, Tim Davison, Royal LePage Atlantic (New Minas) Brokerage. NSAR
 - C$399,9003 bd2 ba1.6k sqft296 Exhibition St, Kentville, NS B4N 1C5For Sale
 MLS ID #202619308, Conner Sherwood, Exit Real Estate Professionals Brokerage. NSAR
 - C$459,9003 bd1 ba1.2k sqft55 Orchard Dr, New Minas, NS B4N 3L6For Sale
 MLS ID #202614607, Allison MacPherson, Keller Williams Select Realty Brokerage. NSAR
 - C$479,0003 bd2 ba1.5k sqft73 Chester Ave, Kentville, NS B4N 2J5For SaleMLS ID #202608571, Kevin Scott, Royal LePage Atlantic (New Minas) Brokerage. NSAR
- C$499,9003 bd3 ba1.6k sqft1376 Ridge Rd, Wolfville Ridge, NS B4P 2R1For SaleMLS ID #202617457, Mero Mirzakhalili, RE/MAX NOVA (Windsor) Brokerage. NSAR
- C$459,9004 bd3 ba2.1k sqft50 Macdonald Park Rd, Kentville, NS B4N 5C7For SaleMLS ID #202618651, Heather Nauss, Exit Realty Town & Country Brokerage. NSAR
- C$436,0004 bd2 ba1.2k sqft1215 Ridge Rd, Wolfville Ridge, NS B4P 2R1For SaleMLS ID #202617985, David Marriage, Royal LePage Atlantic (New Minas) Brokerage. NSAR
- C$460,0005 bd3 ba2.1k sqft265 Black Hole Rd, Kings, NS B0P 1H0For SaleMLS ID #202614188, Tammy Hines, Keller Williams Select Realty (Kentville) Brokerage. NSAR
- C$474,9003 bd2 ba1.3k sqft1442 Ashlee Dr, Coldbrook, NS B4R 1A1New ConstructionMLS ID #202605296, Joanne Pullin, LPT Realty ULC Brokerage. NSAR
- C$474,9003 bd2 ba1.3k sqft1444 Ashlee Dr, Coldbrook, NS B4R 1A1New ConstructionMLS ID #202605293, Joanne Pullin, LPT Realty ULC Brokerage. NSAR
- C$375,0003 bd1 ba1k sqft86 Jones Rd, Kings, NS B4N 3N1For SaleMLS ID #202616658, Tiffany Neary, ViewPoint Realty Services Inc.(Greenwood) Brokerage. NSAR
- C$549,9004 bd3 ba1.9k sqft174 Prospect Ave, Kentville, NS B4N 2L8For SaleMLS ID #202618437, Angie Sangster, Royal LePage Atlantic (New Minas) Brokerage. NSAR
- C$549,9003 bd3 ba1.8k sqft148 Main St, Kentville, NS B4N 1J8For SaleMLS ID #202612124, Morgan June Haney, The Agency Real Estate Brokerage Brokerage. NSAR
- C$474,9004 bd2 ba2.1k sqft58 Three Mile Plains Cross Rd, West Hants, NS B0N 2T0For SaleMLS ID #202619180, Angela Mailman, Viewpoint Realty Services Inc. Brokerage. NSAR
- C$419,9004 bd2 ba1.6k sqft29 Klondyke St, Kentville, NS B4N 1J1For SaleMLS ID #202614988, Donna Conrad, RE/MAX Advantage Brokerage. NSAR
- C$469,9004 bd2 ba1.5k sqft515 Highway 360, Somerset, NS B0P 1E0For SaleMLS ID #202608084, Kimberlea Stewart, Exit Realty Town & Country Brokerage. NSAR
- C$525,0002 bd-- ba1k sqftMarina Dr #18, New Minas, NS B4N 4W1For SaleMLS ID #202614946, Tim Davison, Royal LePage Atlantic (New Minas) Brokerage. NSAR
- C$599,0002 bd2 ba2k sqft141 Morris Cres N, Kings, NS B4N 0K3For SaleMLS ID #202610509, Kathy Whitewood, Royal LePage Atlantic (New Minas) Brokerage. NSAR
- C$499,9004 bd2 ba1.7k sqft12220 No Hwy #1, Hortonville, NS B4P 2R3For SaleMLS ID #202604699, Kimberlea Stewart, Exit Realty Town & Country Brokerage. NSAR
