Elegance, Craftsmanship, and Unmatched Comfort in the Heart of Robinson Township. Welcome to 127 Field Club Drive, a breathtaking, custom-built, all-brick Provincial masterpiece. From the moment you arrive, the magnificent all brick exterior, new roof, pristine manicured lawn, and level concrete driveway setup establish a commanding presence of timeless quality and exceptional curb appeal. Designed with meticulously planned living spaces and premium finishes throughout, this exceptional residence offers the ideal blend of luxurious formal entertaining and warm, effortless daily living. A Grand Architectural Entrance, step through the impressive front entry into a soaring two-story foyer that sets the tone for the entire home. Elegant classic wainscoting and sophisticated wrought iron stair railings accentuate the architectural lines, while rich, gleaming hardwood flooring flows seamlessly across the main level. Large windows flood the grand entryway with bright natural light and new double doors, offering a warm and dignified welcome to family and guests alike. Main-Level Living & Culinary Excellence, the first floor is designed for those who love to entertain, thoughtfully balances openness with refined structure. Gourmet Custom Kitchen, the true heart of the home features an abundance of custom cabinetry, striking granite countertops, display cabinets for fine dinnerware, and double ovens ready for holiday feasts. A massive central island provides endless prep space and counter seating. Sunlit Breakfast Area, nestled beside a charming bay window, the casual dining area offers idyllic views of the outdoors as you enjoy morning coffee. Inviting Family Room is highlighted by elegant built-in bookcases and a cozy fireplace, this open yet intimate space serves as the ultimate backdrop for relaxing evenings. Sensible Convenience, a dedicated first-floor laundry room provides seamless daily living and direct access out to the main deck—making outdoor dining and summer grilling effortlessly accessible from here or the formal dining room. A Private Upper-Level Sanctuary, ascend the wrought iron staircase to discover four generous, sunlit bedrooms designed for restful retreat. The primary suite is a true sanctuary, featuring a deep trey ceiling and a sprawling walk-in closet outfitted with custom organizational shelving. Spa-Inspired Owner’s Bath, step into the newly updated, spa-like ensuite bath equipped with an incredible Air Tub for ultimate relaxation, an expansive dual-sink vanity, a massive glass shower, and an overhead skylight that fill the room with tranquil daylight. Secondary Bedrooms & Bath, three additional spacious bedrooms feature ample closet storage, large windows, and convenient access to a tastefully appointed upper-level full bathroom—also complete with its own bright skylight. Finished Walk-Out Lower Level & Entertainment Hub, The incredible finished lower level expands your living space exponentially, offering versatility for recreation, working from home, and guest hosting. Spacious Game Room, outfitted with a classic wet bar and an ambient electric fireplace, this area is built for game nights, watch parties, and social gatherings. Dedicated Study & Storage, a private lower-level study provides a quiet space for a home office, exercise room, or hobby space, while a large storage room ensures everything stays neatly organized. Features a convenient lower-level powder room and a seamless walk-out exit leading directly to the rear patio. Outdoor Living & Park-Like Grounds extending your living space outdoors, the property boasts a level, park-like backyard that is increasingly rare to find. Enjoy summer barbecues on the main-level deck, sip cool drinks in the shade on the lower patio, or host backyard games on the expansive lawn. The level driveway and attached two-car garage make parking and daily access completely effortless. Don't miss the opportunity to make this extraordinary property your forever home.
Contingent
$600,000
127 Field Club Dr W, Mc Kees Rocks, PA 15136
4beds
2,624sqft
Single Family Residence
Built in 1989
0.36 Acres Lot
$601,300 Zestimate®
$229/sqft
$-- HOA
What's special
Magnificent all brick exteriorFour generous sunlit bedroomsLevel park-like backyardElegant classic wainscotingAll-brick provincial masterpieceNew roofAttached two-car garage
- 37 days
- 253
- 6
Likely to sell faster than
Zillow last checked:
Listing updated:
Listed by:
Raymond Carnevali 412-262-4630,
BERKSHIRE HATHAWAY THE PREFERRED REALTY 412-262-4630
Source: WPMLS,MLS#: 1778215 Originating MLS: West Penn Multi-List
Facts & features
Interior
Bedrooms & bathrooms
- Bedrooms: 4
- Bathrooms: 4
- Full bathrooms: 2
- 1/2 bathrooms: 2
Primary bedroom
- Level: Upper
- Dimensions: 19x14
Bedroom 2
- Level: Upper
- Dimensions: 18x12
Bedroom 3
- Level: Upper
- Dimensions: 16x12
Bedroom 4
- Level: Upper
- Dimensions: 16x12
Bonus room
- Level: Lower
- Dimensions: 29x18
Den
- Level: Lower
- Dimensions: 14x11
Dining room
- Level: Main
- Dimensions: 14x12
Entry foyer
- Level: Main
- Dimensions: 15x12
Family room
- Level: Main
- Dimensions: 18x12
Game room
- Level: Lower
- Dimensions: 31x24
Kitchen
- Level: Main
- Dimensions: 24x14
Laundry
- Level: Main
- Dimensions: 11x7
Living room
- Level: Main
- Dimensions: 14x12
Heating
- Forced Air, Gas
Cooling
- Central Air
Appliances
- Included: Some Gas Appliances, Convection Oven, Cooktop, Dryer, Dishwasher, Disposal, Microwave, Refrigerator, Washer
Features
- Wet Bar, Kitchen Island, Pantry, Window Treatments
- Flooring: Ceramic Tile, Hardwood, Laminate
- Windows: Screens, Window Treatments
- Basement: Finished,Walk-Out Access
- Number of fireplaces: 2
- Fireplace features: Electric, Gas
Interior area
- Total structure area: 2,624
- Total interior livable area: 2,624 sqft
Video & virtual tour
Property
Parking
- Total spaces: 2
- Parking features: Attached, Garage, Garage Door Opener
- Has attached garage: Yes
Features
- Levels: Two
- Stories: 2
- Pool features: None
Lot
- Size: 0.36 Acres
- Dimensions: 109 x 185 x 63 x 178m/l
Details
- Parcel number: 0207B00051000000
Construction
Type & style
- Home type: SingleFamily
- Architectural style: French Provincial,Two Story
- Property subtype: Single Family Residence
Materials
- Brick
- Roof: Composition
Condition
- Resale
- Year built: 1989
Details
- Warranty included: Yes
Utilities & green energy
- Sewer: Public Sewer
- Water: Public
Community & HOA
Community
- Features: Public Transportation
- Subdivision: Field Club Manor
Location
- Region: Mc Kees Rocks
Financial & listing details
- Price per square foot: $229/sqft
- Tax assessed value: $272,100
- Annual tax amount: $7,012
- Date on market: 10/8/2026
Estimated market value
$601,300
$571,000 - $631,000
$2,909/mo
Price history
| Date | Event | Price |
|---|---|---|
| 10/12/2026 | Contingent | $600,000$229/sqft |
Source:  WPMLS #1778215 Report a problem | ||
| 10/8/2026 | Listed for sale | $600,000+1590.1%$229/sqft |
Source: WPMLS #1778215 Report a problem | ||
| 6/1/1989 | Sold | $35,500$14/sqft |
Source: Agent Provided Report a problem | ||
Public tax history
| Year | Property taxes | Tax assessment |
|---|---|---|
| 2025 | $6,979 +6.1% | $254,100 |
| 2024 | $6,580 +447.4% | $254,100 |
| 2023 | $1,202 | $254,100 |
| 2022 | $1,202 | $254,100 |
| 2021 | $1,202 +2% | $254,100 |
| 2020 | $1,178 -2% | $254,100 |
| 2019 | $1,202 -81.7% | $254,100 |
| 2018 | $6,579 +2.4% | $254,100 |
| 2017 | $6,426 +434.7% | $254,100 |
| 2016 | $1,202 -80.5% | $254,100 |
| 2015 | $6,157 | $254,100 |
| 2014 | -- | $254,100 -1.2% |
| 2013 | -- | $257,100 +14.9% |
| 2012 | -- | $223,700 |
| 2011 | -- | $223,700 |
| 2010 | -- | $223,700 |
| 2009 | -- | $223,700 |
| 2008 | -- | $223,700 |
| 2007 | -- | $223,700 |
| 2006 | -- | $223,700 |
| 2005 | -- | $223,700 |
| 2004 | -- | $223,700 -6.3% |
| 2003 | -- | $238,700 -19.1% |
| 2002 | -- | $294,900 |
Find assessor info on the county website
Monthly payment
Est. payment
Payment breakdown
Explore the cost of this home by adjusting the details. Changes won't be saved.Climate risks
Neighborhood: 15136
- $452,8004 bd2 ba2.1k sqft125 Field Club Dr W, Mc Kees Rocks, PA 15136Off Market
- $541,1004 bd3 ba2.9k sqft129 Field Club Dr W, Mc Kees Rocks, PA 15136Off Market
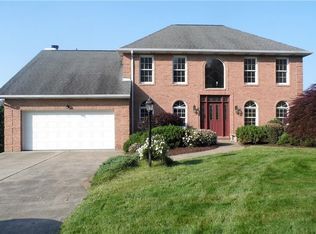
- $524,3004 bd2 ba2.7k sqft131 Field Club Dr W, Mc Kees Rocks, PA 15136Off Market
- $527,4004 bd2 ba2.6k sqft123 Field Club Dr W, Mc Kees Rocks, PA 15136Off Market
Similar homes
- $569,9004 bd3 ba2.5k sqft100 Field Club Dr W, Mc Kees Rocks, PA 15136For Sale
 MLS ID #1768311, Michele Belice. WPMLS
- $599,9004 bd3 ba2.8k sqft238 Gary Dr, Sewickley, PA 15143For Sale
 MLS ID #1775522, Bonnie Hyslop. WPMLS
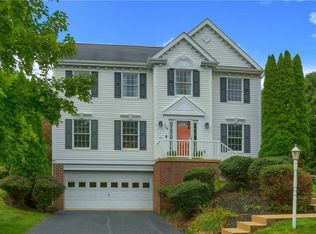
- $565,0004 bd3 ba2.2k sqft119 Cherrydale Ct, Pittsburgh, PA 15237For Sale
 MLS ID #1773315, Lisa Bossong. WPMLS
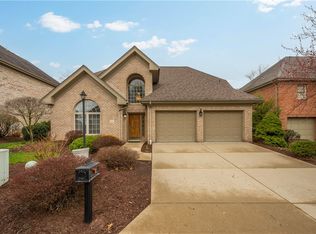
- $600,0004 bd3 ba2.5k sqft3040 Annandale Dr, Presto, PA 15142For Sale
 MLS ID #1746810, Aaron Hirak. WPMLS
