Turn-key duplex located in the highly desirable Mount Washington neighborhood, just blocks from breathtaking panoramic views of Pittsburgh’s skyline and miles of scenic hiking trails in Emerald View Park. This well-maintained property has been thoughtfully updated with brand-new luxury vinyl plank flooring, fresh carpeting, updated kitchens and baths, fresh paint, and select newer appliances.
Both units feature separate gas and electric utilities, individual high-efficiency furnaces and hot water tanks, and separate electrical panels. Each unit also includes its own coin-operated washer and dryer conveniently located within the building.
The main-floor unit offers a spacious living room, dining room, and kitchen, along with one bedroom featuring a wide closet for ample storage. The bathroom has been recently refreshed with a new vanity and updated flooring.
The upper unit boasts a versatile and spacious layout with three bedrooms, a den, a comfortable living room, and a large updated eat-in kitchen. The renovated bathroom showcases a beautiful new bathtub with ceramic tile surround.
Ideally situated on the bus line for easy commuting and just minutes from local shops, popular dining destinations, and a growing business district. Grandview Avenue and the historic Monongahela Incline are both less than a mile away, making this an exceptional opportunity for both owner-occupants and investors alike.
Under contract
Price cut: $10K (8/10)
$264,900
127 Kathleen St, Pittsburgh, PA 15211
4beds
2baths
--sqft
Duplex, Multi Family, Multi Family
Built in 1895
-- sqft lot
$-- Zestimate®
$--/sqft
$-- HOA
What's special
Fresh paintDining roomUpdated kitchens and bathsThree bedroomsFresh carpetingLarge updated eat-in kitchenSelect newer appliances
- 103 days
- 44
- 0
Zillow last checked:
Listing updated:
Listed by:
Greg Panza 412-833-5405,
COLDWELL BANKER REALTY 412-833-5405
Source: WPMLS,MLS#: 1752612 Originating MLS: West Penn Multi-List
Originating MLS: West Penn Multi-ListFacts & features
Interior
Bedrooms & bathrooms
- Bedrooms: 4
- Bathrooms: 2
Video & virtual tour
Property
Lot
- Size: 2,613 Square Feet
- Dimensions: 35 x 70
Details
- Parcel number: 0004S00009000000
- Zoning: R1D-H
- Zoning description: R1D-H
Construction
Type & style
- Home type: MultiFamily
- Property subtype: Duplex, Multi Family, Multi Family
Materials
- Frame
Condition
- Year built: 1895
Community & HOA
Location
- Region: Pittsburgh
Financial & listing details
- Tax assessed value: $68,900
- Annual tax amount: $1,438
- Date on market: 7/14/2026
Estimated market value
Not available
Estimated sales range
Not available
Not available
Price history
| Date | Event | Price |
|---|---|---|
| 9/16/2026 | Pending sale | $264,900 |
Source:  WPMLS #1752612 Report a problem WPMLS #1752612 Report a problem | ||
| 9/1/2026 | Contingent | $264,900 |
Source: WPMLS #1752612 Report a problem | ||
| 8/10/2026 | Price change | $264,900-3.6% |
Source: WPMLS #1752612 Report a problem | ||
| 7/27/2026 | Price change | $274,900-3.5% |
Source: WPMLS #1752612 Report a problem | ||
| 7/14/2026 | Listed for sale | $284,900+5.6% |
Source: WPMLS #1752612 Report a problem | ||
| 6/18/2026 | Listing removed | $269,900 |
Source: WPMLS #1752612 Report a problem | ||
| 5/14/2026 | Contingent | $269,900 |
Source: WPMLS #1752612 Report a problem | ||
| 5/11/2026 | Listed for sale | $269,900 |
Source: WPMLS #1752612 Report a problem | ||
Public tax history
| Year | Property taxes | Tax assessment |
|---|---|---|
| 2025 | $1,696 +6.8% | $68,900 |
| 2024 | $1,587 +387.1% | $68,900 |
| 2023 | $326 | $68,900 |
| 2022 | $326 | $68,900 |
| 2021 | $326 +2% | $68,900 |
| 2020 | $319 -2% | $68,900 |
| 2019 | $326 -79.1% | $68,900 |
| 2018 | $1,559 | $68,900 |
| 2017 | $1,559 +378.4% | $68,900 |
| 2016 | $326 -78.6% | $68,900 |
| 2015 | $1,525 | $68,900 |
| 2014 | -- | $68,900 |
| 2013 | -- | $68,900 +14.3% |
| 2012 | -- | $60,300 |
| 2011 | -- | $60,300 |
| 2010 | -- | $60,300 |
| 2009 | -- | $60,300 |
| 2008 | -- | $60,300 |
| 2007 | -- | $60,300 |
| 2006 | -- | $60,300 |
| 2005 | -- | $60,300 |
| 2004 | -- | $60,300 |
| 2003 | -- | $60,300 |
| 2002 | -- | $60,300 |
Find assessor info on the county website
Monthly payment
Est. payment
Payment breakdown
Explore the cost of this home by adjusting the details. Changes won't be saved.Climate risks
Neighborhood: Mount Washington
Nearby schools
Schools provided by the listing agent
- District: Pittsburgh
Source: WPMLS. This data may not be complete. We recommend contacting the local school district to confirm school assignments for this home.
Similar homes
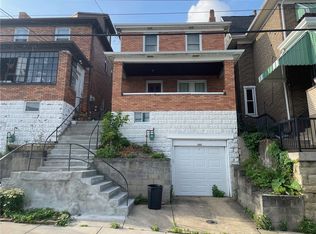
- $309,9004 bd3 ba1.7k sqft136 Dilworth St, Pittsburgh, PA 15211For Sale
 MLS ID #1760459, Bradley Naedele. WPMLS
 - $275,0004 bd2 ba2k sqft1715 Crosby Ave, Pittsburgh, PA 15216For Sale
 MLS ID #1760749, Rebekah Siegel. WPMLS
 - $265,0003 bd2 ba2k sqft2410 Leticoe St, Pittsburgh, PA 15203For Sale
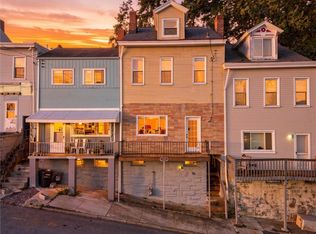 MLS ID #1777142, Michalene Cerqua. WPMLS
 - $299,0003 bd2 ba1.4k sqft1717 Sidney St, Pittsburgh, PA 15203For Sale
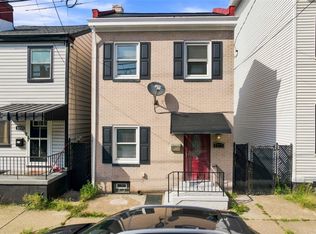 MLS ID #1777900, Steven Phillips. WPMLS
