Welcome to 127 Morton Ave in Hamilton! This beautifully renovated 3-bedroom, 1.5-bath Colonial has been thoughtfully updated throughout, offering a fresh, modern interior with plenty of space for everyday living and entertaining. Situated on a generous 0.34-acre lot, this move-in-ready home offers approximately 1,748 square feet of above-grade living space, plus a full, partially finished basement. Step inside to find brand-new luxury vinyl plank flooring, fresh neutral paint, recessed lighting and abundant natural light. The main level offers multiple living and entertaining spaces, including a sunken family room featuring recessed lighting and a ceiling fan. Formerly the garage, this inviting space has been converted to provide valuable additional room for relaxing, gathering and entertaining. The completely renovated kitchen is a standout, featuring crisp white soft-close cabinetry and drawers, beautiful quartz countertops, an elegant tile backsplash, stainless steel appliances, stylish gold-tone hardware and plenty of cabinet and prep space. The adjoining dining area provides easy indoor-outdoor flow with a sliding glass door leading directly to the expansive rear deck. The deck can also be accessed from the sunken family room, making it especially convenient for entertaining. Upstairs you'll find three comfortable bedrooms and a beautifully updated full bathroom, while a convenient half bath is located on the main level. The home also features central air conditioning and natural gas heat. The full, improved and partially finished basement adds even more flexibility for recreation, a home gym, hobbies or storage and also includes the washer and dryer for added convenience. Outside, the expansive rear deck overlooks a spacious, fully fenced backyard, creating a private setting perfect for grilling, entertaining, pets, play or simply relaxing outdoors. A storage shed provides additional space for lawn equipment, bikes and outdoor gear, while the private driveway offers off-street parking. Conveniently located near Routes 195, 295 and 206, with easy access to shopping, restaurants and everyday conveniences, 127 Morton Ave combines stylish updates, flexible living space and a fantastic backyard built for enjoying life at home. Move right in and make it yours!
Pending
$449,900
127 Morton Ave, Hamilton, NJ 08610
3beds
2,048sqft
Single Family Residence
Built in 1989
0.34 Acres Lot
$-- Zestimate®
$220/sqft
$-- HOA
What's special
Full partially finished basementRecessed lightingCentral air conditioningNatural gas heatCompletely renovated kitchenStylish gold-tone hardwareCeiling fan
- 29 days
- 875
- 190
Likely to sell faster than
Zillow last checked:
Listing updated:
Listed by:
Patricia Gesswein 732-620-0435,
Houwzer LLC-Haddonfield
Source: Bright MLS,MLS#: NJME2083646
Facts & features
Interior
Bedrooms & bathrooms
- Bedrooms: 3
- Bathrooms: 2
- Full bathrooms: 1
- 1/2 bathrooms: 1
- Main level bathrooms: 1
Basement
- Area: 300
Heating
- Forced Air, Natural Gas
Cooling
- Central Air, Electric
Appliances
- Included: Gas Water Heater
Features
- Flooring: Luxury Vinyl
- Basement: Partially Finished,Improved,Full
- Has fireplace: No
Interior area
- Total structure area: 2,048
- Total interior livable area: 2,048 sqft
- Finished area above ground: 1,748
- Finished area below ground: 300
Video & virtual tour
Property
Parking
- Total spaces: 2
- Parking features: Driveway
- Uncovered spaces: 2
Accessibility
- Accessibility features: None
Features
- Levels: Two
- Stories: 2
- Pool features: None
Lot
- Size: 0.34 Acres
Details
- Additional structures: Above Grade, Below Grade
- Parcel number: 030246100014
- Zoning: RESIDENTIAL
- Special conditions: Standard
Construction
Type & style
- Home type: SingleFamily
- Architectural style: Colonial
- Property subtype: Single Family Residence
Materials
- Frame
- Foundation: Concrete Perimeter
Condition
- Excellent
- New construction: No
- Year built: 1989
- Major remodel year: 2026
Utilities & green energy
- Sewer: Public Sewer
- Water: Public
Community & HOA
Community
- Subdivision: None Available
HOA
- Has HOA: No
Location
- Region: Hamilton
- Municipality: HAMILTON TWP
Financial & listing details
- Price per square foot: $220/sqft
- Tax assessed value: $188,400
- Annual tax amount: $6,985
- Date on market: 9/12/2026
- Listing agreement: Exclusive Right To Sell
- Inclusions: All Appliances
- Ownership: Fee Simple
Estimated market value
Not available
Estimated sales range
Not available
Not available
Price history
| Date | Event | Price |
|---|---|---|
| 9/22/2026 | Pending sale | $449,900$220/sqft |
Source:  Bright MLS #NJME2083646 Report a problem Bright MLS #NJME2083646 Report a problem | ||
| 9/21/2026 | Contingent | $449,900$220/sqft |
Source: Bright MLS #NJME2083646 Report a problem | ||
| 9/12/2026 | Listed for sale | $449,900+59%$220/sqft |
Source: Bright MLS #NJME2083646 Report a problem | ||
| 6/25/2026 | Sold | $283,000+130.6%$138/sqft |
Source: Public Record Report a problem | ||
| 4/16/1997 | Sold | $122,700$60/sqft |
Source: Public Record Report a problem | ||
Public tax history
| Year | Property taxes | Tax assessment |
|---|---|---|
| 2026 | $6,986 +5.2% | $188,400 |
| 2025 | $6,639 | $188,400 |
| 2024 | $6,639 -4.1% | $188,400 |
| 2023 | $6,920 +12.6% | $188,400 |
| 2022 | $6,147 -11.2% | $188,400 |
| 2021 | $6,920 +3% | $188,400 |
| 2020 | $6,716 +4.9% | $188,400 |
| 2019 | $6,404 +5.5% | $188,400 +4.1% |
| 2018 | $6,067 +3% | $181,000 |
| 2017 | $5,890 -4.7% | $181,000 |
| 2016 | $6,181 +2.1% | $181,000 +53.1% |
| 2015 | $6,053 +4.8% | $118,200 |
| 2014 | $5,778 +0.7% | $118,200 |
| 2013 | $5,737 +3% | $118,200 |
| 2012 | $5,568 -0.8% | $118,200 |
| 2011 | $5,615 +2% | $118,200 |
| 2010 | $5,506 | $118,200 |
| 2009 | -- | $118,200 |
| 2008 | $4,870 +4% | $118,200 |
| 2007 | $4,681 | $118,200 |
| 2006 | -- | $118,200 |
| 2005 | -- | $118,200 |
| 2004 | $1,736 | $118,200 |
| 2003 | -- | $118,200 |
| 2002 | -- | $118,200 |
| 2001 | -- | $118,200 |
Find assessor info on the county website
Monthly payment
Est. payment
Payment breakdown
Explore the cost of this home by adjusting the details. Changes won't be saved.Climate risks
Neighborhood: White Horse
Nearby schools
Schools provided by the listing agent
- District: Hamilton Township
Source: Bright MLS. This data may not be complete. We recommend contacting the local school district to confirm school assignments for this home.
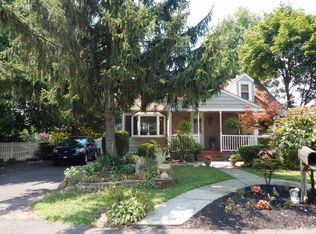
Similar homes
- $439,9994 bd2 ba1.8k sqft520 Randall Ave, Hamilton, NJ 08610For Sale

 MLS ID #NJME2079962, homecoin.com Minerick, Homecoin.com. Bright MLS
 - $475,0003 bd2 ba1.6k sqft84 Winding Way, Hamilton, NJ 08620For Sale
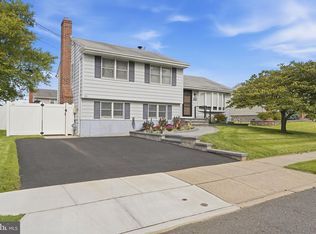 MLS ID #NJME2084362, Michael Gerstnicker, BHHS Fox & Roach - Robbinsville. Bright MLS
 - $440,0004 bd1 ba1.4k sqft69 Charles Bossert Dr, Bordentown, NJ 08505For Sale
 MLS ID #NJBL2118266, James Traynham, Smires & Associates. Bright MLS
 - $449,0003 bd3 ba2.9k sqft7 Abernethy Dr, Trenton, NJ 08618For Sale
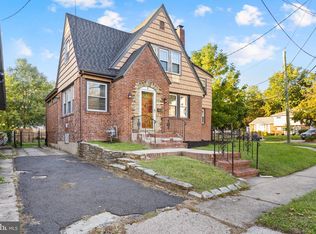 MLS ID #NJME2084688, Anjani Kumar, ERA Central Realty Group - Bordentown. Bright MLS
 - $420,0004 bd2 ba1.6k sqft21 Ida Ave, Morrisville, PA 19067For SaleMLS ID #PABU2129588, Shelly Franklin, BHHS Fox & Roach -Yardley/Newtown. Bright MLS
- $429,0003 bd2 ba1.8k sqft580 Route 206, Trenton, NJ 08610For SaleMLS ID #NJBL2102014, Tahir Zaman, Key Properties Real Estate. Bright MLS
- $489,0003 bd2 ba1.3k sqft16 Falmouth Rd, Hamilton, NJ 08620For SaleMLS ID #NJME2081572, Esther Ungar, Goldstone Residential LLC. Bright MLS
- $480,0003 bd2 ba1.6k sqft306 Borden St, Bordentown, NJ 08505For SaleMLS ID #NJBL2119252, Mr. Naoji Moriuchi, Compass New Jersey, LLC - Moorestown. Bright MLS
- $445,0005 bd3 ba1.7k sqft70 Village Ln, Levittown, PA 19054For SaleMLS ID #PABU2127422, Tom Toole III, RE/MAX Main Line - West Chester. Bright MLS
- $420,0003 bd2 ba1k sqft3545 3rd Ave, Bensalem, PA 19020For SaleMLS ID #PABU2132864, Nick Desloges, Keller Williams Real Estate - Newtown. Bright MLS
- $429,0003 bd2 ba1k sqft152 Lawn Park Ave, Lawrence Township, NJ 08648For SaleMLS ID #NJME2084004, Kimberley D. Witkowski, Home Journey Realty. Bright MLS
- $525,0003 bd2 ba1.5k sqft133 Review Ave, Lawrence Township, NJ 08648For SaleMLS ID #NJME2084450, Kat Quarterman, Quarterman Realty Group Inc.. Bright MLS
- $450,0004 bd3 ba1.2k sqft6 Conover Ave, Ewing, NJ 08638For SaleMLS ID #NJME2082710, Jack Ryan, RE/MAX at Home. Bright MLS
- $459,9003 bd3 ba1.3k sqft10 Durham Ter, Eastampton, NJ 08060For SaleMLS ID #NJBL2121194, Loveleen kour, Keller Williams Realty - Moorestown. Bright MLS
- $399,9993 bd2 ba1.5k sqft306 Berwyn Ave, Ewing, NJ 08618For SaleMLS ID #NJME2084006, Kimberley D. Witkowski, Home Journey Realty. Bright MLS
- $399,0003 bd2 ba1k sqft107 Broad Ave, Ewing, NJ 08618For SaleMLS ID #NJME2081052, Irfan Raza, Weichert Realtors - Princeton. Bright MLS
- $425,0003 bd2 ba1.4k sqft139 Edge Ln, Willingboro, NJ 08046For SaleMLS ID #NJBL2121952, Shane Veight, EXP Realty, LLC. Bright MLS
- $489,0004 bd3 ba2.1k sqft10200 Haldeman Ave, Philadelphia, PA 19116For SaleMLS ID #PAPH2679844, Tetyana Ilashvili, Market Force Realty. Bright MLS
- $450,0004 bd2 ba2k sqft16 Creekview Rd, Willingboro, NJ 08046For SaleMLS ID #NJBL2120344, Mr. Naoji Moriuchi, Compass New Jersey, LLC - Moorestown. Bright MLS
- $484,9004 bd2 ba1.6k sqft217 Nancy Ln, Ewing, NJ 08638For SaleMLS ID #NJME2078318, Sharon Roman, Corcoran Sawyer Smith - Princeton. Bright MLS
