This well-maintained 6 bedroom, 3 bath home is a beauty. Situated on a beautiful corner lot with mature trees and generous landscaping, you walk into the spacious living room/dining room combo and feel immediately at home. The bright kitchen has new recessed lighting and flooring and offers a great view into the large family room with a cozy fireplace. The main level features a master en suite and two additional large bedrooms. Upstairs there are three more bedrooms and a loft that could be used as an office or 7th bedroom. The backyard patio is ideal for entertaining and there is an idyllic park and playground right next door. This home is a must see!
Active
$225,000
127 Nashua St, Park Forest, IL 60466
6beds
2,405sqft
Single Family Residence
Built in 1956
-- sqft lot
$-- Zestimate®
$94/sqft
$-- HOA
What's special
Cozy fireplaceTwo additional large bedroomsGenerous landscapingMature treesLarge family roomNew recessed lightingBright kitchen
- 47 days
- 733
- 76
Zillow last checked:
Listing updated:
Listed by:
Sachet White 815-221-8400,
Century 21 IMPACT
Source: MRED as distributed by MLS GRID,MLS#: 12748938
Facts & features
Interior
Bedrooms & bathrooms
- Bedrooms: 6
- Bathrooms: 3
- Full bathrooms: 3
Rooms
- Room types: Bedroom 5, Bedroom 6, Loft
Primary bedroom
- Features: Flooring (Hardwood), Bathroom (Full)
- Level: Main
- Area: 196 Square Feet
- Dimensions: 14X14
Bedroom 2
- Features: Flooring (Hardwood)
- Level: Main
- Area: 143 Square Feet
- Dimensions: 13X11
Bedroom 3
- Features: Flooring (Hardwood)
- Level: Main
- Area: 121 Square Feet
- Dimensions: 11X11
Bedroom 4
- Features: Flooring (Wood Laminate)
- Level: Second
- Area: 154 Square Feet
- Dimensions: 14X11
Bedroom 5
- Features: Flooring (Wood Laminate)
- Level: Second
- Area: 132 Square Feet
- Dimensions: 12X11
Bedroom 6
- Features: Flooring (Wood Laminate)
- Level: Second
- Area: 120 Square Feet
- Dimensions: 12X10
Dining room
- Features: Flooring (Hardwood)
- Level: Main
- Area: 110 Square Feet
- Dimensions: 11X10
Family room
- Features: Flooring (Ceramic Tile)
- Level: Main
- Area: 360 Square Feet
- Dimensions: 20X18
Kitchen
- Features: Flooring (Ceramic Tile)
- Level: Main
- Area: 198 Square Feet
- Dimensions: 18X11
Laundry
- Features: Flooring (Ceramic Tile)
- Level: Main
- Area: 40 Square Feet
- Dimensions: 8X5
Living room
- Level: Main
- Area: 260 Square Feet
- Dimensions: 20X13
Loft
- Features: Flooring (Wood Laminate)
- Level: Second
- Area: 143 Square Feet
- Dimensions: 13X11
Heating
- Natural Gas, Forced Air, Sep Heating Systems - 2+
Cooling
- Central Air
Features
- Basement: None
- Number of fireplaces: 1
- Fireplace features: Electric, Family Room
Interior area
- Total structure area: 0
- Total interior livable area: 2,405 sqft
Property
Parking
- Total spaces: 1.5
- Parking features: Yes, Attached, Garage
- Attached garage spaces: 1.5
Accessibility
- Accessibility features: No Disability Access
Features
- Stories: 2
Lot
- Dimensions: 104.2 X 70.1 X 126.2 X 80
Details
- Parcel number: 31363200080000
- Special conditions: List Broker Must Accompany
Construction
Type & style
- Home type: SingleFamily
- Property subtype: Single Family Residence
Materials
- Vinyl Siding, Brick
Condition
- New construction: No
- Year built: 1956
- Major remodel year: 2024
Utilities & green energy
- Sewer: Public Sewer
- Water: Public
Community & HOA
HOA
- Services included: None
Location
- Region: Park Forest
Financial & listing details
- Price per square foot: $94/sqft
- Tax assessed value: $187,450
- Annual tax amount: $13,922
- Date on market: 9/2/2026
- Ownership: Fee Simple
Estimated market value
Not available
Estimated sales range
Not available
Not available
Price history
| Date | Event | Price |
|---|---|---|
| 9/10/2026 | Listing removed | $3,700$2/sqft |
Source: Zillow Rentals Report a problem | ||
| 9/2/2026 | Listed for sale | $225,000-6.3%$94/sqft |
Source:  MRED as distributed by MLS GRID #12748938 Report a problem MRED as distributed by MLS GRID #12748938 Report a problem | ||
| 9/2/2026 | Listing removed | -- |
Source: Owner Report a problem | ||
| 8/20/2026 | Listed for rent | $3,700$2/sqft |
Source: Zillow Rentals Report a problem | ||
| 6/19/2026 | Listed for sale | $240,000+6.7%$100/sqft |
Source: Owner Report a problem | ||
| 2/11/2026 | Listing removed | $225,000$94/sqft |
Source: MRED as distributed by MLS GRID #12522753 Report a problem | ||
| 12/23/2025 | Price change | $225,000-8.2%$94/sqft |
Source: MRED as distributed by MLS GRID #12522753 Report a problem | ||
| 12/2/2025 | Listed for sale | $245,000+22.5%$102/sqft |
Source: MRED as distributed by MLS GRID #12522753 Report a problem | ||
| 1/8/2025 | Listing removed | $200,000$83/sqft |
Source: MRED as distributed by MLS GRID #12218385 Report a problem | ||
| 1/2/2025 | Listed for sale | $200,000$83/sqft |
Source: MRED as distributed by MLS GRID #12218385 Report a problem | ||
| 12/6/2024 | Listing removed | $200,000$83/sqft |
Source: MRED as distributed by MLS GRID #12218385 Report a problem | ||
| 11/30/2024 | Listed for sale | $200,000-4.7%$83/sqft |
Source: MRED as distributed by MLS GRID #12218385 Report a problem | ||
| 11/15/2024 | Listing removed | $209,873$87/sqft |
Source: MRED as distributed by MLS GRID #12195289 Report a problem | ||
| 11/8/2024 | Contingent | $209,873$87/sqft |
Source: MRED as distributed by MLS GRID #12195289 Report a problem | ||
| 10/23/2024 | Listed for sale | $209,873$87/sqft |
Source: MRED as distributed by MLS GRID #12195289 Report a problem | ||
| 9/26/2024 | Listing removed | $209,873$87/sqft |
Source: MRED as distributed by MLS GRID #12127921 Report a problem | ||
| 9/6/2024 | Contingent | $209,873$87/sqft |
Source: MRED as distributed by MLS GRID #12127921 Report a problem | ||
| 8/14/2024 | Price change | $209,873-4.5%$87/sqft |
Source: MRED as distributed by MLS GRID #12127921 Report a problem | ||
| 8/1/2024 | Listed for sale | $219,873+4.8%$91/sqft |
Source: MRED as distributed by MLS GRID #12090957 Report a problem | ||
| 7/3/2024 | Contingent | $209,873$87/sqft |
Source: MRED as distributed by MLS GRID #12090957 Report a problem | ||
| 6/21/2024 | Price change | $209,873-12.5%$87/sqft |
Source: MRED as distributed by MLS GRID #12037799 Report a problem | ||
| 4/24/2024 | Listed for sale | $239,873+14.3%$100/sqft |
Source: MRED as distributed by MLS GRID #12037799 Report a problem | ||
| 3/5/2024 | Listing removed | -- |
Source: MRED as distributed by MLS GRID #11961524 Report a problem | ||
| 2/13/2024 | Listed for sale | $209,873+179.8%$87/sqft |
Source: MRED as distributed by MLS GRID #11961524 Report a problem | ||
| 10/25/2023 | Listing removed | -- |
Source: Owner Report a problem | ||
| 2/26/2019 | Sold | $75,000-14.3%$31/sqft |
Source: MRED as distributed by MLS GRID #10154582 Report a problem | ||
| 8/18/2015 | Sold | $87,500-7.4%$36/sqft |
Source: MRED as distributed by MLS GRID #08730794 Report a problem | ||
| 1/4/2012 | Sold | $94,500$39/sqft |
Source: Public Record Report a problem | ||
Public tax history
| Year | Property taxes | Tax assessment |
|---|---|---|
| 2024 | $12,259 +8.6% | $18,745 +0% |
| 2023 | $11,294 -5.6% | $18,743 +52.2% |
| 2022 | $11,960 +0.9% | $12,315 |
| 2021 | $11,855 -20% | $12,315 |
| 2020 | $14,815 | $12,315 -9% |
| 2019 | -- | $13,537 |
| 2018 | $14,200 +0.6% | $13,537 |
| 2017 | $14,113 +127% | $13,537 +54.7% |
| 2016 | $6,216 -26.9% | $8,750 |
| 2015 | $8,501 -13.1% | $8,750 -32.4% |
| 2014 | $9,779 +5% | $12,938 -5.2% |
| 2013 | $9,311 -15.5% | $13,651 |
| 2012 | $11,025 +28.1% | $13,651 |
| 2011 | $8,609 +28.3% | $13,651 -14.8% |
| 2010 | $6,709 +12.4% | $16,027 |
| 2009 | $5,969 +8.3% | $16,027 -5% |
| 2008 | $5,514 +3.9% | $16,871 +4.3% |
| 2007 | $5,306 +3.2% | $16,178 |
| 2006 | $5,141 +7.9% | $16,178 |
| 2005 | $4,766 -3.9% | $16,178 +38.8% |
| 2004 | $4,962 +15.3% | $11,659 |
| 2003 | $4,302 +4.8% | $11,659 |
| 2002 | $4,104 +23.9% | $11,659 +18.3% |
| 2001 | $3,311 +4.3% | $9,856 |
| 2000 | $3,174 | $9,856 |
| 1999 | $3,174 | $9,856 |
Find assessor info on the county website
Monthly payment
Est. payment
Payment breakdown
Explore the cost of this home by adjusting the details. Changes won't be saved.Climate risks
Neighborhood: 60466
Nearby schools
Schools provided by the listing agent
- District: 163
Source: MRED as distributed by MLS GRID. This data may not be complete. We recommend contacting the local school district to confirm school assignments for this home.
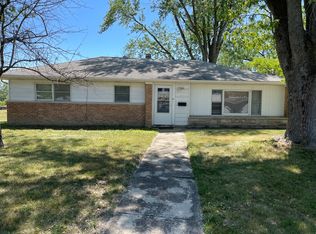
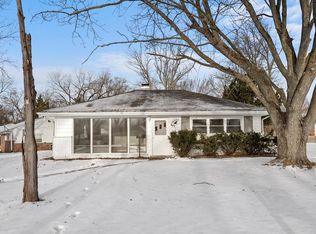
Similar homes
- $219,9003 bd2 ba1.3k sqft348 Niagara St, Park Forest, IL 60466Active
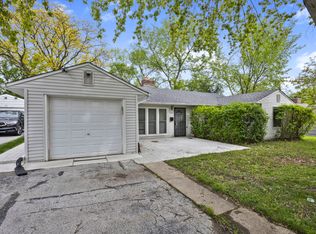 MLS ID #12753620, Bill Erdman, Century 21 Circle. MRED as distributed by MLS GRID
 - $214,9994 bd3 ba1.8k sqft308 Oakwood St, Park Forest, IL 60466Active
 MLS ID #12783597, Britney Davis, Consumer Realty Group, Inc.. MRED as distributed by MLS GRID
 - $223,0003 bd2 ba1.4k sqft21801 Central Park Ave, Park Forest, IL 60466Price Change
 MLS ID #12752057, Shannon Welch, A Progeny Global LLC. MRED as distributed by MLS GRID
 - $199,0004 bd2 ba1.5k sqft408 Sauk Trl, Park Forest, IL 60466Active
 MLS ID #12708200, Claudia Ortiz, United Real Estate - Chicago. MRED as distributed by MLS GRID
