Step back in time and experience the timeless elegance of this remarkable 1893 Victorian masterpiece. Rich in history and overflowing with original charm, this 4-bedroom home showcases exquisite craftsmanship throughout, including stunning natural woodwork, intricate detailing, and beautiful stained-glass accents that fill the home with warmth and character. A grand foyer welcomes you inside, where a magnificent staircase sets the tone for the home's stately design. The spacious floor plan features soaring ceilings, abundant natural light, and a classic butler's pantry and eat-in kitchen. Adding to its historic appeal, the former maid's quarters offer a private retreat complete with an en-suite bath and its own staircase leading directly to the kitchen.One of the home's most captivating features is the majestic tower bedroom, offering a truly unique and unforgettable space. Two bedrooms enjoy access to a charming screened-in porch, creating the perfect spot to relax and enjoy peaceful mornings or summer evenings. Outside, a wraparound front porch invites you to sit back and admire the home's architectural beauty. The detached garage/barn retains its original horse stall, providing a rare glimpse into the property's storied past while offering endless possibilities for storage, hobbies, or workshop space.This extraordinary Victorian treasure is a rare opportunity to own a piece of history while enjoying the grace, charm, and craftsmanship of a bygone era. Located on the picturesque Orchard Street, this beautiful property is conveniently located to schools, shopping, restaurants and steps away from the famous Dairy Days of the annual Vermont Dairy Festival.
Pending
Listed by: KW Vermont • Louise Johnson • Contact: Phone: 802-373-0759
$350,000
127 Orchard Street, Enosburg, VT 05450
4beds
2,564sqft
:
Get pre-qualified$2,628/mo
Single Family Residence
Built in 1893
0.33 Acres Lot
$343,700 Zestimate®
$137/sqft
$-- HOA
What's special
Exquisite craftsmanship throughoutSoaring ceilingsArchitectural beautyIntricate detailingWraparound front porchBeautiful stained-glass accentsMagnificent staircase
- 35 days |
- 1,240 |
- 93 |
Zillow last checked:
Listing updated:
Listed by:
Louise Johnson,
KW Vermont Phone:802-373-0759
Source: PrimeMLS,MLS#: 5095669
Facts & features
Interior
Bedrooms & bathrooms
- Bedrooms: 4
- Bathrooms: 2
- Full bathrooms: 1
- 1/2 bathrooms: 1
Heating
- Oil, Floor Furnace, Forced Air
Cooling
- None
Appliances
- Included: Dishwasher, Dryer, Electric Range, Refrigerator, Washer, Owned Water Heater
- Laundry: 1st Floor Laundry
Features
- Ceiling Fan(s), Lead/Stain Glass, Natural Light, Natural Woodwork, Indoor Storage
- Flooring: Carpet, Combination, Laminate, Wood
- Windows: Drapes, Storm Window(s)
- Basement: Concrete Floor,Exterior Stairs,Storage Space,Sump Pump,Unfinished,Basement Stairs,Walk-Up Access
- Attic: Walk-up
- Furnished: Yes
Interior area
- Total structure area: 3,857
- Total interior livable area: 2,564 sqft
- Finished area above ground: 2,564
- Finished area below ground: 0
Property
Parking
- Total spaces: 2
- Parking features: Paved, Driveway, Garage, On Site, Parking Spaces 1 - 10
- Garage spaces: 2
- Has uncovered spaces: Yes
Accessibility
- Accessibility features: 1st Floor 1/2 Bathroom, Paved Parking, 1st Floor Laundry
Features
- Levels: Two
- Stories: 2
- Patio & porch: Porch, Enclosed Porch
- Exterior features: Shed
- Frontage length: Road frontage: 84
Lot
- Size: 0.33 Acres
- Features: Landscaped, Level, Sidewalks, Trail/Near Trail, Walking Trails, Near Paths, Near Shopping
Details
- Parcel number: 20406510057
- Zoning description: Res
Construction
Type & style
- Home type: SingleFamily
- Architectural style: Victorian
- Property subtype: Single Family Residence
Materials
- Vinyl Siding
- Foundation: Fieldstone
- Roof: Metal
Condition
- New construction: No
- Year built: 1893
Utilities & green energy
- Electric: 100 Amp Service, Circuit Breakers
- Sewer: Public Sewer
- Utilities for property: Cable Available, Phone Available
Community & HOA
Community
- Security: Carbon Monoxide Detector(s), Smoke Detector(s)
Location
- Region: Enosburg Falls
Financial & listing details
- Price per square foot: $137/sqft
- Tax assessed value: $213,400
- Annual tax amount: $6,796
- Date on market: 6/19/2026
- Road surface type: Paved
Estimated market value
$343,700
$327,000 - $361,000
$3,116/mo
Price history
| Date | Event | Price |
|---|---|---|
| 7/20/2026 | Pending sale | $350,000$137/sqft |
Source:  PrimeMLS #5095669 Report a problem PrimeMLS #5095669 Report a problem | ||
| 6/19/2026 | Listed for sale | $350,000$137/sqft |
Source: PrimeMLS #5095669 Report a problem | ||
Public tax history
| Year | Property taxes | Tax assessment |
|---|---|---|
| 2024 | -- | $213,400 |
| 2023 | -- | $213,400 |
| 2022 | -- | $213,400 |
| 2021 | -- | $213,400 |
| 2020 | -- | $213,400 |
| 2019 | -- | $213,400 |
| 2018 | -- | $213,400 |
| 2017 | -- | $213,400 |
| 2016 | -- | $213,400 +9900% |
| 2015 | -- | $2,134 |
| 2014 | -- | $2,134 |
| 2013 | -- | $2,134 |
| 2012 | -- | $2,134 |
| 2011 | -- | $2,134 |
| 2010 | -- | $2,134 |
| 2009 | -- | $2,134 |
| 2008 | -- | $2,134 |
| 2007 | -- | $2,134 |
Find assessor info on the county website
Monthly payment
Est. payment
Payment breakdown
Explore the cost of this home by adjusting the details. Changes won't be saved.Climate risks
Neighborhood: 05450
Nearby schools
GreatSchools rating
- 5/10Enosburg Falls Elementary SchoolGrades: PK-5Distance: 0.4 mi
- 5/10Enosburg Falls Junior/Senior High SchoolGrades: 6-12Distance: 0.3 mi
Schools provided by the listing agent
- Elementary: Enosburg Falls Elem. School
- Middle: Enosburg Falls Middle School
- High: Enosburg Falls Senior HS
- District: Enosburg Falls ID Sch District
Source: PrimeMLS. This data may not be complete. We recommend contacting the local school district to confirm school assignments for this home.
- $431,7004 bd3 ba2.6k sqft147 Orchard St, Enosburg Falls, VT 05450Off Market
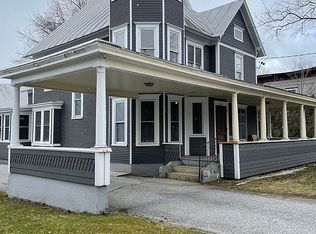
- $421,0005 bd2 ba3k sqft99 Orchard St, Enosburg Falls, VT 05450Off Market
- $291,800-- bd-- ba-- sqft95 Orchard St, Enosburg Falls, VT 05450Off Market
- $140,500-- bd-- ba-- sqft159 Orchard St, Enosburg Falls, VT 05450Off Market
- $252,700-- bd-- ba-- sqft136 Orchard St, Enosburg Falls, VT 05450Off Market
- $184,2002 bd1 ba792 sqft148 Bismark St, Enosburg Falls, VT 05450Off Market
- $122,1006 bd3 ba3.5k sqft120 Orchard St, Enosburg Falls, VT 05450Sold
- $181,200-- bd-- ba-- sqft120 Orchard St, Enosburg Falls, VT 05450Off Market
A local agent can set up tours, give advice and negotiate with sellers.
Similar homes
- $325,0004 bd2 ba2.2k sqft583 Main Street, Enosburg, VT 05450Active
 MLS ID #5097034, Tamithy Howrigan. PrimeMLS
 - $429,9004 bd3 ba3.1k sqft11 Southwind Drive, Enosburg, VT 05450Active
 MLS ID #5089769, Tanya Bailey. PrimeMLS
 - $375,0003 bd2 ba2.2k sqft115 Nichols Road, Enosburg, VT 05450Active
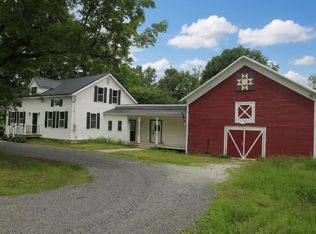 MLS ID #5079963, Dianna Benoit-Kittell. PrimeMLS
 - $225,0003 bd2 ba1.8k sqft303 Pleasant Street, Enosburg, VT 05450Active
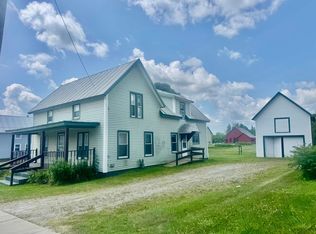 MLS ID #5099138, Danielle Mesick. PrimeMLS
 - $399,9004 bd1 ba1.8k sqft3007 VT Route 108 North, Berkshire, VT 05450ActiveMLS ID #5084695, Shayna Sherwood. PrimeMLS
- $379,0004 bd2 ba1.8k sqft23 Spring Street, Swanton, VT 05488ActiveMLS ID #5096985, Shannon Kane. PrimeMLS
- $455,0002 bd3 ba1.8k sqft1648 W Enosburg Road, Enosburg, VT 05450ActiveMLS ID #5090517, Darcy Handy. PrimeMLS
- $409,0004 bd2 ba2.4k sqft1891 Hanna Road, Highgate, VT 05459ActiveMLS ID #5097648, Dianna Benoit-Kittell. PrimeMLS
- $349,9003 bd2 ba1.8k sqft66 Cook Road, Highgate, VT 05478ActiveMLS ID #5095194, Templeton Real Estate Group. PrimeMLS
- $375,0002 bd1 ba1.4k sqft942 Deer Run Lane, Enosburg, VT 05450ActiveMLS ID #5085504, Michael J Preseau. PrimeMLS
- $379,9003 bd2 ba1.4k sqft94 Boone Drive, Highgate, VT 05459ActiveMLS ID #5096267, Chris Mattos. PrimeMLS
- $359,9004 bd2 ba1.6k sqft28 Diamond Street, St. Albans City, VT 05478ActiveMLS ID #5099218, Lipkin Audette Team. PrimeMLS
- $399,9004 bd3 ba3.3k sqft9650 Vt Route 36, Fairfield, VT 05448ActiveMLS ID #5088247, Daniel Titus. PrimeMLS
- $337,0005 bd1 ba1.7k sqft91 Sholan Road, Swanton, VT 05478ActiveMLS ID #5087632, Elliot Rocheleau. PrimeMLS
- $339,0003 bd1 ba1.6k sqft154 Bridge Street, Fairfield, VT 05448ActiveMLS ID #5097557, Mona Branon Lemieux. PrimeMLS
- $379,5374 bd2 ba1.4k sqft10 Bosworth Street, Swanton, VT 05458ActiveMLS ID #5094686, Amy Gerrity-Parent. PrimeMLS
- $389,9003 bd2 ba1.6k sqft123 Meadow Lane, Highgate, VT 05459ActiveMLS ID #5099209, Emily E Norris. PrimeMLS
- $349,9002 bd2 ba1.4k sqft4054 VT Route 78, Highgate, VT 05459ActiveMLS ID #5044194, Michael Savage. PrimeMLS
- $399,0004 bd2 ba2.9k sqft75 Decatur Street, Highgate, VT 05459ActiveMLS ID #5074474, Anthony Micklus. PrimeMLS
- $390,0003 bd2 ba2.1k sqft17 Meadowbrook Lane, St. Albans Town, VT 05478ActiveMLS ID #5099457, David Graves. PrimeMLS
