LAKE HOLLINGSWORTH area home built in 1928 still has much of the old "charm", but other features were added in later years to make this 2450 SF home incredibly unique indeed. The large “L-shaped” family room with built-in bookcases, solid wood panel walls and ceiling, broken tile terrazzo style flooring as we frequently see in homes of this era. The home also has a second floor with two full bedrooms and shared bathroom; an enclosed front porch was enclosed to function as a home office of Florida Room. The formal living room has a beautiful wood-burning fireplace and adjacent oversized dining room with a full wall of built-in display shelves and storage. Go outside and you find the entrance to a partial basement. The double lot measures a total of 100’ x 130’ and is a leisurely walk to Lake Hollingsworth. HVAC replaced in Dec 2024 and roof replaced in 2023.
For sale
$549,500
127 PATTEN HEIGHTS STREET, LAKELAND, FL 33803
3beds
2,449sqft
Single Family Residence
Built in 1928
0.3 Acres Lot
$536,600 Zestimate®
$224/sqft
$-- HOA
What's special
- 56 days
- 497
- 32
Zillow last checked:
Listing updated:
Listed by:
Jeri Thom 863-602-1881,
PREMIER REALTY NETWORK, INC 863-646-6688,
Jody Ciavardone 863-660-4922,
PREMIER REALTY NETWORK, INC
Source: Stellar MLS,MLS#: L4964479 Originating MLS: Lakeland
Facts & features
Interior
Bedrooms & bathrooms
- Bedrooms: 3
- Bathrooms: 2
- Full bathrooms: 2
Rooms
- Room types: Den/Library/Office, Family Room, Florida Room, Utility Room
Primary bedroom
- Features: Ceiling Fan(s), Other, Built-in Closet
- Level: First
- Area: 168 Square Feet
- Dimensions: 14x12
Bedroom 2
- Features: Built-In Shelving, Ceiling Fan(s), Built-in Closet
- Level: Second
- Area: 132 Square Feet
- Dimensions: 11x12
Bedroom 3
- Features: Built-In Shelving, Ceiling Fan(s), Built-in Closet
- Level: Second
- Area: 156 Square Feet
- Dimensions: 13x12
Dining room
- Features: Other
- Level: First
- Area: 200 Square Feet
- Dimensions: 20x10
Family room
- Features: Built-In Shelving, Ceiling Fan(s)
- Level: First
- Area: 580 Square Feet
- Dimensions: 20x29
Kitchen
- Features: Ceiling Fan(s)
- Level: First
- Area: 198 Square Feet
- Dimensions: 18x11
Living room
- Level: First
- Area: 224 Square Feet
- Dimensions: 16x14
Office
- Level: First
- Area: 140 Square Feet
- Dimensions: 14x10
Heating
- Central
Cooling
- Central Air
Appliances
- Included: Dishwasher, Dryer, Microwave, Range, Refrigerator, Washer
- Laundry: Inside, Laundry Room
Features
- Built-in Features, Ceiling Fan(s), Primary Bedroom Main Floor
- Flooring: Carpet, Other, Terrazzo, Hardwood
- Basement: Exterior Entry,Partial,Unfinished
- Has fireplace: Yes
- Fireplace features: Living Room, Wood Burning
Interior area
- Total structure area: 3,856
- Total interior livable area: 2,449 sqft
Video & virtual tour
Property
Parking
- Total spaces: 2
- Parking features: Driveway, Garage Door Opener
- Attached garage spaces: 2
- Has uncovered spaces: Yes
- Details: Garage Dimensions: 24x22
Features
- Levels: Two
- Stories: 2
- Patio & porch: Front Porch
- Exterior features: Other, Sidewalk
- Fencing: Chain Link,Vinyl
Lot
- Size: 0.3 Acres
- Dimensions: 100 x 130
- Features: City Lot, Sidewalk
- Residential vegetation: Trees/Landscaped
Details
- Parcel number: 242830258500002060
- Zoning: RA-1
- Special conditions: None
Construction
Type & style
- Home type: SingleFamily
- Architectural style: Traditional
- Property subtype: Single Family Residence
Materials
- Block, Wood Frame
- Foundation: Basement, Crawlspace, Pillar/Post/Pier
- Roof: Shingle
Condition
- New construction: No
- Year built: 1928
Utilities & green energy
- Sewer: Public Sewer
- Water: Public
- Utilities for property: Electricity Connected, Public, Sewer Connected, Water Connected
Community & HOA
Community
- Pet fee: $0 monthly
- Subdivision: PATTEN HEIGHTS
HOA
- Has HOA: No
Location
- Region: Lakeland
Financial & listing details
- Price per square foot: $224/sqft
- Tax assessed value: $514,029
- Date on market: 9/30/2026
- Cumulative days on market: 27 days
- Listing terms: Cash,Conventional
- Ownership: Fee Simple
- Total actual rent: 0
- Electric utility on property: Yes
- Road surface type: Paved
Estimated market value
$536,600
$510,000 - $563,000
$1,779/mo
Price history
| Date | Event | Price |
|---|---|---|
| 9/30/2026 | Listed for sale | $549,500+203.9%$224/sqft |
Source:  Stellar MLS #L4964479 Report a problem | ||
| 8/7/1998 | Sold | $180,800+67.4%$74/sqft |
Source: Public Record Report a problem | ||
| 5/26/1994 | Sold | $108,000$44/sqft |
Source: Public Record Report a problem | ||
Public tax history
| Year | Property taxes | Tax assessment |
|---|---|---|
| 2025 | -- | $213,597 +2.9% |
| 2024 | -- | $207,577 +3% |
| 2023 | -- | $201,531 +3% |
| 2022 | $2,814 +0.7% | $195,661 +3% |
| 2021 | $2,793 +0.9% | $189,962 +1.4% |
| 2020 | $2,767 +0.7% | $187,339 +2.3% |
| 2019 | $2,746 | $183,127 +1.9% |
| 2018 | $2,746 +1.4% | $179,712 +2.1% |
| 2017 | $2,707 +3.5% | $176,016 +2.1% |
| 2016 | $2,615 -1.1% | $172,396 +0.7% |
| 2015 | $2,644 +8.9% | $171,198 +0.8% |
| 2014 | $2,428 -4% | $169,839 +1.5% |
| 2013 | $2,531 +1.3% | $167,329 +1.7% |
| 2012 | $2,497 +6.6% | $164,532 +3% |
| 2011 | $2,342 0% | $159,740 +1.5% |
| 2010 | $2,342 +2.6% | $157,379 +2.7% |
| 2009 | $2,283 +6.3% | $153,241 +0.1% |
| 2008 | $2,147 | $153,088 |
| 2007 | -- | -- |
| 2006 | $2,509 | -- |
| 2005 | -- | -- |
| 2004 | $2,311 -0.6% | -- |
| 2003 | $2,325 +6.8% | $137,351 +4.9% |
| 2002 | $2,178 +2% | $130,988 +1.6% |
| 2001 | $2,136 | $128,925 |
Find assessor info on the county website
Monthly payment
Est. payment
Payment breakdown
Explore the cost of this home by adjusting the details. Changes won't be saved.Climate risks
Neighborhood: Lake Hollingsworth
Nearby schools
Schools provided by the listing agent
- Elementary: Dixieland Elem
- Middle: Southwest Middle School
- High: Lakeland Senior High
Source: Stellar MLS. This data may not be complete. We recommend contacting the local school district to confirm school assignments for this home.

Similar homes
- $628,5003 bd3 ba1.9k sqft212 KENWITH ROAD, LAKELAND, FL 33803For Sale
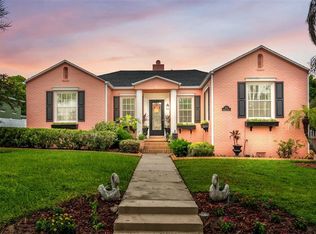
 MLS ID #L4964086, Rich Wills, EXP REALTY LLC. Stellar MLS
- $590,0004 bd3 ba2.4k sqft2015 E BEACON BY WAY, LAKELAND, FL 33803For Sale
 MLS ID #L4963048, Russ Rhoads, EXP REALTY LLC. Stellar MLS
- $665,0003 bd2 ba2.4k sqft410 E PARK STREET, LAKELAND, FL 33803For Sale
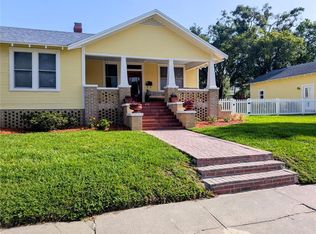 MLS ID #W7888244, Ralph Harvey, LISTWITHFREEDOM.COM. Stellar MLS
- $719,0003 bd3 ba2.9k sqft1807 PAWNEE TRAIL, LAKELAND, FL 33803For Sale
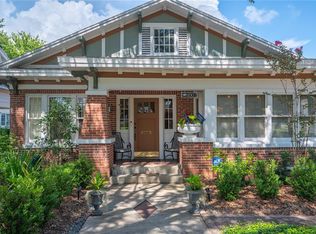 MLS ID #L4965788, Kim McKeel, KELLER WILLIAMS REALTY. Stellar MLS
- $599,0005 bd2 ba2.4k sqft617 KERNEYWOOD STREET, LAKELAND, FL 33803For SaleMLS ID #L4963809, Crystal Lynch, LOVE FLORIDA PROPERTIES. Stellar MLS
- $359,0004 bd2 ba2.1k sqft2406 FAIRMOUNT AVENUE, LAKELAND, FL 33803For SaleMLS ID #L4964303, Brian Stephens, EXP REALTY LLC. Stellar MLS
- $579,9003 bd3 ba3.2k sqft1348 EDGEWATER BEACH DRIVE, LAKELAND, FL 33805For SaleMLS ID #TB8554361, Robert Carlson, EXP REALTY LLC. Stellar MLS
- $400,0002 bd2 ba1.2k sqft2206 BRISTOL AVENUE, LAKELAND, FL 33803For SaleMLS ID #L4965924, Sheila Bliss, BLISS REALTY SOLUTIONS, LLC. Stellar MLS
- $559,9005 bd3 ba2.6k sqft4502 SUGARTREE DRIVE W, LAKELAND, FL 33813For SaleMLS ID #L4963707, Robert Sanders, KELLER WILLIAMS REALTY. Stellar MLS
- $455,0003 bd2 ba1.6k sqft929 VISTABULA STREET, LAKELAND, FL 33801For SaleMLS ID #L4964499, Julia Saunders, PAIGE WAGNER HOMES REALTY. Stellar MLS
- $465,0003 bd2 ba1.7k sqft730 COLLEGE AVENUE, LAKELAND, FL 33801For SaleMLS ID #L4964521, Jennifer Conner, XCELLENCE. Stellar MLS
- $500,0005 bd3 ba2.8k sqft6109 IRBY LANE E, LAKELAND, FL 33811For SaleMLS ID #L4966257, Erin Cliburn, S & D REAL ESTATE SERVICE LLC. Stellar MLS
- $344,9003 bd2 ba1.8k sqft2935 WOODLAND HILLS AVENUE, LAKELAND, FL 33803For SaleMLS ID #O6427850, Robert Salmons, ENTERA REALTY LLC. Stellar MLS
- $509,9004 bd2 ba2.3k sqft4765 HIGHLANDS PLACE CIRCLE, LAKELAND, FL 33813For SaleMLS ID #L4963645, Christina Moore, KELLER WILLIAMS REALTY. Stellar MLS
- $449,9004 bd2 ba2k sqft2000 ROXBURGH LANE, LAKELAND, FL 33813For SaleMLS ID #L4966166, Christina Moore, KELLER WILLIAMS REALTY. Stellar MLS
- $565,0004 bd3 ba2.6k sqft5871 HIGH RIDGE LOOP, LAKELAND, FL 33812For SaleMLS ID #L4965634, Kyle Kilburn, THE MARKET REALTY COMPANY. Stellar MLS
- $624,9003 bd3 ba2.6k sqft7265 MILLBROOK OAKS DRIVE, LAKELAND, FL 33813For SaleMLS ID #L4965570, Jen Lay, EXP REALTY LLC. Stellar MLS
- $650,0004 bd4 ba2.9k sqft828 BROOKWOOD DRIVE, LAKELAND, FL 33813For SaleMLS ID #L4965051, Melissa Mottern, KELLER WILLIAMS REALTY. Stellar MLS
- $505,0006 bd4 ba2.4k sqft1125 OLIVE STREET, LAKELAND, FL 33815For SaleMLS ID #TB8553595, Samuel Rudolph, COLDWELL BANKER REALTY. Stellar MLS
