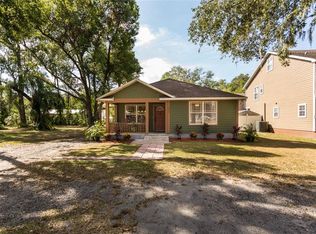
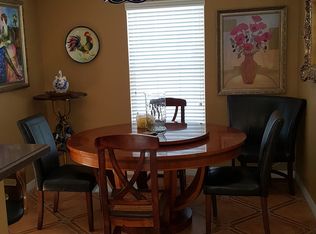
!!!!!SELLER CREDIT $10000 TOWARD TO CLOSING COST OR RATE BUY DOWN !!!! Welcome to your new home, located in the Historic Downtown District of Plant City!! This home was completely remodeled in 2023 and sits on a corner lot of 0.31 acres. NO HOA or CDD. Along with the open concept, this one-story home features a split floor plan of the primary retreat on one side of the home, large rooms and plenty of space for entertainment. Once inside you will find a grand living room, family room, and open kitchen that looks into the dining room. The primary bedroom is spacious with its private bathroom and walk in closet. The secondary 3 bedrooms are located on the other side of the house, two of the bedrooms have a Jack and Jill bathroom with 2 counter vanity. The 3rd bathroom is also large in size with countertop vanity and walk in shower. The 5th room can be used as an office/bonus room! The recent 2023 updates were very extensive to the entire property including new roof, new electrical wiring, new floor, new plumbing, new framing, Hardie plank lap siding concrete, new driveway, new insulation throughout the house, all bathroom and bedroom are completely new. Other newly remodeled items are the kitchen, new interior/exterior paint, window and doors, new lighting, crown molding and baseboards and many more features that can be appreciated once you walk through the home. The kitchen features all new appliances with granite countertop, slow close features plenty of storage space and storage. Just outside the kitchen you can find a new wooden deck that is perfect for intimate dinners or large gatherings for any occasion.
Pre-foreclosure
Est. $484,100
106 E CALHOUN STREET, PLANT CITY, FL 33563
4beds
3,061sqft
Single Family Residence
Built in 1915
0.3 Acres Lot
$484,100 Zestimate®
$158/sqft
$-- HOA
Overview
- 192 days
- 36
- 0
Zillow last checked:
Listing updated:
Listed by:
Luis Enamorado 813-451-5419,
TACKUS REALTY GROUP LLC 727-264-6800
Source: Stellar MLS,MLS#: T3489038 Originating MLS: Tampa
Originating MLS: Tampa
Facts & features
Interior
Bedrooms & bathrooms
- Bedrooms: 4
- Bathrooms: 3
- Full bathrooms: 3
Rooms
- Room types: Den/Library/Office, Family Room, Living Room, Utility Room
Primary bedroom
- Features: En Suite Bathroom, Walk-In Closet(s)
- Level: First
- Area: 259.2 Square Feet
- Dimensions: 21.6x12
Bedroom 2
- Features: Ceiling Fan(s), Built-in Closet
- Level: First
- Area: 191.18 Square Feet
- Dimensions: 15.8x12.1
Bedroom 3
- Features: Jack & Jill Bathroom, Built-in Closet
- Level: First
- Area: 113.74 Square Feet
- Dimensions: 9.4x12.1
Bedroom 4
- Features: Jack & Jill Bathroom, Built-in Closet
- Level: First
- Area: 122.21 Square Feet
- Dimensions: 10.1x12.1
Bonus room
- Features: Built-in Closet
- Level: First
- Area: 60.66 Square Feet
- Dimensions: 6x10.11
Dining room
- Level: First
- Area: 191.18 Square Feet
- Dimensions: 15.8x12.1
Kitchen
- Features: Pantry
- Level: First
- Area: 157.3 Square Feet
- Dimensions: 13x12.1
Living room
- Level: First
- Area: 259.2 Square Feet
- Dimensions: 21.6x12
Heating
- Central
Cooling
- Central Air
Appliances
- Included: Convection Oven, Dishwasher, Electric Water Heater, Microwave, Range, Refrigerator
- Laundry: Inside, Laundry Room
Features
- Ceiling Fan(s), Crown Molding, High Ceilings, Kitchen/Family Room Combo, Living Room/Dining Room Combo, Open Floorplan, Primary Bedroom Main Floor, Thermostat, Walk-In Closet(s)
- Flooring: Vinyl
- Has fireplace: No
- Common walls with other units/homes: Corner Unit
Interior area
- Total structure area: 13,068
- Total interior livable area: 3,061 sqft
Property
Parking
- Parking features: Driveway
- Has uncovered spaces: Yes
Features
- Levels: One
- Stories: 1
- Patio & porch: Front Porch, Patio, Rear Porch
- Exterior features: Sidewalk
Lot
- Size: 0.3 Acres
- Features: Corner Lot, Historic District
Details
- Parcel number: 2228295CA000000000010.P
- Zoning: R-1C
- Special conditions: None
Construction
Type & style
- Home type: SingleFamily
- Property subtype: Single Family Residence
Materials
- Cement Siding
- Foundation: Other
- Roof: Metal,Shingle
Condition
- New construction: No
- Year built: 1915
Utilities & green energy
- Sewer: Public Sewer
- Water: Public
- Utilities for property: BB/HS Internet Available, Cable Available, Electricity Available, Public, Water Available
Community & HOA
Community
- Pet fee: $0 monthly
- Subdivision: TRASK E B
HOA
- Has HOA: No
Location
- Region: Plant City
Financial & listing details
- Price per square foot: $158/sqft
- Tax assessed value: $384,990
- Annual tax amount: $1,607
- Date on market: 12/6/2023
- Cumulative days on market: 110 days
- Listing terms: Cash,Conventional,FHA,Other,VA Loan
- Ownership: Fee Simple
- Total actual rent: 0
- Electric utility on property: Yes
- Road surface type: Concrete, Unimproved
Foreclosure details
Estimated market value
$484,100
$455,000 - $518,000
$2,839/mo
Price history
| Date | Event | Price |
|---|---|---|
| 3/10/2026 | Listing removed | $425,000$139/sqft |
Source:  Stellar MLS #TB8422117 Report a problem Stellar MLS #TB8422117 Report a problem | ||
| 9/17/2025 | Price change | $425,000-5.6%$139/sqft |
Source: Stellar MLS #TB8422117 Report a problem | ||
| 8/28/2025 | Listed for sale | $450,000-1.1%$147/sqft |
Source: Stellar MLS #TB8422117 Report a problem | ||
| 8/22/2025 | Listing removed | $455,000$149/sqft |
Source: Stellar MLS #TB8318775 Report a problem | ||
| 6/27/2025 | Price change | $455,000-3.2%$149/sqft |
Source: Stellar MLS #TB8318775 Report a problem | ||
| 6/12/2025 | Listed for sale | $470,000$154/sqft |
Source: Stellar MLS #TB8318775 Report a problem | ||
| 5/21/2025 | Pending sale | $470,000$154/sqft |
Source: Stellar MLS #TB8318775 Report a problem | ||
| 4/4/2025 | Price change | $470,000-4.1%$154/sqft |
Source: Stellar MLS #TB8318775 Report a problem | ||
| 1/10/2025 | Price change | $490,000-5.8%$160/sqft |
Source: Stellar MLS #TB8318775 Report a problem | ||
| 11/17/2024 | Listed for sale | $520,000+8.3%$170/sqft |
Source: Stellar MLS #TB8318775 Report a problem | ||
| 5/2/2024 | Sold | $480,000-1%$157/sqft |
Source: Stellar MLS #T3489038 Report a problem | ||
| 4/3/2024 | Pending sale | $485,000$158/sqft |
Source: Stellar MLS #T3489038 Report a problem | ||
| 3/26/2024 | Price change | $485,000-2%$158/sqft |
Source: Stellar MLS #T3489038 Report a problem | ||
| 3/20/2024 | Listed for sale | $495,000-5.7%$162/sqft |
Source: Stellar MLS #T3489038 Report a problem | ||
| 3/12/2024 | Listing removed | -- |
Source: Stellar MLS #T3489038 Report a problem | ||
| 2/9/2024 | Price change | $525,000-4.5%$172/sqft |
Source: Stellar MLS #T3489038 Report a problem | ||
| 1/18/2024 | Price change | $550,000-1.8%$180/sqft |
Source: Stellar MLS #T3489038 Report a problem | ||
| 12/6/2023 | Listed for sale | $560,000+111.3%$183/sqft |
Source: Stellar MLS #T3489038 Report a problem | ||
| 6/28/2023 | Sold | $265,000-3.6%$87/sqft |
Source: Public Record Report a problem | ||
| 11/1/2021 | Sold | $275,000+189.5%$90/sqft |
Source: Public Record Report a problem | ||
| 9/25/2020 | Sold | $95,000-20.8%$31/sqft |
Source: Stellar MLS #T3248885 Report a problem | ||
| 7/16/2020 | Pending sale | $120,000$39/sqft |
Source: ROBERT SLACK LLC #T3248885 Report a problem | ||
| 6/23/2020 | Listed for sale | $120,000$39/sqft |
Source: ROBERT SLACK LLC #T3248885 Report a problem | ||
Public tax history
| Year | Property taxes | Tax assessment |
|---|---|---|
| 2025 | $7,042 +4.6% | $384,990 |
| 2024 | $6,735 +273.1% | $384,990 +286.9% |
| 2023 | $1,805 +12.3% | $99,504 +10% |
| 2022 | $1,607 +110.6% | $90,458 +7.7% |
| 2021 | $763 +118.6% | $83,953 +90.5% |
| 2020 | $349 +4.4% | $44,076 +2.3% |
| 2019 | $334 | $43,085 +1.9% |
| 2018 | $334 +2.9% | $42,282 -50.7% |
| 2017 | $325 +4.1% | $85,832 +111.6% |
| 2016 | $312 +9.2% | $40,560 +0.7% |
| 2015 | $286 +1.3% | $40,278 +0.8% |
| 2014 | $282 | $39,958 +1.5% |
| 2013 | $282 -20.5% | $39,367 -23.5% |
| 2012 | $355 +0% | $51,428 +0.3% |
| 2011 | $354 +2.6% | $51,271 +1.5% |
| 2010 | $346 -26.9% | $50,513 +2.7% |
| 2009 | $472 +46.7% | $49,185 +0.1% |
| 2008 | $322 -24.6% | $49,136 +3% |
| 2007 | $427 -3.5% | $47,705 +2.5% |
| 2006 | $442 +3.8% | $46,541 +3% |
| 2005 | $426 | $45,185 +3% |
| 2004 | -- | $43,869 +1.9% |
| 2003 | -- | $43,051 +2.4% |
| 2002 | -- | $42,042 +1.6% |
| 2001 | -- | $41,380 -33.3% |
| 2000 | $342 | $62,031 |
Find assessor info on the county website
Monthly payment
Climate risks
Neighborhood: 33563
Nearby schools
Schools provided by the listing agent
- Elementary: Jackson-HB
- Middle: Marshall-HB
- High: Plant City-HB
Source: Stellar MLS. This data may not be complete. We recommend contacting the local school district to confirm school assignments for this home.
Similar homes
- $510,0006 bd4 ba4.3k sqft1101 Mendonsa Rd, Plant City, FL 33563Active

 MLS ID #10869720, Jamie L Boone, Federa. GAMLS
 - $348,0004 bd3 ba2.1k sqft408 W HERRING STREET, PLANT CITY, FL 33563For Sale

 MLS ID #TB8553347, Jenny Roche, RE/MAX REALTY UNLIMITED. Stellar MLS
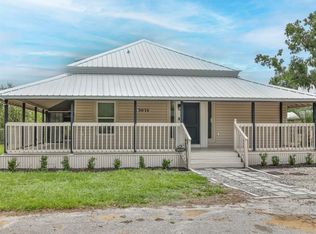
 - $449,9003 bd2 ba2.1k sqft3016 N MARYLAND AVENUE, PLANT CITY, FL 33563For Sale
 MLS ID #TB8515610, Ashley Gajdosz, KELLER WILLIAMS TAMPA PROPERTIES. Stellar MLS
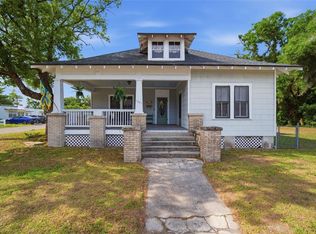
 - $349,9003 bd2 ba2.6k sqft1201 W REYNOLDS STREET, PLANT CITY, FL 33563For Sale
 MLS ID #TB8505526, Cabot Brown, COMPASS FLORIDA LLC. Stellar MLS
 - $599,0005 bd3 ba2.1k sqft1505 N ORANGE STREET, PLANT CITY, FL 33563For SaleMLS ID #TB8527856, Tammy Chancey, REAL BROKER, LLC. Stellar MLS
- $568,9004 bd3 ba2.3k sqft409 SHANNON ESTATES COURT, PLANT CITY, FL 33563New ConstructionMLS ID #TB8552243, Donna Neveu, MARZUCCO REAL ESTATE. Stellar MLS
- $480,0005 bd4 ba3.3k sqft3505 N MARYLAND AVENUE, PLANT CITY, FL 33565For SaleMLS ID #TB8555905, Denise Tucker, LPT REALTY, LLC. Stellar MLS
- $533,7006 bd4 ba2.3k sqft308 E DAMON STREET, PLANT CITY, FL 33563New ConstructionMLS ID #TB8545355, Jackie Wyckoff, BULLS REALTY LLC. Stellar MLS
- $414,9004 bd3 ba3.3k sqft1510 TROPICAL OASIS AVENUE, PLANT CITY, FL 33565For SaleMLS ID #TB8556331, De'Erika Watson, COMPASS FLORIDA LLC. Stellar MLS
- $539,0005 bd3 ba2.8k sqft2925 MCGEE ROAD, PLANT CITY, FL 33565For SaleMLS ID #L4965382, Amanda Anderson, LIVE FLORIDA REALTY. Stellar MLS
- $490,0005 bd4 ba3.3k sqft4048 CAPRI COAST DRIVE, PLANT CITY, FL 33565For SaleMLS ID #TB8549404, Jonathan Rivera, SMITH & ASSOCIATES REAL ESTATE. Stellar MLS
- $450,0004 bd3 ba2.1k sqft2814 HAMMOCK DRIVE, PLANT CITY, FL 33566For SaleMLS ID #TB8542400, Angel Miller, KELLER WILLIAMS-PLANT CITY. Stellar MLS
- $410,0003 bd2 ba1.8k sqft2203 W LOWRY AVENUE, PLANT CITY, FL 33563New ConstructionMLS ID #L4965859, Oriadys Vidal, LIVE FLORIDA REALTY. Stellar MLS
- $339,9003 bd2 ba1.6k sqft812 SANDALWOOD DRIVE, PLANT CITY, FL 33563For SaleMLS ID #K4903868, Warren Wise Jr., 1513 REALTY LLC. Stellar MLS
- $445,0003 bd2 ba1.9k sqft411 SHANNON ESTATES COURT, PLANT CITY, FL 33563New ConstructionMLS ID #TB8504186, Maggie Beard, MARZUCCO REAL ESTATE. Stellar MLS
- $429,5003 bd2 ba2.1k sqft3003 VIA MILANO STREET, PLANT CITY, FL 33566For SaleMLS ID #TB8554074, SUSAN Marques, COLDWELL BANKER REALTY. Stellar MLS
- $450,0004 bd3 ba2.9k sqft2721 WALDEN WOODS DRIVE, PLANT CITY, FL 33566For SaleMLS ID #O6401540, Patrick Washburn, HOME REALTY GROUP LLC. Stellar MLS
- $669,0005 bd2 ba2.7k sqft2814 N MARYLAND AVENUE, PLANT CITY, FL 33563For SaleMLS ID #TB8479253, Dan Lanhaus, DALTON WADE INC. Stellar MLS
- $518,0003 bd2 ba2.2k sqft416 SHANNON ESTATES COURT, PLANT CITY, FL 33563New ConstructionMLS ID #TB8427401, Maggie Beard, MARZUCCO REAL ESTATE. Stellar MLS
