Foreclosure Auction Ends October 19, 2026 at 10:00 AM EST. Discover this inviting 6-bedroom, 4-bathroom single-family home, offering a wonderful opportunity to live in the desirable Plant City community. Sold As-is. Explore more details and submit your bid through Federa Home App.
Active
$510,000
1101 Mendonsa Rd, Plant City, FL 33563
6beds
4,334sqft
Single Family Residence
Built in 1975
1.16 Acres Lot
$788,900 Zestimate®
$118/sqft
$-- HOA
What's special
- 1 day
- 199
- 15
Likely to sell faster than
Zillow last checked:
Listing updated:
Listed by:
Jamie L Boone 786-600-4465,
Federa
Source: GAMLS,MLS#: 10869720
Facts & features
Interior
Bedrooms & bathrooms
- Bedrooms: 6
- Bathrooms: 4
- Full bathrooms: 4
- Main level bathrooms: 4
- Main level bedrooms: 6
Rooms
- Room types: Other
Heating
- Other
Cooling
- Other
Appliances
- Included: Other
- Laundry: Other
Features
- Other
- Flooring: Other
- Basement: None
- Has fireplace: No
Interior area
- Total structure area: 4,334
- Total interior livable area: 4,334 sqft
- Finished area above ground: 4,334
- Finished area below ground: 0
Property
Parking
- Parking features: Carport
- Has carport: Yes
Features
- Levels: Two
- Stories: 2
Lot
- Size: 1.16 Acres
- Features: Other
Details
- Parcel number: 222832ZZZ000006059600P
Construction
Type & style
- Home type: SingleFamily
- Architectural style: Other
- Property subtype: Single Family Residence
Materials
- Other
- Roof: Other
Condition
- Resale
- New construction: No
- Year built: 1975
Utilities & green energy
- Sewer: Public Sewer
- Water: Public
- Utilities for property: Other
Community & HOA
Community
- Features: None
- Subdivision: None
HOA
- Has HOA: No
- Services included: Other
Location
- Region: Plant City
Financial & listing details
- Price per square foot: $118/sqft
- Tax assessed value: $722,439
- Annual tax amount: $11,404
- Date on market: 10/8/2026
- Cumulative days on market: 1 day
- Listing agreement: Exclusive Agency
Estimated market value
$788,900
$734,000 - $852,000
$4,492/mo
Price history
| Date | Event | Price |
|---|---|---|
| 10/8/2026 | Listed for sale | $510,000-32.5%$118/sqft |
Source:  GAMLS #10869720 Report a problem GAMLS #10869720 Report a problem | ||
| 2/9/2023 | Pending sale | $755,900$174/sqft |
Source:  Stellar MLS #T3412676 Report a problem Stellar MLS #T3412676 Report a problem | ||
| 1/30/2023 | Price change | $755,900-2.6%$174/sqft |
Source: Stellar MLS #T3412676 Report a problem | ||
| 12/29/2022 | Price change | $775,900-1.9%$179/sqft |
Source: Stellar MLS #T3412676 Report a problem | ||
| 12/1/2022 | Price change | $790,900-0.6%$182/sqft |
Source: Stellar MLS #T3412676 Report a problem | ||
| 11/13/2022 | Listed for sale | $795,900+34.9%$184/sqft |
Source: Stellar MLS #T3412676 Report a problem | ||
| 2/12/2021 | Sold | $590,000-1.5%$136/sqft |
Source: Stellar MLS #T3281939 Report a problem | ||
| 1/1/2021 | Pending sale | $599,000$138/sqft |
Source: COLDWELL BANKER REALTY #T3281939 Report a problem | ||
| 12/29/2020 | Listed for sale | $599,000+166.2%$138/sqft |
Source: COLDWELL BANKER REALTY #T3281939 Report a problem | ||
| 2/1/1994 | Sold | $225,000$52/sqft |
Source: Agent Provided Report a problem | ||
Public tax history
| Year | Property taxes | Tax assessment |
|---|---|---|
| 2025 | $11,404 +7.9% | $665,220 +2.9% |
| 2024 | $10,569 -10.6% | $646,472 -3.5% |
| 2023 | $11,819 +21.1% | $669,754 +21.9% |
| 2022 | $9,760 +127% | $549,484 +97.1% |
| 2021 | $4,301 +3.3% | $278,737 +3.5% |
| 2020 | $4,163 +1.7% | $269,347 +2.3% |
| 2019 | $4,095 | $263,291 +1.9% |
| 2018 | $4,095 +0.5% | $258,382 -30.5% |
| 2017 | $4,076 +1.3% | $371,700 +50% |
| 2016 | $4,024 +5.8% | $247,863 +3.7% |
| 2015 | $3,803 +2.4% | $239,134 +0.8% |
| 2014 | $3,714 | $237,236 +1.5% |
| 2013 | $3,714 -0.6% | $233,730 +0.9% |
| 2012 | $3,734 -2.9% | $231,708 -2.2% |
| 2011 | $3,845 +1.5% | $236,908 +0.6% |
| 2010 | $3,788 +2.6% | $235,436 +2.7% |
| 2009 | $3,693 +2.3% | $229,246 +0.1% |
| 2008 | $3,611 -2.7% | $229,017 +3% |
| 2007 | $3,709 -5.9% | $222,347 +2.5% |
| 2006 | $3,941 +0.6% | $216,924 +3% |
| 2005 | $3,919 | $210,606 +3% |
| 2004 | -- | $204,472 +1.9% |
| 2003 | -- | $200,659 +2.4% |
| 2002 | -- | $195,956 +1.6% |
| 2001 | -- | $192,870 +0.2% |
| 2000 | $3,653 | $192,418 |
Find assessor info on the county website
Monthly payment
Est. payment
Payment breakdown
Explore the cost of this home by adjusting the details. Changes won't be saved.Climate risks
Neighborhood: 33563
Nearby schools
Schools provided by the listing agent
- Elementary: Walden Lake
- Middle: Tomlin
- High: Plant City
Source: GAMLS. This data may not be complete. We recommend contacting the local school district to confirm school assignments for this home.
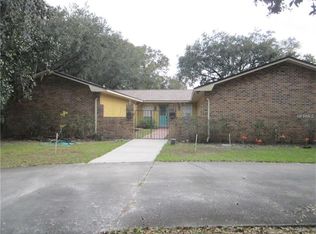
Similar homes
- $540,0004 bd2 ba2.3k sqft2712 LAUREL OAK DRIVE, PLANT CITY, FL 33566For Sale
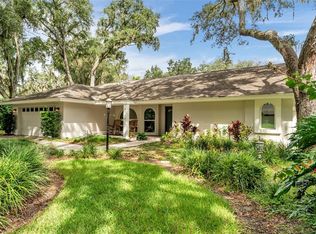
 MLS ID #L4965604, Darren Moreno, KELLER WILLIAMS REALTY. Stellar MLS
 - $539,0005 bd3 ba2.8k sqft2925 MCGEE ROAD, PLANT CITY, FL 33565For Sale
 MLS ID #L4965382, Amanda Anderson, LIVE FLORIDA REALTY. Stellar MLS
 - $625,0005 bd3 ba3.7k sqft723 W PINEDALE DRIVE, PLANT CITY, FL 33563For Sale
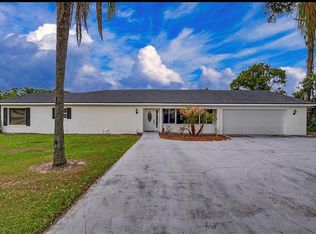 MLS ID #TB8491185, Dale Ling, LING REALTY, LLC. Stellar MLS
 - $569,9004 bd3 ba2.9k sqft2713 CLUBHOUSE DRIVE, PLANT CITY, FL 33566For Sale
 MLS ID #TB8554819, Nichole Moody, RE/MAX REALTY UNLIMITED. Stellar MLS
 - $480,0005 bd4 ba3.3k sqft3505 N MARYLAND AVENUE, PLANT CITY, FL 33565For SaleMLS ID #TB8555905, Denise Tucker, LPT REALTY, LLC. Stellar MLS
- $550,0004 bd2 ba2.3k sqft4516 HAWKINS ROAD, PLANT CITY, FL 33567For SaleMLS ID #TB8552416, Christopher McGuire, CAP X REAL ESTATE LLC. Stellar MLS
- $449,9003 bd2 ba2.1k sqft3016 N MARYLAND AVENUE, PLANT CITY, FL 33563For SaleMLS ID #TB8515610, Ashley Gajdosz, KELLER WILLIAMS TAMPA PROPERTIES. Stellar MLS
- $539,9004 bd3 ba2.2k sqft2800 HAMMOCK DRIVE, PLANT CITY, FL 33566For SaleMLS ID #L4961290, Tammy Storie, REGAL REAL ESTATE LLC. Stellar MLS
- $560,0004 bd2 ba2.2k sqft2929 FOREST HAMMOCK DRIVE, PLANT CITY, FL 33566For SaleMLS ID #L4965389, Melissa Connell, PALM & PINE REALTY GROUP LLC. Stellar MLS
- $535,0004 bd3 ba2.4k sqft2206 WOODEN SHOE WAY, PLANT CITY, FL 33567For SaleMLS ID #TB8529534, Amy Long, REDFIN CORPORATION. Stellar MLS
- $524,0005 bd2 ba2.6k sqft2835 HAMMOCK DRIVE, PLANT CITY, FL 33566For SaleMLS ID #TB8446870, Daniel Vega, IMPACT REALTY TAMPA BAY. Stellar MLS
- $550,0004 bd4 ba3k sqft3403 WALDEN RESERVE DRIVE, PLANT CITY, FL 33566For SaleMLS ID #TB8533628, Jared Rutherford, KELLER WILLIAMS TAMPA PROPERTIES. Stellar MLS
- $349,0004 bd3 ba2.1k sqft408 W HERRING STREET, PLANT CITY, FL 33563For SaleMLS ID #TB8553347, Jenny Roche, RE/MAX REALTY UNLIMITED. Stellar MLS
- $599,9754 bd3 ba3.3k sqft3717 FUTCH LOOP, PLANT CITY, FL 33566For SaleMLS ID #TB8549518, Elizabeth Griffin, REALTY ADVISOR EXPERTS. Stellar MLS
- $659,0005 bd2 ba2.7k sqft2814 N MARYLAND AVENUE, PLANT CITY, FL 33563For SaleMLS ID #TB8479253, Dan Lanhaus, DALTON WADE INC. Stellar MLS
- $485,0004 bd3 ba2.6k sqft2913 ASTON AVENUE, PLANT CITY, FL 33566For SaleMLS ID #O6378989, Courtney Binnion, LPT REALTY, LLC. Stellar MLS
- $450,0004 bd3 ba2.1k sqft2814 HAMMOCK DRIVE, PLANT CITY, FL 33566For SaleMLS ID #TB8542400, Angel Miller, KELLER WILLIAMS-PLANT CITY. Stellar MLS
- $599,0005 bd3 ba2.1k sqft1505 N ORANGE STREET, PLANT CITY, FL 33563For SaleMLS ID #TB8527856, Tammy Chancey, REAL BROKER, LLC. Stellar MLS
- $349,9003 bd2 ba2.6k sqft1201 W REYNOLDS STREET, PLANT CITY, FL 33563For SaleMLS ID #TB8505526, Cabot Brown, COMPASS FLORIDA LLC. Stellar MLS
