Room to spread out and a pool to come home to! Set on approximately 1.12 acres in Plant City, this inviting 4-bedroom, 2-bath home offers 2,367 square feet of living space and a side-entry two-car garage. Major improvements include a roof replaced in 2022 and A/C replaced in June 2023, plus a tankless water heater. A welcoming front porch sets the tone, while the spacious kitchen features white cabinetry, stainless steel appliances, a center island, and generous counter space overlooking the family room with a fireplace. A separate dining room provides space for gatherings and everyday meals. The spacious primary suite features a tray ceiling, access to the covered lanai, and an ensuite bath with dual sinks, a soaking tub, and a separate shower. Outside, enjoy your own Florida retreat with a screened in-ground pool, paver deck, and covered outdoor dining area. The expansive yard offers room to garden, play, and enjoy the open setting. Two solar systems serve the property: an approximately 8 kWp system installed in 2017 is fully paid off, and an additional approximately 7 kWp system installed in 2025 is leased and requires buyer assumption, subject to the lease terms. The seller reports monthly electric utility bills have never exceeded $100, excluding solar payments; actual costs vary with usage. Schedule your showing to experience the space, comfort, and outdoor living this home offers!
For sale
$565,000
4516 HAWKINS ROAD, PLANT CITY, FL 33567
4beds
2,367sqft
Single Family Residence
Built in 2005
1.12 Acres Lot
$-- Zestimate®
$239/sqft
$-- HOA
What's special
Center islandPaver deckScreened in-ground poolCovered outdoor dining areaWelcoming front porchSpacious primary suiteSoaking tub
- 3 days
- 1,231
- 165
Likely to sell faster than
Zillow last checked:
Listing updated:
Listed by:
Christopher McGuire 813-468-6889,
CAP X REAL ESTATE LLC 813-468-6889
Source: Stellar MLS,MLS#: TB8552416 Originating MLS: Suncoast Tampa
Originating MLS: Suncoast Tampa
Facts & features
Interior
Bedrooms & bathrooms
- Bedrooms: 4
- Bathrooms: 2
- Full bathrooms: 2
Rooms
- Room types: Den/Library/Office, Dining Room
Primary bedroom
- Features: Walk-In Closet(s)
- Level: First
Dining room
- Level: First
Family room
- Level: First
Kitchen
- Level: First
Heating
- Central, Electric
Cooling
- Central Air
Appliances
- Included: Cooktop, Dishwasher, Microwave
- Laundry: Laundry Room
Features
- Kitchen/Family Room Combo, Split Bedroom, Tray Ceiling(s)
- Flooring: Carpet, Luxury Vinyl, Tile
- Has fireplace: Yes
- Fireplace features: Living Room
Interior area
- Total structure area: 3,331
- Total interior livable area: 2,367 sqft
Property
Parking
- Total spaces: 2
- Parking features: Garage Faces Side, Oversized
- Attached garage spaces: 2
Features
- Levels: One
- Stories: 1
- Patio & porch: Rear Porch, Screened
- Exterior features: Private Entrance
- Has private pool: Yes
- Pool features: Gunite, In Ground, Screen Enclosure
- Has view: Yes
- View description: Pond
- Has water view: Yes
- Water view: Pond
- Waterfront features: Pond
Lot
- Size: 1.12 Acres
- Residential vegetation: Mature Landscaping, Oak Trees
Details
- Parcel number: U16292273T00000000003.0
- Zoning: AS-1
- Special conditions: None
Construction
Type & style
- Home type: SingleFamily
- Architectural style: Florida
- Property subtype: Single Family Residence
Materials
- Block, Stucco
- Foundation: Slab
- Roof: Shingle
Condition
- New construction: No
- Year built: 2005
Utilities & green energy
- Electric: Photovoltaics Seller Owned
- Sewer: Septic Tank
- Water: Well
- Utilities for property: BB/HS Internet Available
Green energy
- Energy generation: Solar
Community & HOA
Community
- Pet fee: $0 monthly
- Subdivision: ROBINSON FARMS
HOA
- Has HOA: No
Location
- Region: Plant City
Financial & listing details
- Price per square foot: $239/sqft
- Tax assessed value: $394,867
- Annual tax amount: $643
- Date on market: 9/25/2026
- Cumulative days on market: 4 days
- Listing terms: Cash,Conventional,FHA,VA Loan
- Ownership: Fee Simple
- Total actual rent: 0
- Road surface type: Paved
Estimated market value
Not available
Estimated sales range
Not available
Not available
Price history
| Date | Event | Price |
|---|---|---|
| 9/26/2026 | Listed for sale | $565,000+140.4%$239/sqft |
Source:  Stellar MLS #TB8552416 Report a problem Stellar MLS #TB8552416 Report a problem | ||
| 10/30/2015 | Sold | $235,000-2%$99/sqft |
Source: Public Record Report a problem | ||
| 9/10/2015 | Pending sale | $239,900$101/sqft |
Source: CENTURY 21 Link Realty, Inc. #T2755642 Report a problem | ||
| 7/30/2015 | Price change | $239,900-4%$101/sqft |
Source: CENTURY 21 Link Realty, Inc. #T2755642 Report a problem | ||
| 6/17/2015 | Price change | $249,900-3.8%$106/sqft |
Source: CENTURY 21 Link Realty, Inc. #T2755642 Report a problem | ||
| 5/7/2015 | Listed for sale | $259,900-6.1%$110/sqft |
Source: CENTURY 21 Link Realty, Inc. #T2755642 Report a problem | ||
| 4/13/2013 | Listing removed | $1,550$1/sqft |
Source: Dennis Property Management Report a problem | ||
| 2/24/2013 | Listed for rent | $1,550+3.7%$1/sqft |
Source: HotPads for Rent Report a problem | ||
| 4/2/2012 | Listing removed | $1,495$1/sqft |
Source: DENNIS REALTY & INV. CORP. #T2510709 Report a problem | ||
| 3/22/2012 | Listed for rent | $1,495$1/sqft |
Source: DENNIS REALTY & INV. CORP. #T2510709 Report a problem | ||
| 7/19/2005 | Sold | $276,900+544%$117/sqft |
Source: Stellar MLS #T2091855 Report a problem | ||
| 10/5/2004 | Sold | $43,000$18/sqft |
Source: Public Record Report a problem | ||
Public tax history
| Year | Property taxes | Tax assessment |
|---|---|---|
| 2025 | $643 +5.4% | $229,916 +2.9% |
| 2024 | $610 +7.1% | $223,436 +3% |
| 2023 | $570 +19.4% | $216,928 +3% |
| 2022 | $477 +1.7% | $210,610 +3% |
| 2021 | $470 +15.6% | $204,476 +1.4% |
| 2020 | $406 +15.7% | $201,653 +2% |
| 2019 | $351 | $197,631 +1.9% |
| 2018 | $351 +29.6% | $193,946 -3.6% |
| 2017 | $271 +2.3% | $201,241 +25.7% |
| 2016 | $265 +4.8% | $160,134 +0.5% |
| 2015 | $253 -92.8% | $159,337 -2.4% |
| 2014 | $3,521 | $163,291 +10% |
| 2013 | $3,521 +56.7% | $148,446 +6.5% |
| 2012 | $2,247 -10.1% | $139,380 -8% |
| 2011 | $2,498 -13.6% | $151,576 -12% |
| 2010 | $2,891 -17% | $172,257 -14.4% |
| 2009 | $3,484 -2% | $201,226 -1.6% |
| 2008 | $3,554 -19.6% | $204,558 -13% |
| 2007 | $4,421 -5.8% | $235,249 +2.3% |
| 2006 | $4,695 +350.3% | $230,033 +561% |
| 2005 | $1,043 | $34,800 |
Find assessor info on the county website
Monthly payment
Est. payment
Payment breakdown
Explore the cost of this home by adjusting the details. Changes won't be saved.Climate risks
Neighborhood: 33567
Similar homes
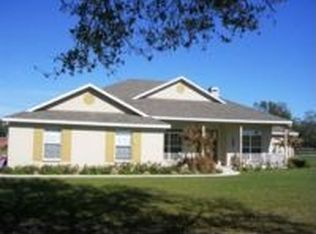
- $560,0004 bd2 ba2.2k sqft2929 FOREST HAMMOCK DRIVE, PLANT CITY, FL 33566For Sale

 MLS ID #L4965389, Melissa Connell, PALM & PINE REALTY GROUP LLC. Stellar MLS
 - $535,0004 bd3 ba2.4k sqft2206 WOODEN SHOE WAY, PLANT CITY, FL 33567For Sale
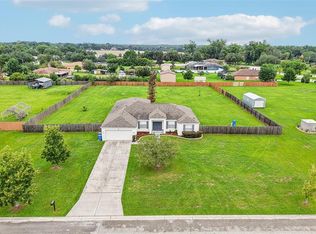 MLS ID #TB8529534, Amy Long, REDFIN CORPORATION. Stellar MLS
 - $550,0004 bd4 ba3k sqft3403 WALDEN RESERVE DRIVE, PLANT CITY, FL 33566For Sale
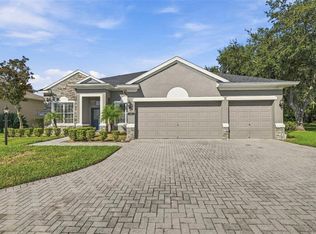 MLS ID #TB8533628, Jared Rutherford, KELLER WILLIAMS TAMPA PROPERTIES. Stellar MLS
 - $599,0004 bd2 ba3.2k sqft1808 VIA CHIANTI STREET, PLANT CITY, FL 33566For Sale
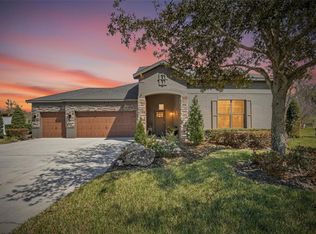 MLS ID #L4964706, Tyger Jimenez, MCGRATH POPPELL & CO., INC.. Stellar MLS
 - $689,0004 bd3 ba2.5k sqft408 HOLLOWAY ROAD, PLANT CITY, FL 33567For SaleMLS ID #TB8538763, Margaret Brewer, CENTURY 21 BEGGINS ENTERPRISES. Stellar MLS
- $395,0004 bd2 ba1.8k sqft3838 CRYSTAL DEW STREET, PLANT CITY, FL 33567For SaleMLS ID #TB8551726, Art Perez, LPT REALTY, LLC. Stellar MLS
- $470,0003 bd2 ba2k sqft2621 BRIDLE DRIVE, PLANT CITY, FL 33566For SaleMLS ID #TB8552460, Vivianne Alvarez Sueiro, FENIX HOME REALTY LLC. Stellar MLS
- $335,0003 bd2 ba1.2k sqft4905 KYLE LEE LANE, PLANT CITY, FL 33567For SaleMLS ID #L4963897, Katie Schmid, REMAX EXPERTS. Stellar MLS
- $439,0004 bd2 ba1.7k sqft1113 COLSON ROAD, PLANT CITY, FL 33567For SaleMLS ID #TB8512646, Rachael Cornell, LPT REALTY, LLC. Stellar MLS
- $699,9004 bd3 ba2.4k sqft4403 AVONDALE GROVES STREET, PLANT CITY, FL 33567For SaleMLS ID #L4958876, Jordan Prais, 54 REALTY LLC. Stellar MLS
- $385,0003 bd2 ba1.5k sqft708 TOWER GROVE DRIVE, PLANT CITY, FL 33567For SaleMLS ID #TB8531559, Lisa Miller, FOUNDATION REALTY GROUP. Stellar MLS
- $579,0004 bd3 ba2.6k sqft5242 COUNTY LINE ROAD, LAKELAND, FL 33811For SaleMLS ID #TB8518831, Sandi McGlathery, PREMIER SOTHEBYS INTL REALTY. Stellar MLS
- $579,0704 bd4 ba2.8k sqft439 SPRING HARVEST DRIVE, PLANT CITY, FL 33566New ConstructionStellar MLS
- $529,0004 bd2 ba3.2k sqft1713 VIA PALERMO STREET, PLANT CITY, FL 33566For SaleMLS ID #TB8506670, Malissa Crawford, COMPASS FLORIDA LLC. Stellar MLS
- $599,9994 bd2 ba2.3k sqft2889 HAMMOCK DRIVE, PLANT CITY, FL 33566For SaleMLS ID #TB8537282, Mitchell Wilcox, WEALTH HAVEN REALTY. Stellar MLS
- $539,9004 bd3 ba2.2k sqft2800 HAMMOCK DRIVE, PLANT CITY, FL 33566For SaleMLS ID #L4961290, Tammy Storie, REGAL REAL ESTATE LLC. Stellar MLS
- $549,9904 bd2 ba2k sqft3622 JONS LAKEVIEW STREET, PLANT CITY, FL 33566New ConstructionMLS ID #TB8541999, Brian Phillips, HARTNEY REALTY & DEVELOPMENT. Stellar MLS
- $375,0003 bd3 ba1.4k sqft2422 BERRY ROAD, PLANT CITY, FL 33567For SaleMLS ID #TB8547324, William Roberts, III, RE/MAX REALTEC GROUP INC. Stellar MLS
- $358,0003 bd2 ba1.8k sqft2729 WALDEN WOODS DRIVE, PLANT CITY, FL 33566For SaleMLS ID #TB8549711, Brunilda Calderon, LPT REALTY, LLC. Stellar MLS
