Stunning home in desirable Strathcona neighbourhood - steps to Victoria Park and a short walk to Hamilton's best shops and cafes on Locke St & James St. North. Cycle to Bayfront Park or Cootes Paradise, with easy access to Hwy 403 and walking distance to Dundurn Castle and West Harbour GO Station. Built in 1880, this two-storey Victorian sits on a deep, landscaped lot and has been thoughtfully updated throughout. It features three bedrooms and two full bathrooms. The main floor offers an open concept living and dining room with high ceilings, original 1880 architectural ornaments, updated natural oak hardwood flooring, and a gas fireplace, along with a custom front door and transom crafted by local artisans. The custom large eat-in kitchen was updated in 2020 & features quartz counters, plenty of cupboards with lots of lighting, newer appliances & a walk out to the backyard The second floor features three bedrooms, including a large primary with vaulted ceilings and skylight, plus a 4-piece bathroom, also with vaulted ceilings and skylight. The fully finished basement adds a second 3 PC bath, dedicated laundry, and a versatile Rec room space plus office or flex space with built in TV cabinetry and closets providing plenty of storage. This home sits on a deep terraced lot with paved seating area, lots of grass & mature trees and features a garden suite with electricity suited to a home office, gym, or studio, plus a separate shed, and rare 3-car parking for the area. Recent upgrades include exterior painting (2021), all new windows (2023), a new tankless water heater (2022), and upgraded attic insulation (2023). This home was also featured on the Homes in Hamilton Instagram page with 11.5 million views and 450K likes.
For sale
C$859,900
127 Peter St, Hamilton, ON L8R 1T7
3beds
2baths
Single Family Residence
Built in ----
4,074 Square Feet Lot
$-- Zestimate®
C$--/sqft
C$-- HOA
What's special
Two-storey victorianDeep landscaped lotThree bedroomsHigh ceilingsGas fireplaceQuartz countersNewer appliances
- 19 hours |
- 4 |
- 0 |
Zillow last checked:
Listing updated:
Listed by:
AGENTONDUTY INC.
Source: TRREB,MLS®#: X13690396 Originating MLS®#: Toronto Regional Real Estate Board
Originating MLS®#: Toronto Regional Real Estate BoardFacts & features
Interior
Bedrooms & bathrooms
- Bedrooms: 3
- Bathrooms: 2
Bedroom
- Level: Second
- Dimensions: 3.87 x 3.26
Bedroom 2
- Level: Second
- Dimensions: 4.76 x 2.84
Bedroom 3
- Level: Second
- Dimensions: 3.05 x 2.62
Bathroom
- Level: Basement
- Dimensions: 2.53 x 1.69
Den
- Level: Basement
- Dimensions: 3.6 x 2.56
Dining room
- Level: Main
- Dimensions: 7.32 x 3.69
Laundry
- Level: Basement
- Dimensions: 3.9 x 1.74
Living room
- Level: Main
- Dimensions: 7.32 x 3.69
Recreation
- Level: Basement
- Dimensions: 5.52 x 4.08
Heating
- Forced Air, Gas
Cooling
- Central Air
Appliances
- Included: Instant Hot Water, Water Heater Owned
Features
- Flooring: Carpet Free
- Basement: Finished
- Has fireplace: Yes
- Fireplace features: Natural Gas, Electric
Interior area
- Living area range: 1100-1500 null
Video & virtual tour
Property
Parking
- Total spaces: 4
- Parking features: Private
Features
- Stories: 2
- Pool features: None
Lot
- Size: 4,074 Square Feet
- Features: Arts Centre, Public Transit, Rec./Commun.Centre, Park, School
Details
- Additional structures: Fence - Full, Garden Shed, Shed
- Parcel number: 171450008
Construction
Type & style
- Home type: SingleFamily
- Property subtype: Single Family Residence
Materials
- Stucco (Plaster)
- Foundation: Stone
- Roof: Asphalt Shingle
Utilities & green energy
- Sewer: Sewer
Community & HOA
Location
- Region: Hamilton
Financial & listing details
- Annual tax amount: C$5,683
- Date on market: 8/19/2026
Price history
Price history is unavailable.
Public tax history
Tax history is unavailable.
Climate risks
Neighborhood: Strathcona
Nearby schools
GreatSchools rating
No schools nearby
We couldn't find any schools near this home.
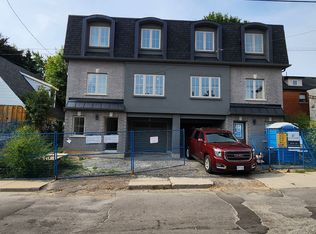
- C$--3 bd3 ba1.6k sqft137 Peter St, Hamilton, ON L8R1T7Off Market
- C$---- bd-- ba-- sqft224 Napier St, Hamilton, ON L8R1S7Off Market
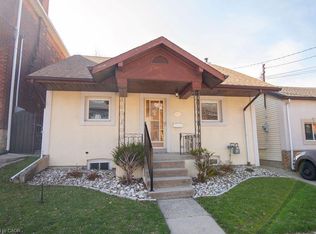
- C$550,0003 bd2 ba1k sqft91 Pearl St N, Hamilton, ON L8R2Z2For Sale
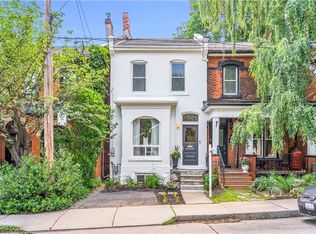
- C$799,9003 bd2 ba1.3k sqft76 Pearl St N, Hamilton, ON L8R2Y9For Sale
- C$215,0002 bd1 ba1.1k sqft217 Napier St, Hamilton, ON L8R1S9Sold
- C$--2 bd2 ba1.1k sqft92 Pearl St N, Hamilton, ON L8R2Z3Off Market
- C$---- bd-- ba-- sqft93 Peter St, Hamilton, ON L8R1T5Off Market
- C$---- bd-- ba-- sqft91 Peter St, Hamilton, ON L8R1T5Off Market
Similar homes
- C$832,0004 bd2 ba2.2k sqft183 Market St, Hamilton, ON L8R 1P1For Sale
 MLS ID #40857097, Nidaa Damouni, Salesperson, RE/MAX Realty Specialists Inc.. ITSO
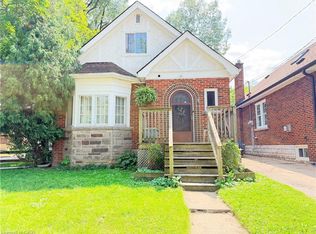
 - C$849,9005 bd3 ba1.6k sqft1 Norwood Rd, Hamilton, ON L8S 3P8For Sale
 MLS ID #40856142, Roger Ghai, Salesperson, RE/MAX Escarpment Realty Inc.. ITSO
 - C$824,9006 bd4 ba1.9k sqft24 Hill St, Hamilton, ON L8P 1W7For Sale
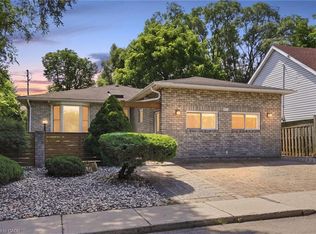 MLS ID #40856098, Michael St. Jean, Salesperson, Michael St. Jean Realty Inc.. ITSO
 - C$869,9003 bd2 ba1.5k sqft151 Markland St, Hamilton, ON L8P 2K4For Sale
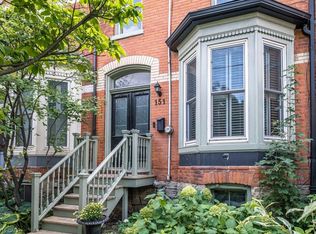 MLS ID #40856223, Elizabeth Parker, Salesperson, Royal LePage State Realty. ITSO
 - C$849,9503 bd4 ba1.8k sqft109 Ray St N, Hamilton, ON L8R 2Y1For SaleMLS ID #40835750, Angelo Fazzari, Salesperson, RE/MAX Real Estate Centre Inc.. ITSO
- C$799,9003 bd2 ba1.3k sqft76 Pearl St N, Hamilton, ON L8R 2Y9For SaleMLS ID #40845487, Darren John Morris, Salesperson, RE/MAX Real Estate Centre Inc.. ITSO
- C$849,9005 bd4 ba2.3k sqft148 Markland St, Hamilton, ON L8P 2K5For SaleMLS ID #40853210, Alex Pal, Salesperson, Real Broker Ontario Ltd.. ITSO
- C$729,0003 bd2 ba1.1k sqft46 Murray St E, Hamilton, ON L8L 3E9For SaleMLS ID #40855609, Robert Cekan, Broker, Real Broker Ontario Ltd.. ITSO
- C$1,200,0003 bd2 ba2.1k sqft71 Stanley Ave, Hamilton, ON L8P 2L2For SaleMLS ID #40856601, Charlene Cushenan, Salesperson, Coldwell Banker Community Professionals. ITSO
- C$849,9004 bd3 ba1.4k sqft39 Paradise Rd N, Hamilton, ON L8S 3S6For SaleMLS ID #40833592, Rob Golfi, Salesperson, RE/MAX Escarpment Golfi Realty Inc.. ITSO
- C$894,9002 bd2 ba1k sqft101 Locke St S #503, Hamilton, ON L8P 4A6For SaleMLS ID #40855851, Sam Pigott, Salesperson, Re/Max Twin City Realty Inc.. ITSO
- C$999,9003 bd3 ba2.1k sqft206 Canada St, Hamilton, ON L8P 1P6For SaleMLS ID #40851376, Luke O'reilly, Broker, Royal LePage State Realty Inc.. ITSO
- C$899,9003 bd2 ba1.2k sqft394 Charlton Ave W, Hamilton, ON L8P 2E7For SaleMLS ID #40850407, Mike Heddle, Broker, Royal LePage State Realty Inc.. ITSO
- C$899,900-- bd-- ba2.4k sqft217 Caroline St S, Hamilton, ON L8P 3L5For SaleMLS ID #40855293, Matthew Regan, Salesperson, RE/MAX Escarpment Realty Inc.. ITSO
- C$759,9006 bd3 ba-- sqft406 Jackson St W, Hamilton, ON L8P 1N4For SaleMLS ID #X13607644, CENTURY 21 HERITAGE GROUP LTD.. TRREB
- C$769,9005 bd3 ba2.7k sqft417 King St W, Hamilton, ON L8P 1B5For SaleMLS ID #40808718, Moe Hamzehian, Broker of Record, RE/MAX Escarpment LEADEX Realty. ITSO
- C$499,0003 bd2 ba1.3k sqft44 Tom St, Hamilton, ON L8R 1X4For SaleMLS ID #40854572, Julia Fedak, Salesperson, RE/MAX Escarpment Realty Inc.. ITSO
- C$680,0003 bd2 ba946 sqft202 Ray St N, Hamilton, ON L8R 2Y2For SaleMLS ID #40838049, Jill Green, Salesperson, One Percent Realty Ltd.. ITSO
- C$669,0003 bd2 ba-- sqft43 Oxford St, Hamilton, ON L8R 2W9For SaleMLS ID #X13451492, RE/MAX REALTY SPECIALISTS INC.. TRREB
- C$680,0004 bd2 ba1.8k sqft265 Macnab St N, Hamilton, ON L8L 1K2For SaleMLS ID #26016044, Paul J. Rouillard, Broker Of Record, Listit.Realty Brokerage Inc Brokerage. Windsor-Essex County AOR
