Welcome to a fantastic opportunity in a prime West Hamilton location! Tucked away in a quiet, established neighbourhood, this well-maintained 3-bedroom brick raised ranch offers comfortable living with exceptional versatility. The main level features a bright and inviting layout with generous-sized bedrooms and a warm, well-cared-for feel throughout. Downstairs, the walkout basement adds an entirely new dimension to the home, complete with a second kitchen and plenty of additional living space — creating excellent potential for an in-law suite, extended family or multigenerational living. Location is a true highlight! Enjoy easy access to Hamilton's beautiful water front, Bayfront Park and Pier 8, while being just minutes from McMaster University, hospitals, schools, and convenient highway access. Whether you're commuting, enjoying the waterfront trails or taking advantage of everything West Hamilton has to offer, this location makes it easy. A solid brick home, a quiet neighbourhood, flexible living space and a highly convenient West Hamilton location — this is a property with so much to offer. Come see the possibilities for yourself!
For sale
C$499,000
44 Tom St, Hamilton, ON L8R 1X4
3beds
1,326sqft
Single Family Residence, Residential
Built in 1976
4,059 Square Feet Lot
$-- Zestimate®
C$376/sqft
C$-- HOA
What's special
Bright and inviting layoutGenerous-sized bedroomsWarm well-cared-for feel throughoutWalkout basementSecond kitchenSolid brick homeQuiet neighbourhood
- 1 day |
- 46 |
- 1 |
Zillow last checked:
Listing updated:
Listed by:
Julia Fedak, Salesperson,
RE/MAX Escarpment Realty Inc.
Source: ITSO,MLS®#: 40854572Originating MLS®#: Cornerstone Association of REALTORS®
Facts & features
Interior
Bedrooms & bathrooms
- Bedrooms: 3
- Bathrooms: 2
- Full bathrooms: 2
- Main level bathrooms: 1
- Main level bedrooms: 3
Bedroom
- Level: Main
Bedroom
- Level: Main
Bedroom
- Level: Main
Bathroom
- Features: 3-Piece
- Level: Lower
Bathroom
- Features: 4-Piece
- Level: Main
Other
- Level: Lower
Eat in kitchen
- Level: Main
Eat in kitchen
- Level: Lower
Laundry
- Level: Lower
Living room
- Level: Main
Recreation room
- Level: Lower
Storage
- Level: Lower
Heating
- Forced Air, Natural Gas
Cooling
- Central Air
Appliances
- Included: Dishwasher, Dryer, Range Hood, Refrigerator, Stove, Washer
- Laundry: In Basement
Features
- In-law Capability
- Basement: Separate Entrance,Walk-Up Access,Full,Finished
- Number of fireplaces: 1
- Fireplace features: Electric
Interior area
- Total structure area: 1,754
- Total interior livable area: 1,326 sqft
- Finished area above ground: 1,326
- Finished area below ground: 428
Property
Parking
- Total spaces: 3
- Parking features: Attached Garage, Private Drive Single Wide
- Attached garage spaces: 1
- Uncovered spaces: 2
Features
- Stories: 1
- Patio & porch: Patio, Porch
- Frontage type: North
- Frontage length: 30.75
Lot
- Size: 4,059 Square Feet
- Dimensions: 30.75 x 132
- Features: Urban, City Lot, Hospital, Major Highway, Marina, Place of Worship, Public Transit, Quiet Area, School Bus Route
Details
- Parcel number: 171470036
- Zoning: D
Construction
Type & style
- Home type: SingleFamily
- Property subtype: Single Family Residence, Residential
Materials
- Brick, Vinyl Siding
- Foundation: Concrete Block
- Roof: Asphalt Shing
Condition
- 31-50 Years
- New construction: No
- Year built: 1976
Utilities & green energy
- Sewer: Sewer (Municipal)
- Water: Municipal
Community & HOA
Location
- Region: Hamilton
Financial & listing details
- Price per square foot: C$376/sqft
- Annual tax amount: C$5,898
- Date on market: 8/10/2026
- Inclusions: Dishwasher, Dryer, Range Hood, Refrigerator, Stove, Washer, 2 Fridges, 2 Stoves
Price history
| Date | Event | Price |
|---|---|---|
| 8/10/2026 | Listed for sale | C$499,000C$376/sqft |
Source: ITSO #40854572 Report a problem | ||
Public tax history
Tax history is unavailable.
Climate risks
Neighborhood: Strathcona
Nearby schools
GreatSchools rating
No schools nearby
We couldn't find any schools near this home.
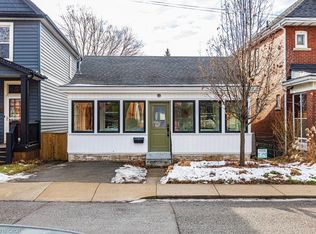
- C$580,0003 bd1 ba960 sqft47 Tom St, Hamilton, ON L8R1X2Sold
- C$---- bd-- ba-- sqft136 Dundurn St N, Hamilton, ON L8R3E8Off Market
- C$---- bd-- ba-- sqft13 Devonport St, Hamilton, ON L8R3C5Off Market
- C$--2 bd1 ba1k sqft2 Devonport St #1, Hamilton, ON L8R3C6Off Market
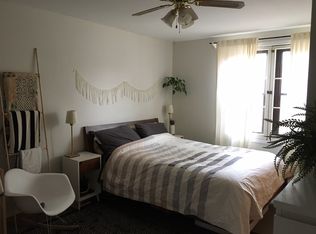
- C$649,9003 bd1 ba1.2k sqft148 Dundurn St N, Hamilton, ON L8R3E8For Sale
- C$--2 bd1 ba800 sqft129 Dundurn St N BASEMENT 1, Hamilton, ON L8R3E7Off Market
- C$---- bd-- ba-- sqft163 Florence St, Hamilton, ON L8R1X1Off Market
- C$1,8001 bd1 ba680 sqft170 Florence St #1, Hamilton, ON L8R1W9For Rent
Similar homes
- C$549,9504 bd2 ba1k sqft128 Hess St N, Hamilton, ON L8R 2T2For Sale
 MLS ID #40854337, Jill Green, Salesperson, One Percent Realty Ltd.. ITSO
 - C$499,9002 bd2 ba1.4k sqft153 Elgin St, Hamilton, ON L8L 4Y1For Sale
 MLS ID #40853013, Kaylin Rivers, Salesperson, RE/MAX Escarpment Realty Inc.. ITSO
 - C$479,0003 bd2 ba1k sqft85 Oxford St, Hamilton, ON L8R 2W9For Sale
 MLS ID #40830318, Steve N. Ribaric, Salesperson, Royal LePage State Realty Inc.. ITSO
 - C$499,0003 bd1 ba1.2k sqft520 John St N, Hamilton, ON L8L 4R8For Sale
 MLS ID #40849903, Martinus Dominicus Geleynse, Office Manager, Corcoran Horizon Realty. ITSO
 - C$550,0003 bd2 ba1k sqft91 Pearl St N, Hamilton, ON L8R 2Z2For SaleMLS ID #40819336, Patrick Scanlon, Salesperson, RE/MAX Escarpment Realty Inc.. ITSO
- C$479,9003 bd1 ba1.4k sqft70 Ray St S, Hamilton, ON L8P 3V6For SaleMLS ID #40843656, Kelly Braley, Salesperson, Chase Realty Inc.. ITSO
- C$549,9002 bd2 ba759 sqft187 Ray St N, Hamilton, ON L8R 2Y3For SaleMLS ID #40850573, Heather Luppino, Salesperson, RE/MAX Escarpment Realty Inc.. ITSO
- C$499,9003 bd2 ba1.2k sqft39 Burlington St E, Hamilton, ON L8L 4G3For SaleMLS ID #40838589, Rob Golfi, Salesperson, RE/MAX Escarpment Golfi Realty Inc.. ITSO
- C$599,0003 bd2 ba1.1k sqft46 Murray St E, Hamilton, ON L8L 3E9For SaleMLS ID #40851091, Robert Cekan, Broker, Real Broker Ontario Ltd.. ITSO
- C$449,9003 bd2 ba1.1k sqft196 Bold St, Hamilton, ON L8P 1V6For SaleMLS ID #40850187, Kevin Whaley, Salesperson, RE/MAX Escarpment Realty Inc.. ITSO
- C$399,9003 bd2 ba1.1k sqft33 Railway St, Hamilton, ON L8R 2R4For SaleMLS ID #40852348, George Neil, Broker, Royal LePage State Realty. ITSO
- C$514,4002 bd2 ba897 sqftUrban West, Hamilton, ON L8P 2S4For SaleMLS ID #40850902, Amanda Gibbons, Salesperson, Coldwell Banker-Burnhill Realty. ITSO
- C$499,9002 bd1 ba1k sqft18 Pearl St S, Hamilton, ON L8P 3W5For SaleMLS ID #40838612, Laura Doucette, Salesperson, Sutton Group Innovative Realty Inc.. ITSO
- C$499,9003 bd3 ba1.7k sqft128 Hess St S, Hamilton, ON L8P 3N6For SaleMLS ID #40831191, Ann Cosens, Broker of Record, Coldwell Banker Community Professionals. ITSO
- C$499,9502 bd3 ba1.2k sqft75 Queen St N #1606, Hamilton, ON L8R 3J3For SaleMLS ID #40850569, Angelo Fazzari, Salesperson, RE/MAX Real Estate Centre Inc.. ITSO
- C$449,9002 bd2 ba1.2k sqft170 Macnab St N, Hamilton, ON L8R 2M4For SaleMLS ID #40843099, Jon Katz, Broker, Royal LePage State Realty. ITSO
- C$564,7773 bd2 ba1.6k sqft244 Hughson St N, Hamilton, ON L8L 4M3For SaleMLS ID #40835437, Daniel Ciccone, Salesperson, RE/MAX Real Estate Centre Inc.. ITSO
- C$449,9002 bd2 ba1.1k sqft170 1/2 Macnab St N, Hamilton, ON L8R 2M4For SaleMLS ID #40843120, Jon Katz, Broker, Royal LePage State Realty. ITSO
- C$499,0003 bd1 ba1.5k sqft116 Catharine St S, Hamilton, ON L8N 2J4For SaleMLS ID #40820730, Chris Maynard, Salesperson, RE/MAX Escarpment Realty Inc.. ITSO
- C$649,9003 bd1 ba1.2k sqft148 Dundurn St N, Hamilton, ON L8R 3E8For SaleMLS ID #40845494, Ramsin Kamo, Salesperson, Coldwell Banker Community Professionals. ITSO
