Welcome to 127 Shore Road on Sherbrooke Lake. This 1.15 acre property is nestled on the shoreline with over 54 metres of direct water frontage. A fully winterized three bedroom, one bathroom home that combines year round comfort with effortless outdoor adventure. Make it your full time home, or your cottage! Launch your kayak or paddle board directly from the backyard, or head to the boat launch just seconds away to explore 16.8 square kilometres of boating, swimming and fishing. The open concept interior features vaulted ceilings, a woodstove and lots of windows overlooking the lake. The full bathroom includes both a soaker tub and separate shower. Two large decks on the front and back provide the ultimate setup for soaking in nature, while the large detached, wired garage offers abundant space for both a workshop and for storing gear. Complete with two fire pits, a storage shed and a convenient circular driveway, this turnkey property is located just 25 minutes from Mahone Bay and 35 minutes from Bridgewater. A well-managed HOA ($350/year) handles year-round road maintenance and snow clearing, making seamless lakefront living a reality. Finally, the current owners have completed some nice upgrades including : a heat pump, spray foamed crawl space, 2019 metal roof and rebuilt decks and stairs. Be sure to visit realtor.ca for links to a thorough property website with videos & documents.
Under contract
C$429,900
127 Shore Rd, Walden, NS B0J 2E0
3beds
1,273sqft
Single Family Residence
Built in 18
1.15 Acres Lot
$-- Zestimate®
C$338/sqft
C$29/mo HOA
What's special
- 20 days
- 0
- 0
Zillow last checked:
Listing updated:
Listed by:
Jessica Tasker,
Red Door Realty Brokerage
Source: NSAR,MLS®#: 202622917 Originating MLS®#: Nova Scotia Association of REALTORS®
Originating MLS®#: Nova Scotia Association of REALTORS®Facts & features
Interior
Bedrooms & bathrooms
- Bedrooms: 3
- Bathrooms: 1
- Full bathrooms: 1
- Main level bathrooms: 1
- Main level bedrooms: 3
Bedroom
- Level: Main
- Area: 108.29
- Dimensions: 9.1 x 11.9
Bedroom 1
- Level: Main
- Area: 108.29
- Dimensions: 9.1 x 11.9
Bathroom
- Level: Main
- Area: 87.78
- Dimensions: 7.7 x 11.4
Dining room
- Level: Main
- Area: 128.75
- Dimensions: 10.3 x 12.5
Kitchen
- Level: Main
- Area: 184
- Dimensions: 10 x 18.4
Living room
- Level: Main
- Area: 268.96
- Dimensions: 16.4 x 16.4
Heating
- Baseboard, Heat Pump -Ductless
Appliances
- Included: Stove, Dishwasher, Dryer, Washer, Refrigerator
Features
- High Speed Internet, Master Downstairs
- Flooring: Carpet, Laminate, Tile
- Basement: Crawl Space,Unfinished
- Has fireplace: Yes
- Fireplace features: Wood Burning Stove
Interior area
- Total structure area: 1,273
- Total interior livable area: 1,273 sqft
- Finished area above ground: 1,273
Video & virtual tour
Property
Parking
- Parking features: Detached, Circular Driveway, Gravel, Multiple Driveways
- Has garage: Yes
- Has uncovered spaces: Yes
- Details: Parking Details(Gravel), Garage Details(Wired. Large, Fully Detached Garage.)
Features
- Patio & porch: Deck
- On waterfront: Yes
- Waterfront features: Lake, Fresh Water
- Body of water: Sherbrooke Lake
- Frontage length: Water Frontage(54.8 Meters)
Lot
- Size: 1.15 Acres
- Features: Partially Cleared, 1 to 2.99 Acres
Details
- Additional structures: Shed(s)
- Parcel number: 60206778
- Zoning: NA
- Other equipment: No Rental Equipment
Construction
Type & style
- Home type: SingleFamily
- Architectural style: Bungalow
- Property subtype: Single Family Residence
Materials
- Shingle Siding
- Foundation: Pillar/Post/Pier
- Roof: Metal
Condition
- New construction: No
- Year built: 18
Utilities & green energy
- Sewer: Septic Tank
- Water: Dug, Well
- Utilities for property: Electric
Community & HOA
HOA
- Has HOA: Yes
- HOA fee: C$350 annually
Location
- Region: Walden
Financial & listing details
- Price per square foot: C$338/sqft
- Price range: C$429.9K - C$429.9K
- Date on market: 9/10/2026
- Inclusions: Appliances & Window Coverings. Ask About Purchase Of Furniture Etc.
- Ownership: Freehold
- Electric utility on property: Yes
Price history
| Date | Event | Price |
|---|---|---|
| 9/19/2026 | Contingent | C$429,900C$338/sqft |
Source:  NSAR #202622917 Report a problem NSAR #202622917 Report a problem | ||
| 9/10/2026 | Listed for sale | C$429,900C$338/sqft |
Source: NSAR #202622917 Report a problem | ||
Public tax history
Tax history is unavailable.
Climate risks
Neighborhood: B0J
Nearby schools
GreatSchools rating
No schools nearby
We couldn't find any schools near this home.
Schools provided by the listing agent
- Elementary: New Germany Elementary School
- Middle: New Germany Rural High School
- High: New Germany Rural High School
Source: NSAR. This data may not be complete. We recommend contacting the local school district to confirm school assignments for this home.


Similar homes
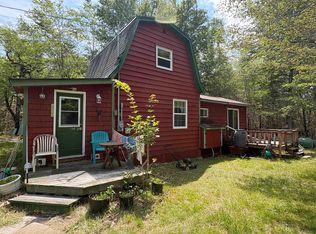
- C$389,9003 bd2 ba1.5k sqft79 Lakeview Ave, Walden, NS B0J 2E0For Sale
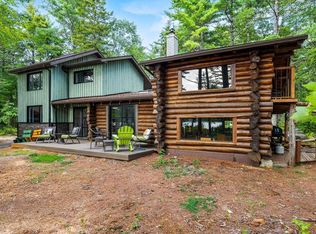 MLS ID #202623958, Alex Ryan, Exit Realty Metro Brokerage. NSAR
 - C$419,9003 bd1 ba1k sqft191 Beach Point Rd, Newburne, NS B0R 1A0For Sale
 MLS ID #202624508, Sandra MacNeil, EXIT Realty Inter Lake Brokerage. NSAR
 - C$449,9003 bd2 ba1.4k sqftAnderson Ln Lot 6, Lunenburg, NS B4V 8S5New Construction
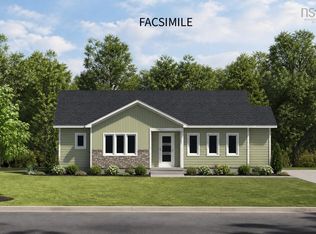 MLS ID #202609326, Tina Williamson, Royal Lepage Atlantic (Mahone Bay) Brokerage. NSAR
 - C$409,9002 bd1 ba1.7k sqft2699 Cornwall Rd, Middle New Cornwall, NS B0J 2E0For Sale
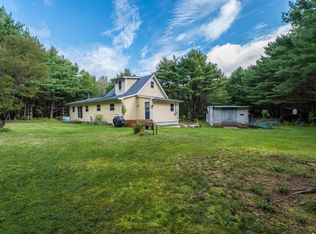 MLS ID #202623465, Karsa Melnick, RE/MAX Banner Real Estate (Bridgewater) Brokerage. NSAR
