Very Nice large country home on 2.5 level acres. Great for horses, chickens, 4H or FFA projects. Crossed fenced. Large, covered front and back porches. Lots of storage buildings plus two RV storage buildings. Separate driveway to one RV storage with a separate carport, great for rental income with its own electricity. Engineering Certification for foundation to meet HUD 7584 requirements. Stove is also set up for electric if desired. Almost new gutters with a lifetime, transferable warranty!! Ladies note: it has two pantries!! List of updates and upgrades available !
For sale
$361,750
127 Tremper Trl E, Center Pt, TX 78010
4beds
2,660sqft
Manufactured Home, Mobile Home-Double, Mobile Home 1977+
Built in 2002
2.5 Acres Lot
$340,100 Zestimate®
$136/sqft
$-- HOA
What's special
Lots of storage buildingsCrossed fencedTwo rv storage buildingsTwo pantries
- 37 days
- 160
- 6
Zillow last checked:
Listing updated:
Listed by:
Calvin Holland,
Sherman & Co
Source: KVMLS,MLS#: 125464
Facts & features
Interior
Bedrooms & bathrooms
- Bedrooms: 4
- Bathrooms: 2
- Full bathrooms: 2
- Main level bedrooms: 4
Rooms
- Room types: Breakfast Room, Dining Room, Office, Two Living Areas, Utility Room, Workshop
Primary bedroom
- Level: Main
- Area: 328
- Dimensions: 20.5 x 16
Bedroom 2
- Level: Main
- Area: 195.5
- Dimensions: 17 x 11.5
Bedroom 3
- Level: Main
- Area: 195.5
- Dimensions: 17 x 11.5
Bedroom 4
- Level: Main
- Area: 143
- Dimensions: 13 x 11
Dining room
- Level: Main
- Area: 104
- Dimensions: 13 x 8
Kitchen
- Level: Main
- Area: 182
- Dimensions: 14 x 13
Living room
- Level: Main
- Area: 272
- Dimensions: 17 x 16
Office
- Level: Main
- Area: 225.5
- Dimensions: 20.5 x 11
Heating
- Central, Electric
Cooling
- Central Air, Electric
Appliances
- Included: Dishwasher, Dryer, Gas Range, Refrigerator, Self Cleaning Oven, Washer, Electric Water Heater
- Laundry: Main Level, Laundry Room, Utility/Laundry Dimensions(9 X 8)
Features
- High Ceilings, Shower Stall, Stairs/Steps, Walk-In Closet(s), Master Downstairs, Split Bedroom
- Flooring: Carpet, Simulated Wood, Tile
- Doors: Storm Door(s)
- Windows: Double Pane Windows
- Attic: None
- Has fireplace: Yes
- Fireplace features: Living Room, Wood Burning
Interior area
- Total structure area: 2,660
- Total interior livable area: 2,660 sqft
Video & virtual tour
Property
Parking
- Total spaces: 3
- Parking features: 3+ Car Carport, Detached, RV Access/Parking, Other
- Has carport: Yes
Features
- Levels: One
- Stories: 1
- Patio & porch: Covered
- Exterior features: Rain Gutters
- Fencing: Fenced
- Waterfront features: None
Lot
- Size: 2.5 Acres
- Features: Horse Property, Hunting Permitted, Level
Details
- Additional structures: Workshop
- Zoning: N/A
- Horses can be raised: Yes
Construction
Type & style
- Home type: MobileManufactured
- Property subtype: Manufactured Home, Mobile Home-Double, Mobile Home 1977+
Materials
- Wood Siding
- Foundation: Pier & Beam
- Roof: Metal
Condition
- Year built: 2002
Utilities & green energy
- Electric: KPUB
- Gas: Propane
- Sewer: Septic Tank, Septic
- Water: Central, TWU
- Utilities for property: Electricity Connected, Garbage Service-Private, Phone Available
Community & HOA
Community
- Security: Smoke Detector(s)
- Subdivision: None
HOA
- Has HOA: No
Location
- Region: Center Pt
Financial & listing details
- Price per square foot: $136/sqft
- Date on market: 9/15/2026
- Listing terms: Cash,Conventional,FHA,VA Loan
- Electric utility on property: Yes
- Road surface type: Caliche
- Body type: Double Wide
Estimated market value
$340,100
$323,000 - $357,000
Not available
Price history
| Date | Event | Price |
|---|---|---|
| 9/15/2026 | Listed for sale | $361,750$136/sqft |
Source: KVMLS #125464 Report a problem | ||
| 1/10/2017 | Sold | -- |
Source: KVMLS #91418 Report a problem | ||
Public tax history
Tax history is unavailable.
Monthly payment
Climate risks
Neighborhood: 78010
Nearby schools
Schools provided by the listing agent
- Elementary: Center Point
Source: KVMLS. This data may not be complete. We recommend contacting the local school district to confirm school assignments for this home.
Similar homes
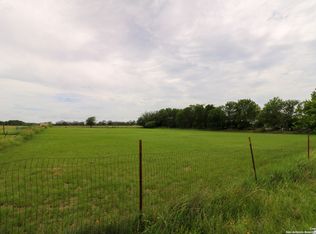
- $390,0003 bd3 ba2.2k sqft172 Candy Rd, Pipe Creek, TX 78063For Sale
 MLS ID #2020800, Lindsay Barnett TREC #499039, Barnett Realty Group, LLC. LERA MLS
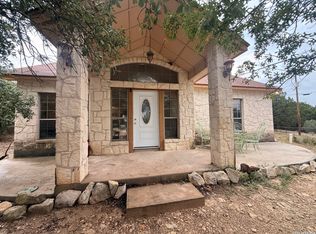
 - $525,0003 bd3 ba2.6k sqft119 Pecan Valley Rd E, Center Pt, TX 78010For Sale
 MLS ID #124851, Lisa Mcgehee. KVMLS
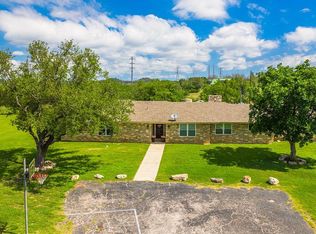
 - $529,0003 bd4 ba2.5k sqft130 Willow Bend Dr, Center Point, TX 78010For Sale
 MLS ID #124684, Catherine Kling. KVMLS
 - $307,7773 bd2 ba2.3k sqft102 Robin Hill Vw, Kerrville, TX 78028For Sale
 MLS ID #125109, Babo Teich. KVMLS
 - $307,7773 bd2 ba2.3k sqft102 S Robin Hill View, Kerrville, TX 78028For SaleMLS ID #2005630, Babo Teich TREC #325268, Teich Properties, LLC. LERA MLS
- $375,0002 bd2 ba1.4k sqft133 BUCKSKIN TRL, Bandera, TX 78003For SaleMLS ID #2002468, Toxie Andrews TREC #486378, Andrews Properties. LERA MLS
- $350,0003 bd2 ba1.5k sqft146 Exotic, Bandera, TX 78003For SaleMLS ID #1948745, Bryan Treat TREC #621906, Orchard Brokerage. LERA MLS
- $330,0003 bd2 ba1.5k sqft989 Oil Well Road, Pipe Creek, TX 78063For SaleMLS ID #1964379, Maria Gonzalez TREC #715995, San Antonio Elite Realty. LERA MLS
- $369,0002 bd2 ba1.6k sqft214 Star Ln, Pipe Creek, TX 78063For SaleMLS ID #2023677, Kent Black TREC #742334, Fathom Realty. LERA MLS
- $425,0003 bd2 ba2.4k sqft751 Deer Forest Dr, Pipe Creek, TX 78063For SaleMLS ID #2021005, Shane Neal TREC #608871, eXp Realty. LERA MLS
- $379,0003 bd2 ba1.9k sqft803 RIVER RANCH DR, Bandera, TX 78003For SaleMLS ID #1963409, Jerrett Lamb TREC #409644, JVL Real Estate. LERA MLS
- $540,0006 bd3 ba3.1k sqft946 Frontier Ln, Bandera, TX 78003For SaleMLS ID #1933719, Leonardo Casas TREC #798361, Keller Williams Heritage. LERA MLS
