This elegant home in high-demand Woodbine Condominiums offers luxury AND convenience! Long-time owner has immaculately cared for this exceptional home.
Conveniently located just south of Ridgedale Center, this stunning 3-bedroom, 2-bath condo delivers true one-level living in a beautifully landscaped, tranquil setting—while offering easy access to everything you need. Tucked into a quiet, tree-lined enclave, Woodbine is known for its lush grounds, thoughtful design, and peaceful atmosphere.
Step inside to a spacious floorplan with serene views of the lush outdoor landscaping. The one-level floorplan is ideal for both everyday comfort and entertaining. A well-appointed kitchen offers generous cabinet and counter space, making cooking and hosting a pleasure.
The primary suite is a private retreat with two walk-in closets and a bright & sunny en suite bath. Two additional bedrooms provide excellent flexibility—use them as guest rooms, a home office, or a hobby space. A convenient in-unit laundry, abundant storage, and two dedicated parking stalls in the underground garage add to the ease of daily living.
Outside, meticulously maintained grounds, mature trees, and walking areas create a park-like feel that’s hard to find—yet you’re just minutes from shopping, dining, Ridgedale Center, trails, medical facilities, and major highways for effortless accessibility to get anywhere around town.
If you’re seeking a quiet, beautifully cared for home in a premier Minnetonka location—with the simplicity of one-level living and none of the upkeep—this Woodbine residence is a special find. Move in and enjoy from day one!
Active
$550,000
12700 Sherwood Pl APT 112, Minnetonka, MN 55305
3beds
2,123sqft
:
Get pre-qualified$5,036/mo
(CC) Low Rise (3- Levels)
Built in 1983
-- sqft lot
$-- Zestimate®
$259/sqft
$1,541/mo HOA
What's special
- 5 days |
- 296 |
- 8 |
Zillow last checked:
Listing updated:
Listed by:
Jeanie Kang 612-322-2255,
RE/MAX Results
Source: NorthstarMLS as distributed by MLS GRID,MLS#: 7116100
Facts & features
Interior
Bedrooms & bathrooms
- Bedrooms: 3
- Bathrooms: 2
- Full bathrooms: 2
Bedroom
- Level: Main
- Area: 234 Square Feet
- Dimensions: 18x13
Bedroom 2
- Level: Main
- Area: 182 Square Feet
- Dimensions: 14x13
Bedroom 3
- Level: Main
- Area: 120 Square Feet
- Dimensions: 12x10
Dining room
- Level: Main
- Area: 130 Square Feet
- Dimensions: 13x10
Informal dining room
- Level: Main
- Area: 77 Square Feet
- Dimensions: 11x7
Kitchen
- Level: Main
- Area: 140 Square Feet
- Dimensions: 14x10
Laundry
- Level: Main
- Area: 49 Square Feet
- Dimensions: 7x7
Living room
- Level: Main
- Area: 396 Square Feet
- Dimensions: 22x18
Heating
- Baseboard, Hot Water
Cooling
- Central Air
Appliances
- Included: Dishwasher, Disposal, Dryer, Water Osmosis System, Microwave, Range, Refrigerator, Washer
- Laundry: Main Level
Features
- Basement: None
- Number of fireplaces: 1
- Fireplace features: Living Room
Interior area
- Total structure area: 2,123
- Total interior livable area: 2,123 sqft
- Finished area above ground: 2,123
- Finished area below ground: 0
Property
Parking
- Total spaces: 2
- Parking features: Heated Garage, Garage, Underground
- Garage spaces: 2
Accessibility
- Accessibility features: None
Features
- Levels: One
- Stories: 1
- Has private pool: Yes
- Pool features: Indoor, Shared
Lot
- Size: 5.75 Acres
Details
- Foundation area: 2123
- Parcel number: 1111722220232
- Zoning description: Residential-Single Family
Construction
Type & style
- Home type: Condo
- Property subtype: (CC) Low Rise (3- Levels)
- Attached to another structure: Yes
Condition
- New construction: No
- Year built: 1983
Utilities & green energy
- Gas: Other
- Sewer: City Sewer/Connected
- Water: City Water/Connected
Community & HOA
Community
- Security: Fire Sprinkler System
- Subdivision: Cic 0479 Woodbine Condo
HOA
- Has HOA: Yes
- Amenities included: Car Wash, Deck, Elevator(s), Fire Sprinkler System, Spa/Hot Tub, In-Ground Sprinkler System, Lobby Entrance, Other, Sauna, Tennis Court(s)
- Services included: Maintenance Structure, Cable TV, Controlled Access, Hazard Insurance, Heating, Internet, Lawn Care, Maintenance Grounds, Parking, Professional Mgmt, Sanitation, Sewer, Shared Amenities, Snow Removal, Water
- HOA fee: $1,541 monthly
- HOA name: Gassen
- HOA phone: 952-922-5575
Location
- Region: Minnetonka
Financial & listing details
- Price per square foot: $259/sqft
- Tax assessed value: $472,100
- Annual tax amount: $6,049
- Date on market: 7/25/2026
Estimated market value
Not available
Estimated sales range
Not available
Not available
Price history
| Date | Event | Price |
|---|---|---|
| 7/28/2026 | Listed for sale | $550,000+80.3%$259/sqft |
Source:  NorthstarMLS as distributed by MLS GRID #7116100 Report a problem NorthstarMLS as distributed by MLS GRID #7116100 Report a problem | ||
| 6/18/1998 | Sold | $305,000$144/sqft |
Source: Public Record Report a problem | ||
Public tax history
| Year | Property taxes | Tax assessment |
|---|---|---|
| 2025 | $5,536 +10.1% | $472,100 +4.5% |
| 2024 | $5,029 +1.2% | $451,800 +5.7% |
| 2023 | $4,969 -5.8% | $427,400 +2.3% |
| 2022 | $5,274 +2.2% | $417,800 +5.5% |
| 2021 | $5,162 -3.8% | $396,000 +1.7% |
| 2020 | $5,364 +3.9% | $389,200 -0.2% |
| 2019 | $5,162 -3.8% | $389,800 +11.4% |
| 2018 | $5,364 +18.2% | $350,000 +26.4% |
| 2017 | $4,539 +17.8% | $277,000 +4% |
| 2016 | $3,852 +2.6% | $266,400 +21.1% |
| 2015 | $3,756 +18.1% | $220,000 |
| 2014 | $3,181 -28.8% | $220,000 -28.3% |
| 2013 | $4,470 +3.4% | $306,700 |
| 2012 | $4,323 -24% | $306,700 -28% |
| 2011 | $5,689 -13.9% | $425,800 -19% |
| 2010 | $6,605 +0.6% | $525,800 -4% |
| 2009 | $6,569 +19.6% | $547,700 +18.8% |
| 2006 | $5,491 +16.9% | $461,100 +15% |
| 2005 | $4,697 +0.3% | $401,000 +5% |
| 2004 | $4,681 +2.6% | $382,000 +7.5% |
| 2002 | $4,562 -34.9% | $355,400 |
| 2001 | $7,011 | -- |
Find assessor info on the county website
Monthly payment
Est. payment
Payment breakdown
Explore the cost of this home by adjusting the details. Changes won't be saved.Climate risks
Neighborhood: 55305
Nearby schools
GreatSchools rating
- 8/10Sunset Hill Elementary SchoolGrades: K-5Distance: 1.2 mi
- 9/10Wayzata East Middle SchoolGrades: 6-8Distance: 1.2 mi
- 10/10Wayzata High SchoolGrades: 9-12Distance: 6.6 mi
- $449,9001 bd2 ba1.5k sqft12700 Sherwood Pl APT 102, Minnetonka, MN 55305For Sale
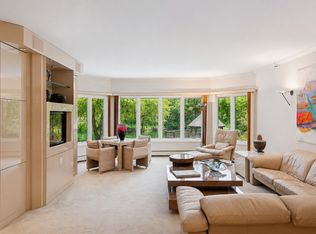
- $641,9002 bd3 ba2.6k sqft12700 Sherwood Pl APT 103, Minnetonka, MN 55305Off Market
- $490,2002 bd2 ba1.9k sqft12700 Sherwood Pl APT 110, Minnetonka, MN 55305Off Market
- $358,6002 bd2 ba1.4k sqft12700 Sherwood Pl APT 111, Minnetonka, MN 55305Off Market
- $663,2002 bd3 ba2.6k sqft12700 Sherwood Pl APT 203, Minnetonka, MN 55305Off Market
- $478,0002 bd2 ba1.9k sqft12700 Sherwood Pl APT 207, Minnetonka, MN 55305Off Market
- $255,600-- bd-- ba-- sqft12700 Sherwood Pl #13, Minnetonka, MN 55305Off Market
- $255,600-- bd-- ba-- sqft12700 Sherwood Pl #14, Minnetonka, MN 55305Off Market
A local agent can set up tours, give advice and negotiate with sellers.
Similar homes
- $449,9001 bd2 ba1.5k sqft12700 Sherwood Pl APT 102, Minnetonka, MN 55305For Sale
 MLS ID #6577393, Sheri L Fine, Edina Realty, Inc.. NorthstarMLS as distributed by MLS GRID
 - $525,0002 bd2 ba1.7k sqft11460 Fairfield Rd W Unit 103, Hopkins, MN 55305For Sale
 MLS ID #7114746, Jack Dickinson, Re/Max Advantage Plus. NorthstarMLS as distributed by MLS GRID
 - $499,0003 bd3 ba1.8k sqft1817 Welland Ave, Minnetonka, MN 55305For Sale
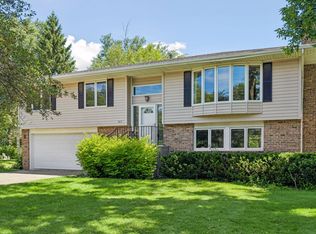 MLS ID #7108515, Michael J Lynch, Lakes Sotheby's International Realty. NorthstarMLS as distributed by MLS GRID
 - $525,0004 bd3 ba1.7k sqft2840 Mayflower Ave, Minnetonka, MN 55305For Sale
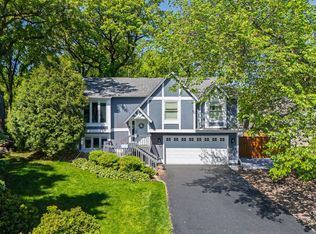 MLS ID #7102250, Tyler R Thomas, Compass. NorthstarMLS as distributed by MLS GRID
 - $565,0003 bd3 ba2.6k sqft1521 Archwood Rd, Minnetonka, MN 55305For SaleMLS ID #7100350, Magno A Ortiz, Greenway Homes Realty. NorthstarMLS as distributed by MLS GRID
- $575,0004 bd3 ba1.9k sqft3642 Sunrise Dr W, Minnetonka, MN 55345For SaleMLS ID #7063548, Melissa P Vilett, Coldwell Banker Realty. NorthstarMLS as distributed by MLS GRID
- $549,0006 bd4 ba2.3k sqft10920 Oak Knoll Ter N, Minnetonka, MN 55305For SaleMLS ID #7087720, Sunnat Nazarov, eXp Realty. NorthstarMLS as distributed by MLS GRID
- $564,9003 bd3 ba2.6k sqft337 Willoughby Way W, Minnetonka, MN 55305For SaleMLS ID #7076304, Nicole Jelle, RE/MAX Advantage Plus. NorthstarMLS as distributed by MLS GRID
- $530,0004 bd2 ba2.1k sqft4344 Williston Rd, Minnetonka, MN 55345For SaleMLS ID #7035867, The Huerkamp Home Group, Keller Williams Preferred Rlty. NorthstarMLS as distributed by MLS GRID
- $509,0003 bd3 ba2k sqft519 Willoughby Way W, Minnetonka, MN 55305For SaleMLS ID #7104758, Carolyn H Olson, Coldwell Banker Realty. NorthstarMLS as distributed by MLS GRID
- $525,0003 bd2 ba1k sqft2341 Ford Rd, Minnetonka, MN 55305For SaleMLS ID #7095634, Moe Mossa, Savvy Avenue, LLC. NorthstarMLS as distributed by MLS GRID
- $399,9903 bd2 ba1.3k sqft10909 Oak Knoll Ter S, Minnetonka, MN 55305For SaleMLS ID #7116343, Trenton J Hogg, Redfin Corporation. NorthstarMLS as distributed by MLS GRID
- $285,0003 bd2 ba1.4k sqft10411 Cedar Lake Rd APT 419, Minnetonka, MN 55305For SaleMLS ID #7098883, Jonathan D Miller, RE/MAX Results. NorthstarMLS as distributed by MLS GRID
- $625,0004 bd2 ba2.5k sqft3662 Robin Ln, Minnetonka, MN 55305For SaleMLS ID #7113815, Ben M. Fern, Fish MLS Realty. NorthstarMLS as distributed by MLS GRID
- $499,0003 bd3 ba2.1k sqft365 Willoughby Way W, Minnetonka, MN 55305For SaleMLS ID #7081765, Janet A Piontek, Coldwell Banker Realty - Lakes. NorthstarMLS as distributed by MLS GRID
- $449,9003 bd2 ba2.1k sqft3613 Robin Ln, Minnetonka, MN 55305For SaleMLS ID #7112680, Adam Duckwall, BRIX Real Estate. NorthstarMLS as distributed by MLS GRID
- $324,9002 bd2 ba1.3k sqft3000 Saint Albans Mill Rd APT 103, Minnetonka, MN 55305For SaleMLS ID #7022449, Heather Reichenberger Fabish, RE/MAX Results. NorthstarMLS as distributed by MLS GRID
- $565,0005 bd4 ba2.5k sqft3737 Baker Rd, Minnetonka, MN 55305For SaleMLS ID #7043130, Molly Hangartner, Ashworth Real Estate. NorthstarMLS as distributed by MLS GRID
- $569,9004 bd3 ba2.2k sqft4115 Williston Rd, Minnetonka, MN 55345For SaleMLS ID #7109247, William Robert Hill III, Pemberton RE. NorthstarMLS as distributed by MLS GRID
- $460,0002 bd2 ba1.8k sqft2284 Sherwood Ct, Minnetonka, MN 55305For SaleMLS ID #7069226, Stephanie L Boegeman, RE/MAX Results. NorthstarMLS as distributed by MLS GRID
