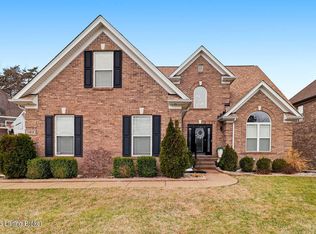
Spectacular Home in Hearthstone Meadows. featuring a semi secluded front porch, double-entry doors leading into a lovely foyer w/half bath. The living room has soaring ceilings with natural light giving an open concept. The gourmet kitchen has granite counters, custom cabinets, breakfast bar & a large eat-in dinning space. The family room has hearth with gas fireplace. The Primary Bedroom features an adjoining bathroom with his & her closets and sinks, free standing tub, a fabulous walk-in shower. Beautiful wide staircase leading to the 2nd floor with another spacious foyer, 3 bedrooms, one with an adjoining room behind the bookshelf large enough for a study, craft or TV room, etc... Screened in porch leads you to the In-Ground Heated Salt Water Pool. 3 car attached garage.
Pending
$695,500
12705 Valley Pine Dr, Louisville, KY 40299
4beds
3,025sqft
Single Family Residence
Built in 2020
0.29 Acres Lot
$691,800 Zestimate®
$230/sqft
$33/mo HOA
What's special
Breakfast barSemi secluded front porchFabulous walk-in showerScreened in porchCustom cabinetsDouble-entry doorsFree standing tub
- 27 days |
- 2,195 |
- 97 |
Likely to sell faster than
Zillow last checked:
Listing updated:
Listed by:
Connie M Beams,
Beams Real Estate Inc.
Source: Metro Search Inc. LLC DBA Apex MLS,MLS#: 1725035
Facts & features
Interior
Bedrooms & bathrooms
- Bedrooms: 4
- Bathrooms: 3
- Full bathrooms: 2
- 1/2 bathrooms: 1
Primary bedroom
- Level: First
Bedroom
- Level: Second
Bedroom
- Level: Second
Bedroom
- Level: Second
Primary bathroom
- Level: First
Half bathroom
- Level: First
Full bathroom
- Level: Second
Dining area
- Level: First
Family room
- Level: First
Foyer
- Level: First
Foyer
- Level: Second
Kitchen
- Level: First
Laundry
- Level: First
Living room
- Level: First
Other
- Level: Second
Heating
- Forced Air
Cooling
- Central Air
Features
- Basement: Unfinished
- Number of fireplaces: 1
Interior area
- Total structure area: 3,025
- Total interior livable area: 3,025 sqft
- Finished area above ground: 3,025
- Finished area below ground: 0
Property
Parking
- Total spaces: 3
- Parking features: Attached, Driveway
- Attached garage spaces: 3
- Has uncovered spaces: Yes
Features
- Stories: 2
- Patio & porch: Screened Porch, Porch
- Has private pool: Yes
- Pool features: In Ground
- Fencing: Other
Lot
- Size: 0.29 Acres
- Features: Corner Lot
Details
- Parcel number: 22406800150000
Construction
Type & style
- Home type: SingleFamily
- Property subtype: Single Family Residence
Materials
- Brick Veneer, Stone Veneer
- Foundation: Concrete Perimeter
- Roof: Shingle
Condition
- Year built: 2020
Utilities & green energy
- Sewer: Public Sewer
- Water: Public
- Utilities for property: Electricity Connected, Natural Gas Connected
Community & HOA
Community
- Subdivision: Hearthstone Meadows
HOA
- Has HOA: Yes
- HOA fee: $400 annually
Location
- Region: Louisville
Financial & listing details
- Price per square foot: $230/sqft
- Tax assessed value: $612,000
- Annual tax amount: $6,983
- Date on market: 7/31/2026
- Electric utility on property: Yes
Estimated market value
$691,800
$657,000 - $726,000
$3,215/mo
Price history
| Date | Event | Price |
|---|---|---|
| 8/5/2026 | Pending sale | $695,500$230/sqft |
Source:  Metro Search Inc. LLC DBA Apex MLS #1725035 Report a problem Metro Search Inc. LLC DBA Apex MLS #1725035 Report a problem | ||
| 7/31/2026 | Listed for sale | $695,500+13.6%$230/sqft |
Source: Metro Search Inc. LLC DBA Apex MLS #1725035 Report a problem | ||
| 9/25/2023 | Sold | $612,000-2.9%$202/sqft |
Source: Metro Search Inc. LLC DBA Apex MLS #1641032 Report a problem | ||
| 8/16/2023 | Pending sale | $629,999$208/sqft |
Source: Metro Search Inc. LLC DBA Apex MLS #1641032 Report a problem | ||
| 7/22/2023 | Price change | $629,999-0.8%$208/sqft |
Source: Metro Search Inc. LLC DBA Apex MLS #1641032 Report a problem | ||
| 7/16/2023 | Listed for sale | $635,000$210/sqft |
Source: Metro Search Inc. LLC DBA Apex MLS #1641032 Report a problem | ||
| 3/20/2023 | Listing removed | $635,000$210/sqft |
Source: Metro Search Inc. LLC DBA Apex MLS #1631648 Report a problem | ||
| 3/20/2023 | Price change | $635,000-1.6%$210/sqft |
Source: Metro Search Inc. LLC DBA Apex MLS #1631648 Report a problem | ||
| 3/3/2023 | Listed for sale | $645,000$213/sqft |
Source: Metro Search Inc. LLC DBA Apex MLS #1631648 Report a problem | ||
Public tax history
| Year | Property taxes | Tax assessment |
|---|---|---|
| 2025 | $6,983 +0.5% | $612,000 |
| 2024 | $6,946 +19.4% | $612,000 +22.9% |
| 2023 | $5,817 +1.4% | $498,000 |
| 2022 | $5,737 -3.5% | $498,000 |
| 2021 | $5,946 | $498,000 |
Find assessor info on the county website
Monthly payment
Est. payment
Payment breakdown
Explore the cost of this home by adjusting the details. Changes won't be saved.Climate risks
Neighborhood: Jeffersontown
Nearby schools
GreatSchools rating
- 6/10Farmer Elementary SchoolGrades: PK-5Distance: 1.7 mi
- 3/10Ramsey Middle SchoolGrades: 6-8Distance: 1.8 mi
- 2/10Jeffersontown High SchoolGrades: 9-12Distance: 2.9 mi
- $90,000-- bd-- ba-- sqft5003 Windstone Ct, Louisville, KY 40299Off Market
- $616,500-- bd-- ba-- sqft5008 Windstone Ct, Louisville, KY 40299Off Market
- $562,000-- bd-- ba-- sqft5001 Windstone Ct, Louisville, KY 40299Off Market
- $725,400-- bd-- ba-- sqft5005 Windstone Ct, Louisville, KY 40299Off Market
- $595,900-- bd-- ba-- sqft12703 Valley Pine Dr, Louisville, KY 40299Off Market
- $57,000-- bd-- ba-- sqft5007 Windstone Ct, Louisville, KY 40299Off Market
- $609,300-- bd-- ba-- sqft5010 Windstone Ct, Louisville, KY 40299Off Market
- $524,300-- bd-- ba-- sqft12708 Valley Pine Dr, Louisville, KY 40299Off Market
A local agent can set up tours, give advice and negotiate with sellers.
Similar homes
- $599,0004 bd3 ba3k sqft4815 Saddle Bend Way, Louisville, KY 40299For Sale

 MLS ID #1720549, Carol Weber, Louisville Realty Group. Metro Search Inc. LLC DBA Apex MLS
 - $630,0005 bd4 ba3.3k sqft3604 Aspen Creek Dr, Louisville, KY 40299For Sale
 MLS ID #1721446, Bob Sokoler, simpler.realestate. Metro Search Inc. LLC DBA Apex MLS
 - $539,9004 bd3 ba2.8k sqft10331 Truman Way, Jeffersontown, KY 40299For Sale
 MLS ID #1722940, Judy Marlowe, United Real Estate Louisville. Metro Search Inc. LLC DBA Apex MLS
 - $594,0004 bd4 ba4k sqft13810 Fancy Gap Dr, Louisville, KY 40299For Sale
 MLS ID #1714990, Jay Pitts, RE/MAX Premier Properties. Metro Search Inc. LLC DBA Apex MLS
 - $784,9004 bd4 ba2.8k sqft4007 Thomas Farm Dr, Louisville, KY 40299For SaleMLS ID #1717969, Carol Weber, Louisville Realty Group. Metro Search Inc. LLC DBA Apex MLS
- $417,0004 bd3 ba3k sqft6912 Beckingham Blvd, Louisville, KY 40299For SaleMLS ID #1726217, Siva R Boya, HomeDeals Realty. Metro Search Inc. LLC DBA Apex MLS
- $709,9005 bd4 ba4k sqft17300 Shakes Creek Dr, Fisherville, KY 40023For SaleMLS ID #1726477, Sally S Totten, Edelen & Edelen REALTORS. Metro Search Inc. LLC DBA Apex MLS
- $834,0004 bd4 ba3.4k sqft4005 Thomas Farm Dr, Louisville, KY 40299For SaleMLS ID #1720077, Carol Weber, Louisville Realty Group. Metro Search Inc. LLC DBA Apex MLS
- $695,0005 bd3 ba3.1k sqft12901 Westport Rd, Louisville, KY 40245For SaleMLS ID #1722208, Beth S Northup, Kentucky Select Properties. Metro Search Inc. LLC DBA Apex MLS
- $629,9004 bd3 ba3.4k sqft2420 Irish Bend Ct, Fisherville, KY 40023For SaleMLS ID #1726225, Stephen Mullaney, Real Estate 3000. Metro Search Inc. LLC DBA Apex MLS
- $690,0004 bd4 ba3.2k sqft8607 Glenhope Dr, Louisville, KY 40291New ConstructionMLS ID #1722228, John Milliner, simpler.realestate. Metro Search Inc. LLC DBA Apex MLS
- $655,0004 bd4 ba3.2k sqft7902 Trading Post Ct, Louisville, KY 40291New ConstructionMLS ID #1724860, John Milliner, simpler.realestate. Metro Search Inc. LLC DBA Apex MLS
- $370,0004 bd3 ba2.2k sqft11717 Trottingham Cir, Louisville, KY 40299For SaleMLS ID #1722459, Mariah N Ndiaye, Diamond Key REALTORS. Metro Search Inc. LLC DBA Apex MLS
- $724,9004 bd3 ba3.4k sqft1922 Scenic Lakes Dr, Louisville, KY 40245For SaleMLS ID #1725109, Finley A McArthur, 1 Percent Lists Purple Door. Metro Search Inc. LLC DBA Apex MLS
- $575,0004 bd3 ba2.7k sqft1339 Helm Place Ln, Louisville, KY 40299For SaleMLS ID #1717281, Heather Castro, Homepage Realty. Metro Search Inc. LLC DBA Apex MLS
- $625,0004 bd3 ba3.6k sqft305 Gablewood Cir, Louisville, KY 40245For SaleMLS ID #1723046, Stephanie Stewart, Homepage Realty. Metro Search Inc. LLC DBA Apex MLS
- $695,0004 bd3 ba4.3k sqft6608 Eastwind Way, Crestwood, KY 40014For SaleMLS ID #1726480, Sean Stargel, Coldwell Banker McMahan. Metro Search Inc. LLC DBA Apex MLS
- $599,9004 bd3 ba3.3k sqft659 Crescent Ridge Dr, Taylorsville, KY 40071For SaleMLS ID #1725315, Donna Mink, Mink Realty. Metro Search Inc. LLC DBA Apex MLS
- $639,9006 bd3 ba3k sqft15806 Stonehouse Ct, Louisville, KY 40245For SaleMLS ID #1723157, Darla Baldridge, The Breland Group. Metro Search Inc. LLC DBA Apex MLS
- $730,0006 bd4 ba4.4k sqft4702 Tall Grass Ct, La Grange, KY 40031For SaleMLS ID #1727428, Rebecca Steele, Rock N' Realty LLC. Metro Search Inc. LLC DBA Apex MLS
