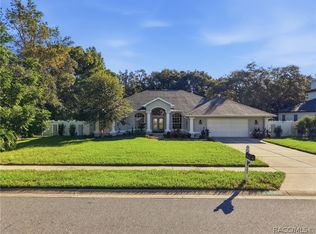
Situated on 1.34 acres in Rolling Oaks Estates, this 3-bedroom, 2-bathroom home offers 1,888 square feet of living space with an open floor plan and split-bedroom layout. The spacious living room provides plenty of room for everyday living and entertaining, while the kitchen features a breakfast bar and connects to the dining area. The primary bedroom includes a walk-in closet, and the home features laminate flooring, ceiling fans, and central air conditioning. Additional features include an attached 2-car garage, front and rear porches, and a landscaped, oversized lot with room for outdoor activities, gardening, or future improvements. Built in 2003, this single-story home is located on a paved, publicly maintained road and features a private well and septic system. No HOA or CDD fees, and the property is located in Flood Zone X. With over an acre of land and a functional floor plan, this property offers space both inside and out. Schedule your showing today!
For sale
$439,900
12707 BOX DRIVE, HUDSON, FL 34667
3beds
1,888sqft
Single Family Residence
Built in 2003
1.34 Acres Lot
$-- Zestimate®
$233/sqft
$-- HOA
What's special
Single-story homeSplit-bedroom layoutOpen floor planCeiling fansFunctional floor planCentral air conditioningRoom for outdoor activities
- 3 days
- 267
- 42
Likely to sell faster than
Zillow last checked:
Listing updated:
Listed by:
Michael Manna 508-887-5809,
54 REALTY LLC 813-435-5411,
Eric Dixon 813-516-4102,
54 REALTY LLC
Source: Stellar MLS,MLS#: TB8559985 Originating MLS: West Pasco
Facts & features
Interior
Bedrooms & bathrooms
- Bedrooms: 3
- Bathrooms: 2
- Full bathrooms: 2
Primary bedroom
- Features: Ceiling Fan(s), No Closet
- Level: First
- Area: 203.58 Square Feet
- Dimensions: 11.7x17.4
Dining room
- Features: No Closet
- Level: First
- Area: 123.23 Square Feet
- Dimensions: 13.11x9.4
Kitchen
- Features: Bar, No Closet
- Level: First
- Area: 104.86 Square Feet
- Dimensions: 9.8x10.7
Living room
- Features: Ceiling Fan(s), No Closet
- Level: First
- Area: 489.5 Square Feet
- Dimensions: 17.8x27.5
Heating
- Electric
Cooling
- Central Air
Appliances
- Included: Dishwasher, Microwave, Range
- Laundry: Inside, Laundry Room, Washer Hookup
Features
- Ceiling Fan(s), Open Floorplan, Split Bedroom, Walk-In Closet(s)
- Flooring: Laminate
- Has fireplace: No
Interior area
- Total structure area: 2,439
- Total interior livable area: 1,888 sqft
Video & virtual tour
Property
Parking
- Total spaces: 2
- Parking features: Driveway
- Attached garage spaces: 2
- Has uncovered spaces: Yes
Features
- Levels: One
- Stories: 1
- Patio & porch: Front Porch, Rear Porch
- Exterior features: Private Mailbox, Sidewalk
- Has view: Yes
- View description: Trees/Woods
Lot
- Size: 1.34 Acres
- Features: Landscaped, Oversized Lot
- Residential vegetation: Trees/Landscaped, Wooded
Details
- Parcel number: 172404003.0009.00009.0
- Zoning: ER
- Special conditions: None
Construction
Type & style
- Home type: SingleFamily
- Architectural style: Contemporary
- Property subtype: Single Family Residence
Materials
- Block, Concrete, Stucco
- Foundation: Slab
- Roof: Shingle
Condition
- Completed
- New construction: No
- Year built: 2003
Utilities & green energy
- Sewer: Septic Tank
- Water: Well
- Utilities for property: BB/HS Internet Available, Cable Available, Electricity Available, Sewer Available, Water Available
Community & HOA
Community
- Pet fee: $0 monthly
- Subdivision: ROLLING OAKS ESTATES
HOA
- Has HOA: No
Location
- Region: Hudson
Financial & listing details
- Price per square foot: $233/sqft
- Tax assessed value: $339,229
- Annual tax amount: $5,770
- Date on market: 10/23/2026
- Cumulative days on market: 4 days
- Listing terms: Cash,Conventional,FHA,VA Loan
- Ownership: Fee Simple
- Total actual rent: 0
- Electric utility on property: Yes
- Road surface type: Paved
Estimated market value
Not available
Estimated sales range
Not available
Not available
Price history
| Date | Event | Price |
|---|---|---|
| 10/23/2026 | Listed for sale | $439,900+103.6%$233/sqft |
Source:  Stellar MLS #TB8559985 Report a problem | ||
| 9/12/2019 | Listing removed | $1,695$1/sqft |
Source: Main Street Renewal Corporate Report a problem | ||
| 8/15/2019 | Listed for rent | $1,695$1/sqft |
Source: Main Street Renewal Corporate Report a problem | ||
| 6/27/2019 | Sold | $216,100$114/sqft |
Source: Public Record Report a problem | ||
Public tax history
| Year | Property taxes | Tax assessment |
|---|---|---|
| 2025 | $5,770 +5.9% | $339,229 +2.4% |
| 2024 | $5,450 +6.4% | $331,299 +15.3% |
| 2023 | $5,123 +26% | $287,460 +17.6% |
| 2022 | $4,064 +9.2% | $244,468 +13.2% |
| 2021 | $3,723 +5.7% | $215,984 +6% |
| 2020 | $3,523 +4.2% | $203,681 +5.1% |
| 2019 | $3,382 | $193,720 +45.4% |
| 2018 | $3,382 +92.7% | $133,221 |
| 2017 | $1,756 +0.7% | $133,221 +4.2% |
| 2016 | $1,744 +2.4% | $127,797 +0.7% |
| 2015 | $1,703 +2.9% | $126,909 +0.8% |
| 2014 | $1,655 | $125,902 +1.4% |
| 2013 | -- | $124,175 +0.3% |
| 2012 | -- | $123,830 -15.3% |
| 2011 | -- | $146,186 -1.4% |
| 2010 | -- | $148,319 -26.3% |
| 2009 | -- | $201,212 -15.2% |
| 2008 | -- | $237,366 -4.7% |
| 2007 | -- | $249,016 +15.3% |
| 2006 | -- | $216,007 +32.4% |
| 2005 | -- | $163,128 +12.4% |
| 2004 | -- | $145,127 +456.2% |
| 2003 | -- | $26,092 |
| 2002 | -- | $26,092 +52.7% |
| 1999 | -- | $17,092 |
Find assessor info on the county website
Monthly payment
Est. payment
Payment breakdown
Explore the cost of this home by adjusting the details. Changes won't be saved.Climate risks
Neighborhood: 34667
Nearby schools
Schools provided by the listing agent
- Elementary: Shady Hills Elementary-PO
- Middle: Crews Lake Middle-PO
- High: Hudson High-PO
Source: Stellar MLS. This data may not be complete. We recommend contacting the local school district to confirm school assignments for this home.


Similar homes
- $440,0003 bd2 ba2.3k sqft18842 Fairway Green Dr, Hudson, FL 34667For Sale
 MLS ID #2261386, Joan L Herr, REMAX Marketing Specialists. HCMLS
- $429,0003 bd2 ba2.2k sqft18636 Winding Oaks Blvd, Hudson, FL 34667For Sale
 MLS ID #858685, Steven Koleno, Beycome Of Florida LLC. Realtors Association of Citrus County
- $410,0003 bd2 ba2.1k sqft18933 BLACK GUM COURT, HUDSON, FL 34667For Sale
 MLS ID #TB8558167, Phil Schaeffer, III, CHARLES RUTENBERG REALTY INC. Stellar MLS
- $455,0004 bd3 ba2.2k sqft18325 DAVENTRY COURT, HUDSON, FL 34667For Sale
 MLS ID #W7890351, Bill Merritt, PA, HOMAN REALTY GROUP INC. Stellar MLS
- $449,9003 bd3 ba1.9k sqft18451 WINDING OAKS BOULEVARD, HUDSON, FL 34667For SaleMLS ID #W7886480, Melissa Merriott, FLORIDA TROPICS REALTY INC. Stellar MLS
- $419,9003 bd2 ba2.2k sqft18822 MAJESTIC OAK COURT, HUDSON, FL 34667For SaleMLS ID #W7887971, Shawn Poole, SNAP REALTY LLC. Stellar MLS
- $499,0003 bd2 ba2.1k sqft1044 SAVOY COURT, SPRING HILL, FL 34606For SaleMLS ID #W7890614, Beth Powanda, HOMAN REALTY GROUP INC. Stellar MLS
- $415,0003 bd2 ba2.2k sqft18754 GRAND CLUB DRIVE, HUDSON, FL 34667For SaleMLS ID #TB8538349, Lauren Tracey, LIPPLY REAL ESTATE. Stellar MLS
- $420,0003 bd2 ba2.3k sqft11147 DOXBERRY COURT, HUDSON, FL 34667For SaleMLS ID #TB8549733, George Nistazos, LIPPLY REAL ESTATE. Stellar MLS
- $279,0003 bd2 ba2k sqft11847 SPINDRIFT LOOP, HUDSON, FL 34667For SaleMLS ID #OM734582, Jorgette Clark, LPT REALTY, LLC. Stellar MLS
- $394,9003 bd2 ba1.8k sqft18624 GRAND CLUB DRIVE, HUDSON, FL 34667For SaleMLS ID #TB8536576, Bradley Uline, RE/MAX REALTEC GROUP INC. Stellar MLS
- $399,0003 bd2 ba1.9k sqft18530 WATER LILY LANE, HUDSON, FL 34667For SaleMLS ID #TB8505420, Lauren Tracey, LIPPLY REAL ESTATE. Stellar MLS
- $350,0003 bd2 ba1.7k sqft12627 BEAGLE ROAD, HUDSON, FL 34667For SaleMLS ID #W7890078, Dainellys Villacis, FUTURE HOME REALTY. Stellar MLS
- $518,0003 bd2 ba2.1k sqft14024 WARM SPRINGS COURT, HUDSON, FL 34667For SaleMLS ID #W7884251, Heather McCann, CHARLES RUTENBERG REALTY INC. Stellar MLS
