SSDL
Pending
$1,269,850
1271 E Sandcherry Rd, Fremont, NE 68025
4beds
3,346sqft
Single Family Residence
Built in 2026
0.62 Acres Lot
$1,251,600 Zestimate®
$380/sqft
$-- HOA
What's special
- 57 days
- 5
- 0
Zillow last checked:
Listing updated:
Listed by:
Jenn Haeg 402-885-3145,
Better Homes and Gardens R.E.
Source: GPRMLS,MLS#: 22623820
Facts & features
Interior
Bedrooms & bathrooms
- Bedrooms: 4
- Bathrooms: 3
- Full bathrooms: 1
- 3/4 bathrooms: 2
- Main level bathrooms: 2
Primary bedroom
- Features: Cath./Vaulted Ceiling, Ceiling Fan(s), Walk-In Closet(s)
- Level: Main
Bedroom 2
- Features: Wall/Wall Carpeting, 9'+ Ceiling, Ceiling Fan(s)
- Level: Second
Bedroom 3
- Features: Wall/Wall Carpeting, 9'+ Ceiling, Ceiling Fan(s), Walk-In Closet(s)
- Level: Second
Bedroom 4
- Features: Wall/Wall Carpeting, 9'+ Ceiling, Ceiling Fan(s)
- Level: Second
Primary bathroom
- Features: 3/4
Great room
- Features: Fireplace, Cath./Vaulted Ceiling, Ceiling Fans, Luxury Vinyl Plank
- Level: Main
Heating
- Natural Gas, Forced Air
Cooling
- Central Air
Appliances
- Laundry: Cath./Vaulted Ceiling, Luxury Vinyl Plank
Features
- Has basement: No
- Number of fireplaces: 1
- Fireplace features: Electric
Interior area
- Total structure area: 3,346
- Total interior livable area: 3,346 sqft
- Finished area above ground: 3,346
- Finished area below ground: 0
Property
Parking
- Total spaces: 4
- Parking features: Garage - Attached
- Attached garage spaces: 4
Features
- Levels: One and One Half
- Patio & porch: Covered Patio
- Fencing: None
Lot
- Size: 0.62 Acres
- Dimensions: 125 x 210 x 53.39+73.54 x 226.77
- Features: Over 1/2 up to 1 Acre
Details
- Parcel number: 270141846
Construction
Type & style
- Home type: SingleFamily
- Property subtype: Single Family Residence
Materials
- Foundation: Concrete Perimeter
- Roof: Composition
Condition
- Under Construction
- New construction: Yes
- Year built: 2026
Details
- Builder name: Birchwood Collections
Utilities & green energy
- Sewer: Public Sewer
- Water: Public
Community & HOA
Community
- Subdivision: Hills Farm Lake
HOA
- Has HOA: Yes
- Services included: Lake, Common Area Maintenance
Location
- Region: Fremont
Financial & listing details
- Price per square foot: $380/sqft
- Annual tax amount: $2,687
- Date on market: 8/20/2026
- Listing terms: VA Loan,FHA,Conventional,Cash
- Ownership: Fee Simple
Estimated market value
$1,251,600
$1.19M - $1.31M
$3,131/mo
Price history
| Date | Event | Price |
|---|---|---|
| 8/20/2026 | Pending sale | $1,269,850$380/sqft |
Source:  GPRMLS #22623820 Report a problem GPRMLS #22623820 Report a problem | ||
Public tax history
Tax history is unavailable.
Monthly payment
Est. payment
Payment breakdown
Explore the cost of this home by adjusting the details. Changes won't be saved.Climate risks
Neighborhood: 68025
Nearby schools
Schools provided by the listing agent
- Elementary: Washington
- Middle: Fremont
- High: Fremont
- District: Fremont
Source: GPRMLS. This data may not be complete. We recommend contacting the local school district to confirm school assignments for this home.
Similar homes
- $1,150,0005 bd4 ba3.2k sqftS1152 Platte Shore Dr, Fremont, NE 68025For Sale
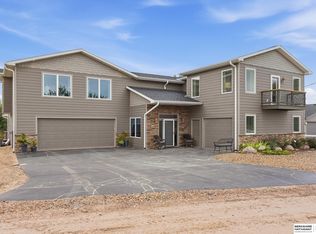
 MLS ID #22627554, Dave Coover, BHHS Ambassador Real Estate. GPRMLS
 - $1,100,0004 bd4 ba3.4k sqftS 48 Poehling Ln, Fremont, NE 68025For Sale By Owner

- $899,0006 bd5 ba4.2k sqft1234 N Bristolwood Dr, Fremont, NE 68025For Sale
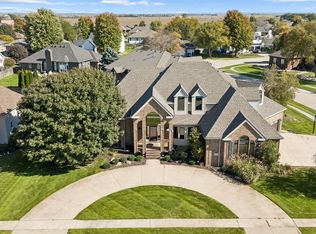 MLS ID #22629444, Libby Headid, BHGRE Don Peterson & Associate. GPRMLS
 - $1,385,0005 bd4 ba3.9k sqft2463 E Juneberry Rd, Fremont, NE 68025New Construction
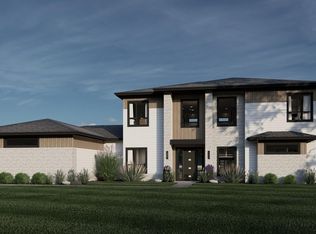 MLS ID #22618337, Brandon Fowler, Nebraska Realty. GPRMLS
 - $995,0004 bd3 ba2.1k sqftS 1095 Maple Ln, Fremont, NE 68025For SaleMLS ID #22627527, Karen Jennings, BHHS Ambassador Real Estate. GPRMLS
- $1,550,0004 bd5 ba3.9k sqft1086 E Sandcherry Rd, Fremont, NE 68025New ConstructionMLS ID #22621012, Bryce Penke, BHHS Ambassador Real Estate. GPRMLS
- $995,0003 bd3 ba3.9k sqft4201 N Somers Ave #A, Fremont, NE 68025For SaleMLS ID #22620530, Darin Whitmer, Dodge County Realty Group. GPRMLS
- $795,0003 bd3 ba3.9k sqft4201 N Somers Ave #B, Fremont, NE 68025For SaleMLS ID #22620531, Darin Whitmer, Dodge County Realty Group. GPRMLS
- $1,175,0004 bd3 ba3.5k sqft5410 N 197th St, Elkhorn, NE 68022New ConstructionMLS ID #22629748, Nico Marasco, BHHS Ambassador Real Estate. GPRMLS
- $1,199,5004 bd4 ba3.4k sqft5512 N 284th Cir, Valley, NE 68064For SaleMLS ID #22625125, Ken Bartholomew, BHHS Ambassador Real Estate. GPRMLS
- $674,9005 bd3 ba2.7k sqft2830 Peterson Ave, Fremont, NE 68025New ConstructionMLS ID #22627726, Libby Headid, BHGRE Don Peterson & Associate. GPRMLS
- $1,832,0004 bd4 ba3.3k sqft2389 Juneberry Rd, Fremont, NE 68025New ConstructionMLS ID #22605633, Karen Jennings, BHHS Ambassador Real Estate. GPRMLS
- $779,0007 bd4 ba2.9k sqftS1063 Timber Ln, Fremont, NE 68025For SaleMLS ID #22614189, Kori Krause, NP Dodge RE Sales Inc 148Dodge. GPRMLS
- $1,100,0004 bd4 ba2.8k sqft28037 Valley St, Valley, NE 68064New ConstructionMLS ID #22629571, Todd Rayer, Nebraska Realty. GPRMLS
- $1,100,0004 bd4 ba4.4k sqft17227 Cattle Gate Ln, Kennard, NE 68034For SaleMLS ID #22626484, Nancy Heim-Berg, BHHS Ambassador Real Estate. GPRMLS
- $1,175,0004 bd5 ba3.4k sqft230 E 18th St, Wahoo, NE 68066For SaleMLS ID #22622241, Brett Eddie, Nebraska Realty. GPRMLS
- $1,500,0004 bd6 ba4.6k sqft746 County Road P, Yutan, NE 68073For SaleMLS ID #22629150, Kellie Konz Wieczorek, Nebraska Realty. GPRMLS
- $1,499,9004 bd4 ba3.6k sqft28426 Laurel Circle Valley NE, Valley, NE 68064For SaleMLS ID #22628526, Nic Luhrs, BHHS Ambassador Real Estate. GPRMLS
- $1,199,0003 bd3 ba3.5k sqft6020 N 280th Cir, Valley, NE 68064For SaleMLS ID #22624061, Kori Krause, NP Dodge RE Sales Inc 148Dodge. GPRMLS
- $1,147,5004 bd4 ba3.8k sqft20617 Kansas Ave, Elkhorn, NE 68022New ConstructionMLS ID #22621958, Deb Cizek, BHHS Ambassador Real Estate. GPRMLS
