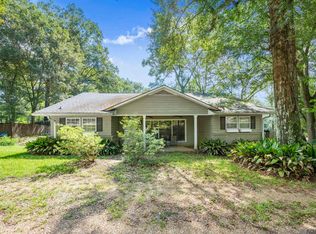
If you are looking for cozy southern charm, a fantastic layout and prime positioning, I have the perfect home for you. It balances quiet, small-town living with modern convenience. The kitchen is packed with a generous amount of cabinet space, making it easy to stay organized while cooking and entertaining. The property sits on a double lot. Plenty of room to build a shop, put in a pool or space for your four legged friends to roam. You are just a short drive to Zachary and a comfortable commute to Baton Rouge. This property also qualifies for 100% Rural Development Financing for qualified buyers, meaning your dream of homeownership might be closer than you think!
Pending
Price cut: $7K (9/1)
$243,000
12710 Maple St, Clinton, LA 70722
3beds
1,408sqft
Single Family Residence, Residential
Built in 2015
0.44 Acres Lot
$-- Zestimate®
$173/sqft
$-- HOA
What's special
- 42 days
- 274
- 29
Zillow last checked:
Listing updated:
Listed by:
Stacy Howell,
Realty Plus LLC 225-500-2022
Source: ROAM MLS,MLS#: 2026015753
Facts & features
Interior
Bedrooms & bathrooms
- Bedrooms: 3
- Bathrooms: 2
- Full bathrooms: 2
Primary bedroom
- Features: Ceiling 9ft Plus, Ceiling Boxed, Ceiling Fan(s), Walk-In Closet(s)
- Level: Main
- Area: 195.75
- Width: 13.5
Bedroom 1
- Level: Main
- Area: 120
- Dimensions: 12 x 10
Bedroom 2
- Level: Main
- Area: 115.5
- Dimensions: 11 x 10.5
Primary bathroom
- Features: Double Vanity, Multi Head Shower, Separate Shower, Soaking Tub
- Level: Main
- Area: 90
- Dimensions: 10 x 9
Dining room
- Level: Main
- Area: 84
- Dimensions: 12 x 7
Kitchen
- Level: Main
- Area: 156
- Dimensions: 12 x 13
Living room
- Level: Main
- Area: 255
- Dimensions: 15 x 17
Heating
- Electric
Cooling
- Central Air, Ceiling Fan(s)
Appliances
- Included: Elec Stove Con
- Laundry: Electric Dryer Hookup, Washer Hookup, Inside
Features
- Ceiling 9'+, Crown Molding, High Speed Internet
- Flooring: Ceramic Tile, Tile
- Doors: Storm Door(s)
- Windows: Storm Window(s)
- Attic: Attic Access,Storage
- Has fireplace: Yes
- Fireplace features: Outside
Interior area
- Total structure area: 1,967
- Total interior livable area: 1,408 sqft
Property
Parking
- Total spaces: 2
- Parking features: 2 Cars Park, Carport, Driveway
- Has carport: Yes
Features
- Stories: 1
- Patio & porch: Patio
- Fencing: None
Lot
- Size: 0.44 Acres
- Dimensions: 92 x 208
- Features: Landscaped
Details
- Additional structures: Storage
- Parcel number: 5100078600
- Special conditions: Standard
Construction
Type & style
- Home type: SingleFamily
- Architectural style: Acadian
- Property subtype: Single Family Residence, Residential
Materials
- Vinyl Siding, Brick
- Foundation: Slab
- Roof: Shingle
Condition
- New construction: No
- Year built: 2015
Details
- Builder name: Holland Builders, LLC
Utilities & green energy
- Gas: None
- Sewer: Public Sewer
- Water: Public
- Utilities for property: Cable Connected
Community & HOA
Community
- Security: Smoke Detector(s)
- Subdivision: Town Of Clinton
Location
- Region: Clinton
Financial & listing details
- Price per square foot: $173/sqft
- Tax assessed value: $209,000
- Annual tax amount: $684
- Price range: $243K - $243K
- Date on market: 8/26/2026
- Listing terms: Cash,Conventional,FHA,FMHA/Rural Dev,VA Loan
Estimated market value
Not available
Estimated sales range
Not available
Not available
Price history
| Date | Event | Price |
|---|---|---|
| 9/28/2026 | Pending sale | $243,000$173/sqft |
Source:  ROAM MLS #2026015753 Report a problem ROAM MLS #2026015753 Report a problem | ||
| 9/1/2026 | Price change | $243,000-2.8%$173/sqft |
Source: ROAM MLS #2026015753 Report a problem | ||
| 8/27/2026 | Listed for sale | $250,000+11.1%$178/sqft |
Source: ROAM MLS #2026015753 Report a problem | ||
| 4/30/2020 | Sold | -- |
Source: ROAM MLS #2020005087 Report a problem | ||
| 4/1/2020 | Pending sale | $225,000$160/sqft |
Source: eXp Realty #2020005087 Report a problem | ||
| 3/30/2020 | Listed for sale | $225,000$160/sqft |
Source: eXp Realty #2020005087 Report a problem | ||
| 12/30/2018 | Listing removed | $225,000$160/sqft |
Source: AmeriSellRealty.com, Inc. #2018011051 Report a problem | ||
| 6/29/2018 | Listed for sale | $225,000$160/sqft |
Source: AmeriSellRealty.com, Inc. #2018011051 Report a problem | ||
| 7/15/2015 | Sold | -- |
Source: Public Record Report a problem | ||
Public tax history
| Year | Property taxes | Tax assessment |
|---|---|---|
| 2025 | $684 +0% | $20,900 |
| 2024 | $684 0% | $20,900 |
| 2023 | $684 | $20,900 |
| 2022 | $684 | $20,900 |
| 2021 | $684 +0.4% | $20,900 |
| 2020 | $682 +57.7% | $20,900 +53% |
| 2019 | $432 -37.9% | $13,660 |
| 2018 | $697 | $13,660 +299.4% |
| 2017 | $697 +757.8% | $3,420 +100% |
| 2015 | $81 -12.7% | $1,710 +0.6% |
| 2014 | $93 | $1,700 |
Find assessor info on the county website
Monthly payment
Est. payment
Payment breakdown
Explore the cost of this home by adjusting the details. Changes won't be saved.Climate risks
Neighborhood: 70722
Nearby schools
Schools provided by the listing agent
- District: East Feliciana Parish
Source: ROAM MLS. This data may not be complete. We recommend contacting the local school district to confirm school assignments for this home.
Similar homes
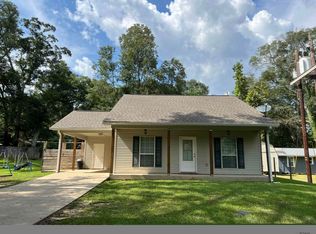
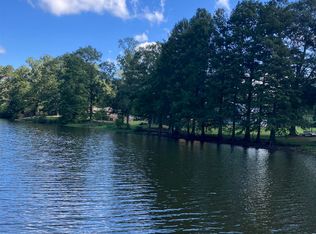
- $235,0003 bd2 ba1.5k sqft8105 Raleigh Dr, Ethel, LA 70730For Sale
 MLS ID #2026013959, Becky Aucoin, eXp Realty. ROAM MLS
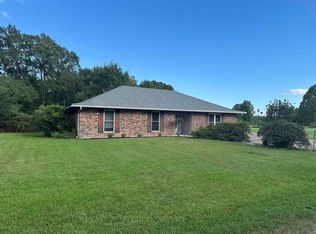
 - $243,0003 bd2 ba1.8k sqft113 Elmira Dr, Slaughter, LA 70777For Sale
 MLS ID #2026014577, Brittany Nobles, Fig Realty, LLC. ROAM MLS
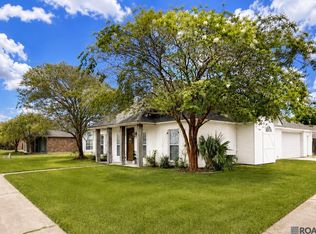
 - $250,0003 bd2 ba1.4k sqft6406 Woodside Dr, Zachary, LA 70791For Sale
 MLS ID #2026016560, LaTonya Johnson, Keller Williams Realty-First Choice. ROAM MLS
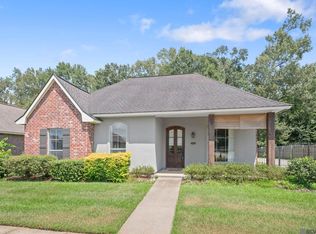
 - $265,0003 bd2 ba1.6k sqft6034 Woodbend Dr, Zachary, LA 70791For Sale
 MLS ID #2026016847, Carrie Godbold, Carrie Godbold Real Estate Group. ROAM MLS
 - $245,0003 bd2 ba1.4k sqft4447 Cherry Ct, Zachary, LA 70791For SaleMLS ID #2026002301, Tammalla Keller, The Gautreaux Group. ROAM MLS
- $240,0003 bd2 ba1.7k sqft8872 Cherry Laurel Ave, Zachary, LA 70791For SaleMLS ID #2026016766, Michelle Jones, Keller Williams Realty Premier Partners. ROAM MLS
- $239,9003 bd2 ba1.7k sqft37043 Oak Haven Dr, Denham Springs, LA 70706For SaleMLS ID #2026014800, Caren Morgan, Redfin Corporation. ROAM MLS
- $245,0003 bd2 ba1.5k sqft6685 Windwood Dr, Zachary, LA 70791For SaleMLS ID #2026017498, Shannon Rivoli, Better Homes and Gardens Real Estate - Tiger Town BR. ROAM MLS
- $215,0003 bd2 ba1.2k sqft16807 Chickasaw Ave, Greenwell Springs, LA 70739For SaleMLS ID #2026014242, Alicia Hedrick, CENTURY 21 Bessette Flavin. ROAM MLS
- $255,0003 bd2 ba1.9k sqft10064 Park Ridge Dr, Denham Springs, LA 70706For SaleMLS ID #2026015359, Laura Buck Smith, The Market Real Estate Co. ROAM MLS
- $225,0004 bd2 ba1.2k sqft4194 Shaffett Ln, Zachary, LA 70791For SaleMLS ID #2026016592, Carrie Godbold, Carrie Godbold Real Estate Group. ROAM MLS
- $215,0002 bd2 ba1.2k sqft21715 Noble Reames Rd, Zachary, LA 70791For SaleMLS ID #2026015556, Carrie Godbold, Carrie Godbold Real Estate Group. ROAM MLS
- $230,0003 bd2 ba1.3k sqft9067 Redwood Lake Blvd, Zachary, LA 70791For SaleMLS ID #2026017335, Crystal Wade, Keller Williams Realty-First Choice. ROAM MLS
- $258,0003 bd2 ba1.5k sqft6719 Woodside Dr, Zachary, LA 70791For SaleMLS ID #2026014773, Debbie Guilbeau, eXp Realty. ROAM MLS
- $274,9003 bd2 ba1.6k sqft4397 Pasture Clear Ct, Zachary, LA 70791For SaleMLS ID #2026017087, Phyllis Butler, Compass - Perkins. ROAM MLS
- $260,0004 bd2 ba1.8k sqft727 Lambot Ave, Zachary, LA 70791For Sale
 MLS ID #2579604, Staci Falgout, PMI Integrity Properties. GSREIN
 - $219,0003 bd2 ba1.6k sqft4953 Fennwood Dr, Zachary, LA 70791For SaleMLS ID #2026014383, Lori McCallum, McCallum & Company Real Estate. ROAM MLS
- $315,0003 bd2 ba1.8k sqft20727 Pride Baywood Rd, Greenwell Springs, LA 70739For SaleMLS ID #2026014051, Jessica Landers, LPT Realty, LLC. ROAM MLS
- $244,9004 bd2 ba1.4k sqft7655 Kristene Ave, Zachary, LA 70791For SaleMLS ID #2026005657, Tracy Sykes, Southern United Properties. ROAM MLS
