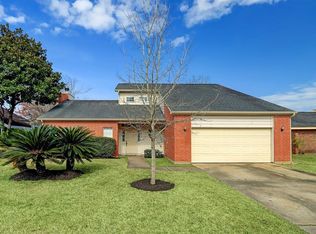
Welcome home to this charming and well-maintained single-story residence featuring 3 bedrooms, 2 full bathrooms, and 1,830 square feet of comfortable living space. Situated on a generous 7,280-square-foot lot, this home offers the perfect blend of space, functionality, and convenience. The thoughtfully designed floor plan provides ample room for both everyday living and entertaining, while the spacious backyard offers endless possibilities for outdoor gatherings, gardening, or relaxation. Conveniently located near major highways, shopping, dining, schools, and local amenities, this property presents an excellent opportunity for homeowners and investors alike. Don't miss your chance to make this Houston gem your own!
For sale
$219,000
12711 Villawood Ln, Houston, TX 77072
3beds
1,830sqft
Single Family Residence
Built in 1977
7,278 Square Feet Lot
$217,500 Zestimate®
$120/sqft
$17/mo HOA
What's special
- 2 days
- 90
- 1
Zillow last checked:
Listing updated:
Listed by:
Kuen Wong TREC #0688577 281-636-5113,
SKW Realty
Source: HAR,MLS#: 89944163
Facts & features
Interior
Bedrooms & bathrooms
- Bedrooms: 3
- Bathrooms: 3
- Full bathrooms: 2
- 1/2 bathrooms: 1
Bedroom
- Level: First
- Area: 110
- Dimensions: 10 x 11
Bedroom
- Level: First
- Area: 121
- Dimensions: 11 x 11
Bedroom
- Level: First
- Area: 240
- Dimensions: 20 x 12
Dining room
- Level: First
- Area: 120
- Dimensions: 12 x 10
Game room
- Level: First
- Area: 234
- Dimensions: 18 x 13
Kitchen
- Level: First
- Area: 117
- Dimensions: 13 x 9
Living room
- Level: First
- Area: 247
- Dimensions: 19 x 13
Utility room
- Features: In Garage
- Area: 35
- Dimensions: 7 x 5
Heating
- Electric
Cooling
- Electric
Appliances
- Included: Disposal, Dishwasher
Features
- Number of fireplaces: 1
Interior area
- Total structure area: 1,830
- Total interior livable area: 1,830 sqft
Property
Features
- Stories: 1
Lot
- Size: 7,278 Square Feet
- Features: Subdivided, 0 Up To 1/4 Acre
Details
- Parcel number: 1068870000003
Construction
Type & style
- Home type: SingleFamily
- Architectural style: Traditional
- Property subtype: Single Family Residence
Materials
- Brick, Wood Siding
- Foundation: Slab
- Roof: Composition
Condition
- New construction: No
- Year built: 1977
Utilities & green energy
- Sewer: Public Sewer
- Water: Public
Community & HOA
Community
- Subdivision: Braewood Glen Sec 01 Rep & Ext
HOA
- Has HOA: Yes
- HOA fee: $200 annually
Location
- Region: Houston
Financial & listing details
- Price per square foot: $120/sqft
- Tax assessed value: $207,847
- Annual tax amount: $4,893
- Date on market: 9/8/2026
- Listing terms: Cash,Conventional,FHA
Estimated market value
$217,500
$196,000 - $237,000
$1,997/mo
Price history
| Date | Event | Price |
|---|---|---|
| 9/8/2026 | Listed for sale | $219,000+151.7%$120/sqft |
Source: | ||
| 2/14/2013 | Listing removed | $87,000$48/sqft |
Source: T.R.I. Realty #53085404 Report a problem | ||
| 9/13/2012 | Listed for sale | $87,000$48/sqft |
Source: T.R.I. Realty #53085404 Report a problem | ||
Public tax history
| Year | Property taxes | Tax assessment |
|---|---|---|
| 2025 | $2,080 -0.6% | $207,847 -10.9% |
| 2024 | $2,092 +17.4% | $233,351 +4.6% |
| 2023 | $1,781 +8.1% | $223,057 +12.4% |
| 2022 | $1,648 | $198,441 +24% |
| 2021 | -- | $160,000 +1.5% |
| 2020 | $1,604 +4.3% | $157,603 +5.8% |
| 2019 | $1,538 -44.5% | $148,904 +4.9% |
| 2018 | $2,773 | $141,927 +3.5% |
| 2017 | $2,773 +12.3% | $137,078 +16.3% |
| 2016 | $2,469 -4.3% | $117,837 +7.4% |
| 2015 | $2,580 | $109,705 +12.8% |
| 2014 | $2,580 | $97,226 +16.9% |
| 2013 | -- | $83,185 |
| 2012 | -- | $83,185 |
| 2011 | -- | $83,185 -5.3% |
| 2010 | -- | $87,801 -2.7% |
| 2009 | -- | $90,238 -17.8% |
| 2007 | -- | $109,764 |
| 2006 | -- | $109,764 |
| 2005 | -- | $109,764 +7.4% |
| 2004 | -- | $102,200 +2% |
| 2003 | -- | $100,200 +5.9% |
| 2002 | -- | $94,600 +5.1% |
| 2001 | -- | $90,000 +20.3% |
| 2000 | -- | $74,800 |
Find assessor info on the county website
Monthly payment
Est. payment
Payment breakdown
Explore the cost of this home by adjusting the details. Changes won't be saved.Climate risks
Neighborhood: Alief
Nearby schools
Schools provided by the listing agent
- Elementary: Liestman Elementary School
- Middle: Killough Middle School
- High: Aisd Draw
Source: HAR. This data may not be complete. We recommend contacting the local school district to confirm school assignments for this home.