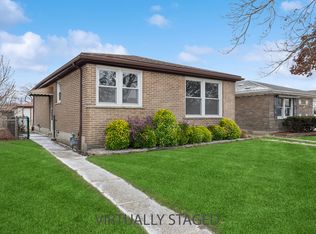

Opportunity meets charm in this inviting South Deering home located on a peaceful block just moments from the lakefront. Whether you're searching for your next home or a smart investment, this property offers a great combination of space, location, and long-term potential. The home features a comfortable and practical layout with spacious living areas that provide flexibility for both everyday living and entertaining. Large windows allow natural light to flow throughout the home, creating a warm and welcoming atmosphere. The bedrooms offer generous space and storage, while the kitchen provides a solid foundation for future updates or personal touches. Outside, the property includes a sizeable yard perfect for summer gatherings, gardening, or simply enjoying outdoor space rarely found in the city. A detached garage adds convenience along with additional storage. Situated near Calumet Park, the Lake Michigan shoreline, and several neighborhood parks, residents can enjoy easy access to outdoor recreation, walking trails, and scenic views. The location also offers convenient connections to major roadways, shopping, and local dining options. Schedule your showing today and come see the possibilities firsthand.
Contingent
$199,900
12725 S Saginaw Ave, Chicago, IL 60633
3beds
986sqft
:
Get pre-qualified$1,533/mo
Single Family Residence
Built in 1962
3,700 Square Feet Lot
$194,000 Zestimate®
$203/sqft
$-- HOA
What's special
Peaceful blockWarm and welcoming atmosphere
- 19 days |
- 234 |
- 12 |
Zillow last checked:
Listing updated:
Listed by:
Michael Scanlon (773)630-9205,
eXp Realty,
Joseph Lippe 708-800-8510,
eXp Realty
Source: MRED as distributed by MLS GRID,MLS#: 12589544
Facts & features
Interior
Bedrooms & bathrooms
- Bedrooms: 3
- Bathrooms: 1
- Full bathrooms: 1
Rooms
- Room types: No additional rooms
Primary bedroom
- Level: Main
- Area: 224 Square Feet
- Dimensions: 16X14
Bedroom 2
- Level: Main
- Area: 168 Square Feet
- Dimensions: 14X12
Bedroom 3
- Level: Main
- Area: 144 Square Feet
- Dimensions: 12X12
Kitchen
- Level: Main
- Area: 120 Square Feet
- Dimensions: 12X10
Living room
- Level: Main
- Area: 224 Square Feet
- Dimensions: 16X14
Heating
- Natural Gas, Forced Air
Cooling
- Central Air
Features
- Basement: None
Interior area
- Total structure area: 0
- Total interior livable area: 986 sqft
Property
Parking
- Total spaces: 2
- Parking features: Yes, Detached, Garage
- Garage spaces: 2
Accessibility
- Accessibility features: No Disability Access
Features
- Stories: 1
Lot
- Size: 3,700 Square Feet
Details
- Parcel number: 26303090520000
- Special conditions: None
Construction
Type & style
- Home type: SingleFamily
- Property subtype: Single Family Residence
Materials
- Brick
Condition
- New construction: No
- Year built: 1962
Utilities & green energy
- Sewer: Public Sewer
- Water: Public
Community & HOA
HOA
- Services included: None
Location
- Region: Chicago
Financial & listing details
- Price per square foot: $203/sqft
- Tax assessed value: $161,000
- Annual tax amount: $2,487
- Date on market: 7/6/2026
- Ownership: Fee Simple
Estimated market value
$194,000
$184,000 - $204,000
$2,088/mo
Price history
| Date | Event | Price |
|---|---|---|
| 7/13/2026 | Contingent | $199,900$203/sqft |
Source:  MRED as distributed by MLS GRID #12589544 Report a problem MRED as distributed by MLS GRID #12589544 Report a problem | ||
| 7/6/2026 | Listed for sale | $199,900$203/sqft |
Source: MRED as distributed by MLS GRID #12589544 Report a problem | ||
| 6/23/2026 | Listing removed | $199,900$203/sqft |
Source: eXp Realty #12589544 Report a problem | ||
| 6/16/2026 | Price change | $199,900-4.8%$203/sqft |
Source: MRED as distributed by MLS GRID #12589544 Report a problem | ||
| 5/18/2026 | Price change | $209,900-2.4%$213/sqft |
Source: MRED as distributed by MLS GRID #12589544 Report a problem | ||
| 4/20/2026 | Price change | $215,000-4.4%$218/sqft |
Source: MRED as distributed by MLS GRID #12589544 Report a problem | ||
| 4/2/2026 | Listed for sale | $225,000-6.8%$228/sqft |
Source: MRED as distributed by MLS GRID #12589544 Report a problem | ||
| 7/28/2022 | Sold | $241,500+42.1%$245/sqft |
Source: Public Record Report a problem | ||
| 3/16/2022 | Sold | $169,900$172/sqft |
Source: MRED as distributed by MLS GRID #11315360 Report a problem | ||
| 2/12/2022 | Contingent | $169,900$172/sqft |
Source: MRED as distributed by MLS GRID #11315360 Report a problem | ||
| 2/1/2022 | Listed for sale | $169,900+37%$172/sqft |
Source: MRED as distributed by MLS GRID #11315360 Report a problem | ||
| 5/20/2019 | Sold | $124,000-4.5%$126/sqft |
Source: MRED as distributed by MLS GRID #10252165 Report a problem | ||
| 4/5/2019 | Pending sale | $129,900$132/sqft |
Source: Coldwell Banker Residential Brokerage - Highland #10252165 Report a problem | ||
| 1/18/2019 | Listed for sale | $129,900+8.3%$132/sqft |
Source: Coldwell Banker Residential #10252165 Report a problem | ||
| 4/28/2017 | Sold | $120,000-7.6%$122/sqft |
Source: Public Record Report a problem | ||
| 4/7/2017 | Pending sale | $129,900$132/sqft |
Source: Infiniti Properties Inc. #09562735 Report a problem | ||
| 3/27/2017 | Price change | $129,900-1.6%$132/sqft |
Source: Infiniti Properties Inc. #09562735 Report a problem | ||
| 3/13/2017 | Listed for sale | $132,000+39.1%$134/sqft |
Source: Infiniti Properties Inc. #09562735 Report a problem | ||
| 7/26/2012 | Listing removed | $94,900$96/sqft |
Source: Coldwell Banker Residential Brokerage - Schererville #07989513 Report a problem | ||
| 4/18/2012 | Price change | $94,900-5%$96/sqft |
Source: Coldwell Banker Residential Brokerage - Schererville #07989513 Report a problem | ||
| 4/12/2012 | Price change | $99,900-4.8%$101/sqft |
Source: Coldwell Banker Residential Brokerage - Schererville #07989513 Report a problem | ||
| 4/1/2012 | Price change | $104,900-2.8%$106/sqft |
Source: Coldwell Banker Residential Brokerage - Schererville #07989513 Report a problem | ||
| 3/28/2012 | Price change | $107,900-1.9%$109/sqft |
Source: Coldwell Banker Residential Brokerage - Schererville #07989513 Report a problem | ||
| 2/23/2012 | Price change | $110,000-3.5%$112/sqft |
Source: Coldwell Banker Residential Brokerage - Schererville #07989513 Report a problem | ||
| 2/21/2012 | Price change | $114,000-0.8%$116/sqft |
Source: Coldwell Banker Residential Brokerage - Schererville #07989513 Report a problem | ||
| 2/17/2012 | Price change | $114,900-0.1%$117/sqft |
Source: Coldwell Banker Residential Brokerage - Schererville #07989513 Report a problem | ||
| 2/8/2012 | Listed for sale | $115,000-25.3%$117/sqft |
Source: Coldwell Banker Residential Brokerage - Schererville #07989513 Report a problem | ||
| 9/13/2007 | Sold | $154,000+10%$156/sqft |
Source: Public Record Report a problem | ||
| 12/13/2006 | Sold | $140,000$142/sqft |
Source: Public Record Report a problem | ||
Public tax history
| Year | Property taxes | Tax assessment |
|---|---|---|
| 2024 | $2,488 +6.9% | $16,100 +46.4% |
| 2023 | $2,327 +2.5% | $11,000 |
| 2022 | $2,269 +2.3% | $11,000 |
| 2021 | $2,218 -9.8% | $11,000 -0.1% |
| 2020 | $2,460 -0.2% | $11,016 -10% |
| 2019 | $2,466 +1.7% | $12,240 |
| 2018 | $2,424 +64.1% | $12,240 -5.3% |
| 2017 | $1,477 -29.4% | $12,920 |
| 2016 | $2,093 +10.6% | $12,920 |
| 2015 | $1,892 +30.7% | $12,920 +24.8% |
| 2014 | $1,447 +2.8% | $10,349 |
| 2013 | $1,407 -0.4% | $10,349 |
| 2012 | $1,412 -20.7% | $10,349 -20.3% |
| 2011 | $1,781 -2.2% | $12,985 |
| 2010 | $1,821 +4% | $12,985 |
| 2009 | $1,751 +6.6% | $12,985 -2.2% |
| 2008 | $1,642 +42.3% | $13,271 |
| 2007 | $1,154 -39.5% | $13,271 |
| 2006 | $1,908 +80.5% | $13,271 +44.1% |
| 2005 | $1,057 +1.9% | $9,207 |
| 2004 | $1,037 +4.4% | $9,207 |
| 2003 | $993 -5.4% | $9,207 +20.3% |
| 2002 | $1,049 +7.4% | $7,654 |
| 2001 | $977 -10.7% | $7,654 |
| 2000 | $1,093 +0.5% | $7,654 -0.4% |
| 1999 | $1,088 | $7,682 |
Find assessor info on the county website
Monthly payment
Est. payment
Payment breakdown
Explore the cost of this home by adjusting the details. Changes won't be saved.Climate risks
Neighborhood: Hegewisch
Nearby schools
GreatSchools rating
- 5/10Grissom Elementary SchoolGrades: PK-8Distance: 0.2 mi
- 3/10Washington G High SchoolGrades: 9-12Distance: 1.9 mi
Schools provided by the listing agent
- District: 299
Source: MRED as distributed by MLS GRID. This data may not be complete. We recommend contacting the local school district to confirm school assignments for this home.
- $250,7003 bd1 ba1k sqft12721 S Saginaw Ave, Chicago, IL 60633Off Market
- $236,0003 bd1 ba1k sqft12727 S Saginaw Ave, Chicago, IL 60633Sold
- $371,0005 bd3 ba3.1k sqft12719 S Saginaw Ave, Chicago, IL 60633Off Market
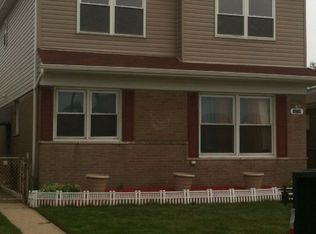
- $215,1003 bd1 ba1.2k sqft12731 S Saginaw Ave, Chicago, IL 60633Off Market
- $233,2003 bd2 ba1k sqft12715 S Saginaw Ave, Chicago, IL 60633Off Market
- $255,1003 bd1 ba1k sqft12737 S Saginaw Ave, Chicago, IL 60633Off Market
- $215,2003 bd1 ba1k sqft12739 S Saginaw Ave, Chicago, IL 60633Off Market
- $210,6003 bd1 ba1k sqft12724 S Marquette Ave, Chicago, IL 60633Off Market
A local agent can set up tours, give advice and negotiate with sellers.
A local lender can help you make sure your offer is ready when you are.
Similar homes
- $195,0003 bd2 ba1.1k sqft14238 S Manistee Ave, Burnham, IL 60633Active
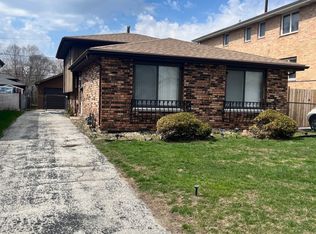 MLS ID #12629671, Oscar Estrada, eXp Realty. MRED as distributed by MLS GRID
 - $190,0003 bd2 ba1k sqft12484 S Michigan Ave, Chicago, IL 60628Active
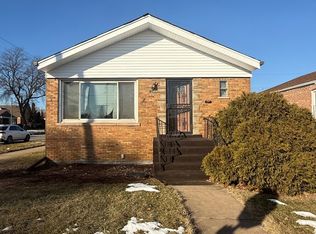 MLS ID #12693722, Brittany Sanchez, Realty of America, LLC. MRED as distributed by MLS GRID
 - $204,0004 bd2 ba974 sqft461 Clyde Ave, Calumet City, IL 60409Active
 MLS ID #12667638, Michael Scanlon, eXp Realty. MRED as distributed by MLS GRID
 - $187,0003 bd2 ba1.3k sqft519 Paxton Ave, Matteson, IL 60409Active
 MLS ID #12676891, Michael Scanlon, eXp Realty. MRED as distributed by MLS GRID
 - $225,9003 bd3 ba1.2k sqft443 Mackinaw Ave, Calumet City, IL 60409ActiveMLS ID #12661833, Luz Corral, 24/7 Real Estate, Inc.. MRED as distributed by MLS GRID
- $150,0003 bd2 ba1.2k sqft11723 S Racine Ave, Chicago, IL 60643ActiveMLS ID #12709495, Christopher Everhardt, HomeSmart Connect LLC. MRED as distributed by MLS GRID
- $179,9003 bd2 ba1.3k sqft15202 Meadow Ln, Dolton, IL 60419ActiveMLS ID #12632718, Martha Silveyra, Re/Max Cityview. MRED as distributed by MLS GRID
- $170,0003 bd2 ba1.2k sqft383 Calhoun Ave, Calumet City, IL 60409Price ChangeMLS ID #12675062, Michael Scanlon, eXp Realty. MRED as distributed by MLS GRID
- $168,0003 bd1 ba1k sqft14525 Dobson Ave, Dolton, IL 60419Price ChangeMLS ID #12675750, Michael Scanlon, eXp Realty. MRED as distributed by MLS GRID
- $199,0003 bd1 ba900 sqft5941 Birch Ave, Hammond, IN 46320For Sale
 MLS ID #831518, Maria Carmen Becerra, McColly Real Estate. NIRA as distributed by MLS GRID
 - $200,0003 bd2 ba1k sqft18905 Park Ave, Lansing, IL 60438ActiveMLS ID #12501130, Michael Scanlon, eXp Realty. MRED as distributed by MLS GRID
- $163,0004 bd2 ba1.3k sqft326 Clyde Ave, Calumet City, IL 60409Price ChangeMLS ID #12675875, Michael Scanlon, eXp Realty. MRED as distributed by MLS GRID
- $169,0003 bd2 ba1.2k sqft10214 S La Salle St, Chicago, IL 60628ActiveMLS ID #12660708, Lori Wyatt, Real Estate Growth Partners. MRED as distributed by MLS GRID
- $151,0003 bd1 ba1k sqft15326 Dorchester Ave, Dolton, IL 60419ActiveMLS ID #12675256, Michael Scanlon, eXp Realty. MRED as distributed by MLS GRID
- $169,9003 bd1 ba1.2k sqft1820 W 169th St, Hazel Crest, IL 60429Re-activatedMLS ID #12697252, Jose Flores, Leverage Investments, LLC. MRED as distributed by MLS GRID
- $125,0003 bd2 ba1.2k sqft12800 S Parnell Ave, Chicago, IL 60628ActiveMLS ID #12690164, Sheila Barney-Shannon, 26.2 Realty, Inc. MRED as distributed by MLS GRID
- $198,0004 bd2 ba1k sqft18018 Chantilly Ln, Hazel Crest, IL 60429Price ChangeMLS ID #12677061, Michael Scanlon, eXp Realty. MRED as distributed by MLS GRID
- $179,0003 bd1 ba913 sqft1820 222nd St, Sauk Village, IL 60411ActiveMLS ID #12677855, Paul Kempa, Realty One Group Excel. MRED as distributed by MLS GRID
- $162,0004 bd2 ba1.2k sqft15439 Elm St, South Holland, IL 60473ActiveMLS ID #12675527, Michael Scanlon, eXp Realty. MRED as distributed by MLS GRID
- $244,0004 bd2 ba1.1k sqft1325 E 168th Pl, South Holland, IL 60473ActiveMLS ID #12676409, Michael Scanlon, eXp Realty. MRED as distributed by MLS GRID
