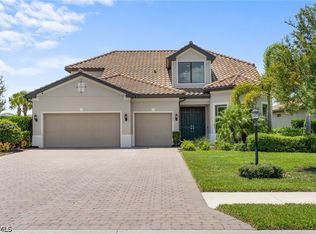
Situated on one of the most desirable homesites in RiverCreek, this stunning residence offers sought-after southern exposure, preserve views, and exceptional privacy at the end of a quiet cul-de-sac. The oversized driveway accommodates up to seven vehicles—a rare feature in the community—in addition to the spacious three-car garage.
Only one year old and rarely used, this move-in-ready home shows like new and is being offered turnkey furnished. Thoughtfully upgraded throughout, it features premium flooring, upgraded cabinetry, beautifully appointed bathrooms, custom premium light fixtures, and a spectacular pool area.
Professionally decorated with impeccable attention to detail, this home combines luxury, comfort, and convenience in one of RiverCreek's most coveted locations. Opportunities like this are rare—homes offering this level of privacy, parking, preserve views, and exceptional upgrades seldom become available.
Ideally located in the rapidly growing and highly desirable Estero area, residents enjoy convenient access to shopping, dining, entertainment, and major roadways. Southwest Florida International Airport is just one exit away, making travel exceptionally easy for full-time residents and seasonal homeowners alike.
Don't miss your chance to own one of the finest properties in RiverCreek. This like-new, fully furnished home offers a rare combination of luxury, privacy, location, and convenience. Bring all offers.
Active
Price cut: $49.1K (7/8)
$1,249,900
12733 Caballo Ct, Estero, FL 33928
4beds
3,694sqft
:
Get pre-qualified$8,121/mo
Single Family Residence
Built in 2024
7,914 Square Feet Lot
$-- Zestimate®
$338/sqft
$386/mo HOA
What's special
Fully furnished homePreserve viewsSpectacular pool areaCustom premium light fixturesSouthern exposurePremium flooringUpgraded cabinetry
- 38 days |
- 507 |
- 21 |
Zillow last checked:
Listing updated:
Listed by:
Moe Mossa 888-490-1268,
Savvy Avenue, LLC
Source: Florida Gulf Coast MLS,MLS#: 2026027450 Originating MLS: Florida Gulf Coast
Originating MLS: Florida Gulf CoastFacts & features
Interior
Bedrooms & bathrooms
- Bedrooms: 4
- Bathrooms: 5
- Full bathrooms: 5
Rooms
- Room types: Bathroom, Den, Family Room, Screened Porch
Primary bedroom
- Description: Master Bedroom
- Dimensions: 17.00 x 14.00
Kitchen
- Description: Kitchen
- Dimensions: 17.00 x 15.00
Living room
- Description: Living Room
- Dimensions: 20.00 x 20.00
Heating
- Gas, Zoned
Cooling
- Central Air, Ceiling Fan(s), Electric, Gas
Appliances
- Included: Double Oven, Dryer, Dishwasher, Freezer, Gas Cooktop, Disposal, Ice Maker, Microwave, Refrigerator, RefrigeratorWithIce Maker, Self Cleaning Oven, Tankless Water Heater, Washer
- Laundry: Inside
Features
- Breakfast Bar, Bedroom on Main Level, Bathtub, Tray Ceiling(s), Dual Sinks, Eat-in Kitchen, Kitchen Island, Living/Dining Room, Multiple Shower Heads, Pantry, Separate Shower, Upper Level Primary, Walk-In Closet(s), Window Treatments, Bathroom, Den, Family Room, Screened Porch
- Flooring: Carpet, Tile, Wood
- Windows: Double Hung, Impact Glass, Window Coverings
- Furnished: Yes
Interior area
- Total structure area: 4,701
- Total interior livable area: 3,694 sqft
Video & virtual tour
Property
Parking
- Total spaces: 3
- Parking features: Attached, Driveway, Garage, Paved, Two Spaces, Garage Door Opener
- Attached garage spaces: 3
- Has uncovered spaces: Yes
Features
- Levels: Two
- Stories: 2
- Patio & porch: Lanai, Porch, Screened
- Exterior features: Security/High Impact Doors, Other
- Has private pool: Yes
- Pool features: In Ground
- Has view: Yes
- View description: Preserve, Water
- Has water view: Yes
- Water view: Water
- Waterfront features: None
Lot
- Size: 7,914 Square Feet
- Dimensions: 58 x 170 x 58 x 116
- Features: Cul-De-Sac
Details
- Parcel number: 304626E309000.3820
- Lease amount: $0
- Zoning description: RPD
Construction
Type & style
- Home type: SingleFamily
- Architectural style: Two Story
- Property subtype: Single Family Residence
Materials
- Block, Concrete, Stucco
- Roof: Slate
Condition
- Resale
- Year built: 2024
Utilities & green energy
- Sewer: Assessment Paid
- Water: Assessment Paid
- Utilities for property: Cable Available
Community & HOA
Community
- Features: Gated, Street Lights
- Security: Burglar Alarm (Monitored), Security Gate, Gated with Guard, Gated Community, Key Card Entry, Security System, Smoke Detector(s)
- Condo and coop fee: $0
- Membership fee: $0
- Subdivision: RIVERCREEK
HOA
- Has HOA: Yes
- Amenities included: Basketball Court, Clubhouse, Fitness Center, Barbecue, Picnic Area, Playground, Pickleball, Tennis Court(s)
- Services included: Irrigation Water, Pest Control, Road Maintenance, Street Lights, Security, Trash
- HOA fee: $386 monthly
- HOA phone: 561-641-8554
Location
- Region: Estero
Financial & listing details
- Price per square foot: $338/sqft
- Tax assessed value: $866,368
- Annual tax amount: $13,000
- Date on market: 6/24/2026
- Cumulative days on market: 38 days
- Ownership: Single Family
Estimated market value
Not available
Estimated sales range
Not available
Not available
Price history
| Date | Event | Price |
|---|---|---|
| 7/8/2026 | Price change | $1,249,900-3.8%$338/sqft |
Source:  Florida Gulf Coast MLS #2026027450 Report a problem Florida Gulf Coast MLS #2026027450 Report a problem | ||
| 6/24/2026 | Listed for sale | $1,299,000+8.1%$352/sqft |
Source: Florida Gulf Coast MLS #2026027450 Report a problem | ||
| 12/19/2024 | Sold | $1,201,300$325/sqft |
Source: Public Record Report a problem | ||
Public tax history
| Year | Property taxes | Tax assessment |
|---|---|---|
| 2025 | $13,609 +385.5% | $866,368 +1326.6% |
| 2024 | $2,803 +263.3% | $60,731 +3% |
| 2023 | $772 | $58,962 |
Find assessor info on the county website
Monthly payment
Est. payment
Payment breakdown
Explore the cost of this home by adjusting the details. Changes won't be saved.Climate risks
Neighborhood: 33928
Nearby schools
GreatSchools rating
- 9/10Pinewoods Elementary SchoolGrades: PK-5Distance: 1.2 mi
- 8/10Three Oaks Middle SchoolGrades: 6-8Distance: 4.1 mi
- 4/10Estero High SchoolGrades: 9-12Distance: 3.6 mi
- $1,050,7003 bd4 ba-- sqft12727 Caballo Ct, Estero, FL 33928Sold

- $1,037,4004 bd4 ba1.4k sqft12715 Caballo Ct, Estero, FL 33928Sold
- $922,8004 bd4 ba1.4k sqft12703 Caballo Ct, Estero, FL 33928Sold
- $1,141,3005 bd7 ba1.6k sqft12734 Caballo Ct, Estero, FL 33928Sold
- $1,009,0004 bd5 ba4.7k sqft12722 Caballo Ct, Estero, FL 33928Sold
- $1,109,7005 bd7 ba1.6k sqft12716 Caballo Ct, Estero, FL 33928Sold
- $1,132,2005 bd7 ba1.6k sqft12728 Caballo Ct, Estero, FL 33928Sold
- $1,108,3005 bd7 ba4.4k sqft12710 Caballo Ct, Estero, FL 33928Sold
A local agent can set up tours, give advice and negotiate with sellers.
Similar homes
- $1,290,0004 bd4 ba3.8k sqft17551 Elkgrove Ln, Estero, FL 33928For Sale
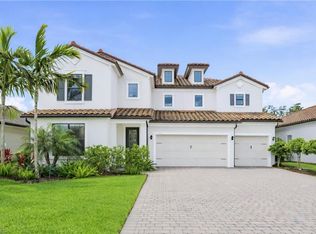
 MLS ID #2026031379, John Colin Simoneau, John Colin & Co.. Florida Gulf Coast MLS
 - $1,187,5004 bd4 ba4.3k sqft19194 Elston WAY, ESTERO, FL 33928For Sale
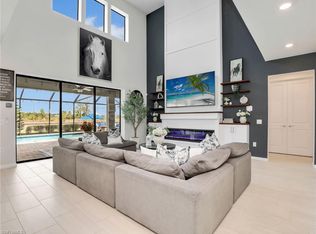
 MLS ID #226015096, Tasha Maag, Coldwell Banker Realty. SWFLMLS
 - $1,280,0006 bd6 ba4.3k sqft17628 Kinzie LN, ESTERO, FL 33928For Sale
 MLS ID #226018780, Christine A Pecoraro, AXEN Realty. SWFLMLS
 - $999,0005 bd5 ba4k sqft20933 Napa Loop, Estero, FL 33928For Sale
 MLS ID #2026031685, Noelia Shaw, Cornerstone Coastal Properties. Florida Gulf Coast MLS
 - $1,325,0004 bd5 ba3.9k sqft19696 Aqua View LN, FORT MYERS, FL 33913For SaleMLS ID #226012593, Hunter Alexander Kent, Premiere Plus Realty Company. SWFLMLS
- $875,0004 bd5 ba3.6k sqft20281 Fair Oak LN, ESTERO, FL 33928For SaleMLS ID #226016824, Lisa Ninchritz, Royal Shell Real Estate, Inc.. SWFLMLS
- $820,0004 bd5 ba3.7k sqft20860 Thistle Leaf LN, ESTERO, FL 33928For SaleMLS ID #226006702, Amy Summerlot, DomainRealty.com LLC. SWFLMLS
- $1,287,0003 bd5 ba2.8k sqft20609 Napa LOOP, ESTERO, FL 33928For SaleMLS ID #226016476, Martin J Pecoraro, Realty One Group MVP. SWFLMLS
- $1,219,0003 bd3 ba2.5k sqft19073 Gentry PL, ESTERO, FL 33928For SaleMLS ID #226019977, Angela Graziano, Alfred Robbins Realty Group. SWFLMLS
- $949,0005 bd7 ba4.4k sqft21072 Teak Tree TER, ESTERO, FL 33928For SaleMLS ID #226018017, Cindy Cyrus, Compass Florida LLC. SWFLMLS
- $1,199,0003 bd3 ba2.4k sqft15002 Blue Bay Cir, Fort Myers, FL 33913For SaleMLS ID #2026020086, David Burnham, Compass Florida, LLC. Florida Gulf Coast MLS
- $1,395,0003 bd3 ba3k sqft17426 Terracina DR, FORT MYERS, FL 33913For SaleMLS ID #226026150, Brian Rigsby, Premier Sotheby's Int'l Realty. SWFLMLS
- $899,0003 bd3 ba2.8k sqft20988 Corkscrew Shores Blvd, Estero, FL 33928For SaleMLS ID #2026017113, Ashlee Riggle, Sweet South Realty Corp. Florida Gulf Coast MLS
- $1,250,0002 bd3 ba2.5k sqft19001 Aqua Shore Dr, Fort Myers, FL 33913For SaleMLS ID #2026005952, Allen Printup, Preferred Shore LLC. Florida Gulf Coast MLS
- $919,9003 bd3 ba2.9k sqft19536 Deming LN, ESTERO, FL 33928For SaleMLS ID #226025329, Martin J Pecoraro, Realty One Group MVP. SWFLMLS
- $750,0003 bd3 ba2.1k sqft20321 Fair Oak LN, ESTERO, FL 33928For SaleMLS ID #226023737, Kelly Luck, PA, Metropolitan Naples Realty LLC. SWFLMLS
- $725,0004 bd3 ba2.4k sqft17624 Kinzie Ln, Estero, FL 33928For SaleMLS ID #2026030776, Nick Westbrook, Coldwell Banker Realty. Florida Gulf Coast MLS
- $989,0003 bd3 ba2.2k sqft19640 Aqua View LN, FORT MYERS, FL 33913For SaleMLS ID #226026970, Brittany Skotak, PA, Douglas Elliman Florida,LLC. SWFLMLS
- $760,0004 bd3 ba2.6k sqft19817 Bittersweet Ln, Estero, FL 33928For SaleMLS ID #2026030569, Otis Jonuskis, Self Realty. Florida Gulf Coast MLS
- $715,0003 bd3 ba2.1k sqft20337 Fair Oak LN, ESTERO, FL 33928For SaleMLS ID #225073294, Gordana Stojanovic, Premiere Plus Realty Company. SWFLMLS
