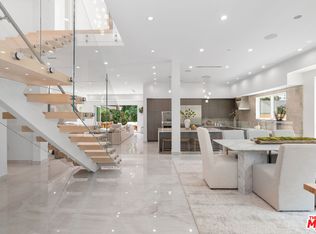
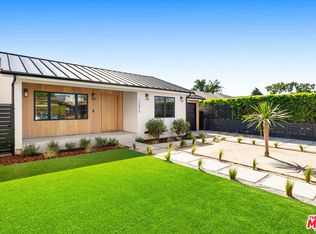
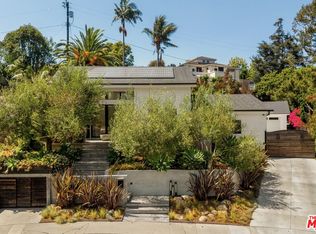
A striking, newly constructed architectural residence rooted in wood-forward contemporary design, distinguished by intentional detail and abundant natural light. Developed by Koral Real Estate and designed by architect Dean Levin of 22RE, this 4-bedroom, 4.5-bathroom home spans 3,516 SF of living space on a 5,596 SF lot in prime Mar Vista, highlighted by custom Douglas Fir detailing, a thoughtfully designed open layout, and elevated craftsmanship throughout. Inside, expansive windows flood the interiors with exceptional light, illuminating European-engineered white oak floors and clean-lined finishes that establish a warm, minimalist foundation. The designer kitchen is wrapped in custom white oak cabinetry and Greek Pentelikon honed marble countertops, featuring a Wolf appliance suite with double ovens and cooktop, paneled Thermador refrigeration, dual sinks, beverage refrigerator, and a generous island designed for gathering. The kitchen flows seamlessly into the spacious great room anchored by a travertine mantel with an EcoSmart fireplace, complemented by a dedicated dining area that feels both connected and distinct. Oversized windows overlook the private backyard retreat with patio, lawn, mature hedging, and a serene atrium, with two thoughtfully positioned doors offering convenient outdoor access. The main level also offers a dedicated office with adjacent full bath and a statement powder room. Upstairs, all bedrooms are en-suite, including the primary suite with soaring slanted ceilings. A pair of separate dressing corridors, each with built-in storage, lead to the spa-inspired bath featuring dual vanities, soaking tub, and a custom block glass walk-in shower. The exterior boasts a distinctive architectural presence defined by vertical-grain Douglas Fir siding, custom detailing, mature olive trees, and a private driveway with a two-car garage. This meticulously crafted new construction offers refined modern living on a desirable tree-lined street in the heart of Mar Vista, moments from top dining, shopping, and schools.
New construction
Price cut: $151K (5/11)
$4,399,000
12736 Dewey St, Los Angeles, CA 90066
4beds
3,516sqft
:
Get pre-qualified$29,303/mo
Residential, Single Family Residence
Built in 2026
5,597 Square Feet Lot
$4,304,000 Zestimate®
$1,251/sqft
$-- HOA
What's special
Elevated craftsmanship throughoutMature olive treesAll bedrooms are en-suiteEuropean-engineered white oak floorsAbundant natural lightThoughtfully designed open layoutBeverage refrigerator
- 150 days |
- 772 |
- 48 |
Zillow last checked:
Listing updated:
Listed by:
Ryan Jancula DRE # 01904981 310-740-9719,
Compass 310-437-7500,
Sandro Dazzan DRE # 01418033 424-249-7040,
The Agency
Source: CLAW,MLS#: 26653537
Facts & features
Interior
Bedrooms & bathrooms
- Bedrooms: 4
- Bathrooms: 5
- Full bathrooms: 4
- 1/2 bathrooms: 1
Rooms
- Room types: Powder, Office, Dining Area, Living Room, Walk-In Closet
Bathroom
- Features: Double Vanity(s), Powder Room, Shower and Tub, Tile, Travertine
Kitchen
- Features: Kitchen Island, Pantry, Marble Counters
Heating
- Central, Fireplace(s)
Cooling
- Central Air, Air Conditioning
Appliances
- Included: Electric Cooktop, Built-Ins, Microwave, Double Oven, Freezer, Disposal, Refrigerator, Dishwasher
- Laundry: Inside
Features
- Built-Ins, Kitchen Island, Dining Area
- Flooring: Engineered Hardwood, Tile
- Windows: Skylight(s)
- Number of fireplaces: 1
- Fireplace features: Living Room
Interior area
- Total structure area: 3,516
- Total interior livable area: 3,516 sqft
Property
Parking
- Total spaces: 4
- Parking features: Garage - 2 Car
- Garage spaces: 2
- Uncovered spaces: 2
Features
- Levels: Two
- Stories: 2
- Pool features: None
- Spa features: None
- Fencing: Fenced
- Has view: Yes
- View description: None
Lot
- Size: 5,597 Square Feet
- Dimensions: 55 x 101
- Features: Back Yard, Landscaped
Details
- Additional structures: None
- Parcel number: 4247009011
- Zoning: R1V2
- Special conditions: Standard
Construction
Type & style
- Home type: SingleFamily
- Architectural style: Contemporary
- Property subtype: Residential, Single Family Residence
Materials
- Stucco, Wood Siding
Condition
- New Construction
- New construction: Yes
- Year built: 2026
Community & HOA
HOA
- Has HOA: No
Location
- Region: Los Angeles
Financial & listing details
- Price per square foot: $1,251/sqft
- Tax assessed value: $1,639,140
- Annual tax amount: $19,755
- Date on market: 2/26/2026
Estimated market value
$4,304,000
$4.09M - $4.52M
$7,133/mo
Price history
| Date | Event | Price |
|---|---|---|
| 5/11/2026 | Price change | $4,399,000-3.3%$1,251/sqft |
Source:  CLAW #26653537 Report a problem CLAW #26653537 Report a problem | ||
| 3/27/2026 | Price change | $4,550,000-3.1%$1,294/sqft |
Source: CLAW #26653537 Report a problem | ||
| 2/26/2026 | Listed for sale | $4,695,000-6.1%$1,335/sqft |
Source: CLAW #26653537 Report a problem | ||
| 10/17/2025 | Listing removed | $5,000,000$1,422/sqft |
Source: CLAW #25542487 Report a problem | ||
| 6/10/2025 | Listed for sale | $5,000,000+211.1%$1,422/sqft |
Source: CLAW #25542487 Report a problem | ||
| 11/17/2023 | Sold | $1,607,000+14.8%$457/sqft |
Source: Public Record Report a problem | ||
| 10/16/2023 | Pending sale | $1,400,000$398/sqft |
Source: CLAW #23-317139 Report a problem | ||
| 10/2/2023 | Listed for sale | $1,400,000$398/sqft |
Source: CLAW #23-317139 Report a problem | ||
Public tax history
| Year | Property taxes | Tax assessment |
|---|---|---|
| 2025 | $19,755 -6.6% | $1,639,140 +2% |
| 2024 | $21,159 +402.8% | $1,607,000 +380% |
| 2023 | $4,208 +4.7% | $334,772 +2% |
| 2022 | $4,020 +1.4% | $328,209 +2% |
| 2021 | $3,963 -0.9% | $321,775 +1% |
| 2020 | $4,000 | $318,476 +2% |
| 2019 | $4,000 +5.7% | $312,232 +2% |
| 2018 | $3,783 | $306,111 +2% |
| 2017 | $3,783 +2.2% | $300,110 +2% |
| 2016 | $3,703 +2.5% | $294,226 +1.5% |
| 2015 | $3,611 +0.9% | $289,808 +2% |
| 2014 | $3,578 | $284,132 +2.5% |
| 2012 | -- | $277,303 +2% |
| 2011 | -- | $271,866 +0.8% |
| 2010 | -- | $269,835 -0.2% |
| 2009 | -- | $270,477 +2% |
| 2008 | -- | $265,174 +2% |
| 2007 | -- | $259,975 +2% |
| 2006 | -- | $254,878 |
| 2005 | -- | $254,878 +4% |
| 2004 | -- | $244,982 +1.9% |
| 2003 | -- | $240,493 +2% |
| 2002 | -- | $235,779 +4% |
| 2000 | -- | $226,626 |
Find assessor info on the county website
Monthly payment
Est. payment
Payment breakdown
Explore the cost of this home by adjusting the details. Changes won't be saved.Climate risks
Neighborhood: Mar Vista
Nearby schools
GreatSchools rating
- 5/10Walgrove Avenue Elementary SchoolGrades: K-5Distance: 0.5 mi
- 8/10Mark Twain Middle School and World Languages MagnetGrades: 6-8Distance: 0.8 mi
- 8/10Venice Senior High SchoolGrades: 9-12Distance: 1.1 mi
- $1,617,7003 bd2 ba1.1k sqft12730 Dewey St, Los Angeles, CA 90066Off Market
- $1,942,8003 bd2 ba1.5k sqft12742 Dewey St, Los Angeles, CA 90066Off Market
- $1,861,7003 bd2 ba1.4k sqft12737 Stanwood Dr, Los Angeles, CA 90066Off Market
- $2,188,3003 bd1 ba1.5k sqft12724 Dewey St, Los Angeles, CA 90066Off Market

- $2,040,0003 bd2 ba1.3k sqft12748 Dewey St, Los Angeles, CA 90066Off Market
- $2,346,3004 bd2 ba2.2k sqft12743 Stanwood Dr, Los Angeles, CA 90066Off Market
- $1,813,2003 bd2 ba1.3k sqft12731 Stanwood Dr, Los Angeles, CA 90066Off Market
- $1,642,1003 bd2 ba1.1k sqft12749 Stanwood Dr, Los Angeles, CA 90066Off Market
A local agent can set up tours, give advice and negotiate with sellers.
Similar homes
- $3,995,0004 bd5 ba3.1k sqft11622 Charnock Rd, Los Angeles, CA 90066New Construction
 MLS ID #26831389, Marc Victor DRE # 02167262, The Agency. CLAW
 - $2,995,0004 bd4 ba2.9k sqft12426 Woodgreen St, Los Angeles, CA 90066For Sale
 MLS ID #26839909, Ron Wynn DRE # 00420587, Compass. CLAW
 - $4,295,0004 bd5 ba3.8k sqft213 Horizon Ave, Venice, CA 90291For Sale
 MLS ID #26702861, Julie Kirschbaum DRE # 01897701, ENGEL & VÖLKERS Santa Monica. CLAW
 - $2,995,0005 bd3 ba2k sqft3526 Stoner Ave, Los Angeles, CA 90066For Sale
 MLS ID #26859887, Cassandra Monnastes DRE # 01436446, Pardee Properties. CLAW
 - $3,695,0004 bd5 ba2.8k sqft1028 Pleasantview Ave, Venice, CA 90291For SaleMLS ID #26860123, Jane Dorian DRE # 01320230, Carolwood Estates. CLAW
- $4,795,0005 bd6 ba3.3k sqft832 Milwood Ave, Venice, CA 90291For SaleMLS ID #26759281, Emma Russell DRE # 02007330, Pardee Properties. CLAW
- $4,650,0006 bd6 ba4.4k sqft12220 Benmore Ter, Los Angeles, CA 90049For SaleMLS ID #26847697, Olga Crawford DRE # 02005209, Compass. CLAW
- $4,995,0005 bd6 ba4k sqft2132 Walnut Ave, Venice, CA 90291For SaleMLS ID #26833127, Stace Valnes DRE # 00989680, Create. CLAW
- $2,995,0004 bd3 ba2k sqft11319 Rose Ave, Los Angeles, CA 90066For SaleMLS ID #26837403, Ryan Jancula DRE # 01904981, Compass. CLAW
- $4,395,0004 bd5 ba3.4k sqft6510 W 5th St, Los Angeles, CA 90048For SaleMLS ID #26832527, Neyshia Go DRE # 01933923, Sotheby's International Realty. CLAW
- $4,699,0004 bd5 ba3.7k sqft3627 Cody Rd, Sherman Oaks, CA 91403For SaleMLS ID #26856593, Sherri Rogers DRE # 01420104, Compass. CLAW
- $3,795,0004 bd4 ba3.5k sqft214 S Venice Blvd, Venice, CA 90291For SaleMLS ID #26666373, Cooper Mount DRE # 01956287, Carolwood Estates. CLAW
- $4,250,0004 bd5 ba2.9k sqft408 Westbourne Dr, West Hollywood, CA 90048For SaleMLS ID #26851199, Nichole Shanfeld DRE # 02093007, Carolwood Estates. CLAW
- $3,785,0004 bd4 ba3k sqft2373 Nalin Dr, Los Angeles, CA 90077For SaleMLS ID #26830459, Gelareh Gharai DRE # 01983266, Coldwell Banker Realty. CLAW
- $4,195,0004 bd5 ba4k sqft952 N Laurel Ave, Los Angeles, CA 90046For SaleMLS ID #26834463, Or Brodsky DRE # 01960565, Compass. CLAW
- $4,995,0005 bd6 ba3.5k sqft2179 Linda Flora Dr, Los Angeles, CA 90077For SaleMLS ID #26753371, David Yadegaran DRE # 02167855, Carolwood Estates. CLAW
- $3,960,0004 bd3 ba3k sqft701 Vernon Ave, Venice, CA 90291New ConstructionMLS ID #26772009, Dan Urbach DRE # 01147391, Compass. CLAW
- $4,195,0003 bd4 ba3.2k sqft735 N Orlando Ave, Los Angeles, CA 90069For SaleMLS ID #26839203, Daniel Jacobson DRE # 01963669, Compass. CLAW
- $4,500,0004 bd5 ba4.4k sqft16411 Garvin Dr, Encino, CA 91436For SaleMLS ID #26678259, Kimberly Jacobs Muller DRE # 02239621, The Beverly Hills Estates. CLAW
- $3,750,0005 bd4 ba3.4k sqft10572 Putney Rd, Los Angeles, CA 90064For SaleMLS ID #26793081, Jae Wu DRE # 01207394, Heyler Realty. CLAW
Local buyer's agents are ready to help
