A fresh coat of paint both exterior and interior add the finishing touches to this turnkey property. Offering 4 bedrooms, 2 bathrooms, open kitchen to the family room with fireplace and separate formal dining room all spread over 1530 square feet. The primary bedroom has an ensuite bathroom and 3 additional bedrooms, one perfect for an office. The kitchen has a newly installed stove, dishwasher and microwave as well as granite countertops. Vinyl flooring is throughout. The home sits on a generous lot size of 8,740. Situated in a prime location near both the 60 fwy and 71 fwy making it commuter friendly. Several great parks nearby, as well as open space visible from the home. City views from the front bedrooms and yard. Close proximity to Cal Poly Pomona as well as many of the acclaimed Claremont colleges. With few homes available in this specific neighborhood, this is the one you’ve been waiting for. Schedule your private tour today!
Pending
Listed by: SparrowLily Realty, Inc • Rhonda Keliipio • Contact: 909-912-5029
$805,000
1274 Redwood View Dr, Pomona, CA 91766
4beds
1,530sqft
:
Get pre-qualified$5,431/mo
Single Family Residence
Built in 1978
8,736 Square Feet Lot
$799,100 Zestimate®
$526/sqft
$-- HOA
What's special
- 14 days |
- 629 |
- 47 |
Likely to sell faster than
Zillow last checked:
Listing updated:
Listed by:
Rhonda Keliipio DRE #01352849 909-912-5029,
SparrowLily Realty, Inc
Source: CRMLS,MLS#: CV26154954 Originating MLS: California Regional MLS
Originating MLS: California Regional MLSFacts & features
Interior
Bedrooms & bathrooms
- Bedrooms: 4
- Bathrooms: 2
- Full bathrooms: 2
- Main level bathrooms: 2
- Main level bedrooms: 4
Rooms
- Room types: Bedroom, Entry/Foyer, Family Room, Kitchen, Living Room, Primary Bathroom, Primary Bedroom, Dining Room
Primary bedroom
- Features: Main Level Primary
Bedroom
- Features: All Bedrooms Down
Bedroom
- Features: Bedroom on Main Level
Bathroom
- Features: Full Bath on Main Level, Granite Counters, Remodeled, Separate Shower, Upgraded, Walk-In Shower
Kitchen
- Features: Granite Counters, Kitchen Island
Heating
- Central
Cooling
- Central Air
Appliances
- Included: Dishwasher, Disposal, Gas Range, Microwave
- Laundry: Washer Hookup, Gas Dryer Hookup, In Garage
Features
- Ceiling Fan(s), Separate/Formal Dining Room, Eat-in Kitchen, Granite Counters, Unfurnished, All Bedrooms Down, Bedroom on Main Level, Main Level Primary
- Flooring: Vinyl
- Has fireplace: Yes
- Fireplace features: Family Room, Gas
- Common walls with other units/homes: No Common Walls
Interior area
- Total interior livable area: 1,530 sqft
Video & virtual tour
Property
Parking
- Total spaces: 2
- Parking features: Concrete, Door-Multi, Driveway Level, Garage Faces Front, Garage, Garage Door Opener
- Garage spaces: 2
Features
- Levels: One
- Stories: 1
- Entry location: 1
- Patio & porch: Patio
- Pool features: None
- Spa features: None
- Fencing: Vinyl
- Has view: Yes
- View description: City Lights, Hills, Neighborhood, Peek-A-Boo
Lot
- Size: 8,736 Square Feet
- Features: 0-1 Unit/Acre, Back Yard, Front Yard, Yard
Details
- Parcel number: 8705024037
- Special conditions: Standard
Construction
Type & style
- Home type: SingleFamily
- Property subtype: Single Family Residence
Condition
- Updated/Remodeled,Turnkey
- New construction: No
- Year built: 1978
Utilities & green energy
- Sewer: Public Sewer
- Water: Public
- Utilities for property: Electricity Connected, Natural Gas Connected, Sewer Connected, Water Connected
Community & HOA
Community
- Features: Sidewalks
- Security: Carbon Monoxide Detector(s), Smoke Detector(s)
Location
- Region: Pomona
Financial & listing details
- Price per square foot: $526/sqft
- Tax assessed value: $742,325
- Annual tax amount: $9,833
- Date on market: 7/16/2026
- Cumulative days on market: 15 days
- Listing terms: Cash to New Loan
- Road surface type: Paved
Estimated market value
$799,100
$759,000 - $839,000
$3,520/mo
Price history
| Date | Event | Price |
|---|---|---|
| 7/30/2026 | Pending sale | $805,000$526/sqft |
Source:  CRMLS #CV26154954 Report a problem CRMLS #CV26154954 Report a problem | ||
| 7/16/2026 | Listed for sale | $805,000+12.8%$526/sqft |
Source: CRMLS #CV26154954 Report a problem | ||
| 4/28/2023 | Sold | $713,500+1.2%$466/sqft |
Source: Public Record Report a problem | ||
| 3/29/2023 | Contingent | $704,950$461/sqft |
Source: CRMLS #DW23041802 Report a problem | ||
| 3/13/2023 | Listed for sale | $704,950+123.8%$461/sqft |
Source: CRMLS #DW23041802 Report a problem | ||
| 5/5/2010 | Sold | $315,000$206/sqft |
Source: Public Record Report a problem | ||
Public tax history
| Year | Property taxes | Tax assessment |
|---|---|---|
| 2025 | $9,833 +8.3% | $742,325 +2% |
| 2024 | $9,077 +82.1% | $727,770 +86.2% |
| 2023 | $4,984 +1.6% | $390,806 +2% |
| 2022 | $4,904 +2.4% | $383,144 +2% |
| 2021 | $4,789 +0.3% | $375,632 +1% |
| 2020 | $4,773 | $371,781 +2% |
| 2019 | $4,773 +6% | $364,492 +2% |
| 2018 | $4,502 | $357,346 +2% |
| 2017 | $4,502 +1.8% | $350,340 +2% |
| 2016 | $4,424 +4.9% | $343,472 +1.5% |
| 2015 | $4,219 +1.7% | $338,314 +2% |
| 2014 | $4,148 | $331,688 +2.5% |
| 2012 | -- | $323,717 +2% |
| 2011 | -- | $317,371 +93.7% |
| 2010 | -- | $163,823 -0.2% |
| 2009 | -- | $164,213 +2% |
| 2008 | -- | $160,994 +2% |
| 2007 | -- | $157,838 +2% |
| 2006 | -- | $154,744 |
| 2005 | -- | $154,744 +4% |
| 2004 | -- | $148,737 +1.9% |
| 2003 | -- | $146,012 +2% |
| 2002 | -- | $143,150 +4% |
| 2000 | -- | $137,593 |
Find assessor info on the county website
Monthly payment
Est. payment
Payment breakdown
Explore the cost of this home by adjusting the details. Changes won't be saved.Climate risks
Neighborhood: Phillips Ranch
Nearby schools
GreatSchools rating
- 6/10Westmont Elementary SchoolGrades: K-6Distance: 0.5 mi
- 4/10Fremont Academy Of Engineering And DesignGrades: 7-12Distance: 1.1 mi
- 4/10Ganesha High SchoolGrades: 9-12Distance: 2 mi
Schools provided by the listing agent
- Elementary: Westmont
- Middle: Fremont
- High: Polytechnic
Source: CRMLS. This data may not be complete. We recommend contacting the local school district to confirm school assignments for this home.
- $756,6003 bd2 ba1.2k sqft1266 Redwood View Dr, Pomona, CA 91766Off Market
- $761,6003 bd2 ba1.2k sqft1282 Redwood View Dr, Pomona, CA 91766Off Market
- $770,7003 bd2 ba1.2k sqft1609 Storrs Pl, Pomona, CA 91766Off Market
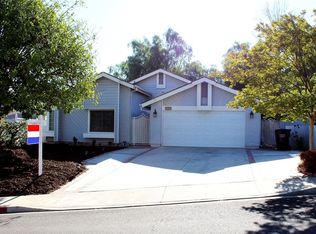
- $809,1004 bd2 ba1.5k sqft1258 Redwood View Dr, Pomona, CA 91766Off Market
- $802,6004 bd2 ba1.4k sqft1606 Juniper Ridge St, Pomona, CA 91766Off Market
- $759,8003 bd2 ba1.2k sqft1610 Juniper Ridge St, Pomona, CA 91766Off Market
- $781,2003 bd2 ba1.2k sqft1279 Redwood View Dr, Pomona, CA 91766Off Market
- $743,5003 bd2 ba1.2k sqft1250 Redwood View Dr, Pomona, CA 91766Off Market
A local agent can set up tours, give advice and negotiate with sellers.
Similar homes
- $775,0004 bd2 ba1.5k sqft1669 W Phillips Dr, Pomona, CA 91766For Sale
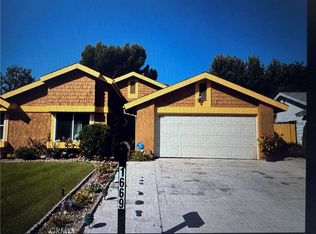 MLS ID #TR26157535, Neftali Cortez, RE/MAX Galaxy. CRMLS
 - $910,0004 bd3 ba2k sqft10 Bluff Point Cir, Pomona, CA 91766For Sale
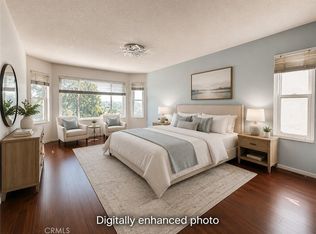 MLS ID #BB26081044, Bambi Olesiuk, Keller Williams Realty World Media Center. CRMLS
 - $780,0004 bd3 ba1.9k sqft2570 Camphor Pl, Pomona, CA 91766For Sale
 MLS ID #TR26134311, Oliver Law, 1 Realty. CRMLS
 - $698,0003 bd2 ba1k sqft1964 Wright St, Pomona, CA 91766For Sale
 MLS ID #HD26080803, Omar Alfaro, Real Brokerage Technologies. CRMLS
 - $720,0003 bd2 ba1.5k sqft1082 Fremont St, Pomona, CA 91766For SaleMLS ID #IV26141620, JUAN DE DIOS ORTIZ, PACIFIC AND INVESTMENTS RE. CRMLS
- $940,0003 bd2 ba1.7k sqft9 Old Wood Rd, Pomona, CA 91766For SaleMLS ID #PW26139935, Marysol Esqueda, Circa Properties, Inc.. CRMLS
- $699,9003 bd2 ba1.2k sqft1656 Vejar St, Pomona, CA 91766For SaleMLS ID #TR26134958, Scott Mount, Re/Max Time Realty. CRMLS
- $640,0003 bd2 ba1.1k sqft1609 Calatina Dr, Pomona, CA 91766For SaleMLS ID #WS26120494, ELVIS OCC, Black Forest Brokerage. CRMLS
- $764,8005 bd3 ba2k sqft1509 Evans Ave, Pomona, CA 91766For SaleMLS ID #SW26152225, Lorie Anne Auer, eXp Realty of California, Inc.. CRMLS
- $799,0003 bd3 ba2.1k sqft107 Cambria Ct, Pomona, CA 91766For SaleMLS ID #ML82053955, Kueilan Lee. MLSListings Inc
- $749,9994 bd3 ba2k sqft1536 Evans Ave, Pomona, CA 91766For SaleMLS ID #WS26145265, JOY WANG, YUNICORN REAL ESTATE & MRTGE. CRMLS
- $949,0003 bd3 ba2k sqft26 Country Glen St, Pomona, CA 91766For SaleMLS ID #SB26160733, Stephanie Thomas, West Shores Realty, Inc.. CRMLS
- $689,9003 bd2 ba1.2k sqft1791 S Huntington St, Pomona, CA 91766For SaleMLS ID #CV26105547, Jessica Sepulveda, KELLER WILLIAMS EMPIRE ESTATES. CRMLS
- $888,8005 bd2 ba1.3k sqft1060 S Rebecca St, Pomona, CA 91766For SaleMLS ID #PW26098245, Leah Ivy Chang, Redpoint Realty. CRMLS
- $899,9004 bd3 ba2k sqft1926 Kizh Way, Pomona, CA 91766For SaleMLS ID #WS26108627, Sijia Ma, Real Brokerage Technologies. CRMLS
- $837,5006 bd3 ba1.7k sqft2065 W Orange Grove Ave, Pomona, CA 91768For SaleMLS ID #WS26126186, GARY LIU, RE/MAX PREMIER/ARCADIA. CRMLS
- $649,8883 bd3 ba1.5k sqft1450 W 9th St, Pomona, CA 91766For SaleMLS ID #CV26119082, Maria De Lou Aleman, CALIFORNIA PRIME REAL ESTATE. CRMLS
- $695,0004 bd2 ba1.2k sqft2262 Academy Ave, Pomona, CA 91768For SaleMLS ID #OC26161134, Juan Moreno, First Team Real Estate. CRMLS
- $668,0005 bd3 ba1.8k sqft716 E 6th St, Pomona, CA 91766For SaleMLS ID #TR26152701, Salvador Salinas, RE/MAX Galaxy. CRMLS
- $799,9994 bd2 ba2k sqft332 Chester Pl, Pomona, CA 91768For SaleMLS ID #WS26095647, Zeng Shuai Li, Wetrust Realty. CRMLS
Local buyer's agents are ready to help
