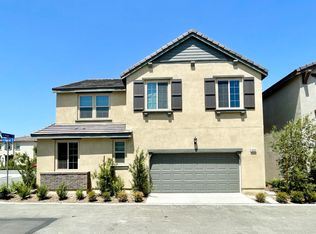
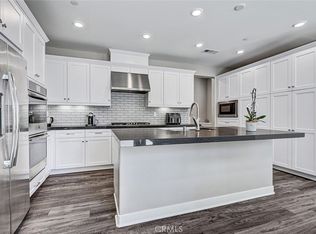
Welcome to 1926 Kizh Way, a beautiful newer single-family residence located in the city of Pomona. Built in 2021, this well-maintained home features 4 bedrooms, 3 bathrooms, and approximately 2,022 sq. ft. of living space. The thoughtfully designed floor plan offers a bright and open living area, modern kitchen, spacious bedrooms, and comfortable indoor-outdoor living.
This home also includes central air conditioning, a 2-car parking garage/space, and a low-maintenance lot. Conveniently located near shopping, dining, schools, parks, and major freeways, the property offers easy access to surrounding cities in Los Angeles County.
A wonderful opportunity to enjoy modern living in a convenient Pomona location.
For sale
Listed by: Real Brokerage Technologies • Sijia Ma • Contact: 6265480893
$899,900
1926 Kizh Way, Pomona, CA 91766
4beds
2,022sqft
:
Get pre-qualified$6,251/mo
Single Family Residence
Built in 2021
2,663 Square Feet Lot
$891,400 Zestimate®
$445/sqft
$179/mo HOA
What's special
Spacious bedroomsComfortable indoor-outdoor livingModern kitchenLow-maintenance lotCentral air conditioning
- 59 days |
- 297 |
- 7 |
Zillow last checked:
Listing updated:
Listed by:
Sijia Ma DRE #02439712 6265480893,
Real Brokerage Technologies
Source: CRMLS,MLS#: WS26108627 Originating MLS: California Regional MLS
Originating MLS: California Regional MLSFacts & features
Interior
Bedrooms & bathrooms
- Bedrooms: 4
- Bathrooms: 3
- Full bathrooms: 3
- Main level bathrooms: 1
- Main level bedrooms: 1
Rooms
- Room types: Bedroom, Entry/Foyer, Kitchen, Laundry, Loft, Living Room, Other
Bedroom
- Features: Bedroom on Main Level
Bathroom
- Features: Bathroom Exhaust Fan, Bathtub, Closet, Full Bath on Main Level, Quartz Counters, Separate Shower
Kitchen
- Features: Kitchen/Family Room Combo, Quartz Counters
Other
- Features: Walk-In Closet(s)
Heating
- Central, ENERGY STAR Qualified Equipment, Natural Gas, Zoned
Cooling
- Central Air, ENERGY STAR Qualified Equipment, High Efficiency, Zoned
Appliances
- Included: Dishwasher, Free-Standing Range, Disposal, Gas Range, High Efficiency Water Heater, Microwave, Refrigerator, Water Softener, Tankless Water Heater, Dryer, Washer
- Laundry: Washer Hookup, Gas Dryer Hookup, Upper Level
Features
- Built-in Features, Ceiling Fan(s), Open Floorplan, Quartz Counters, Recessed Lighting, Bedroom on Main Level, Instant Hot Water, Loft, Walk-In Closet(s)
- Flooring: Carpet, Tile, Vinyl
- Has fireplace: No
- Fireplace features: None
- Common walls with other units/homes: No Common Walls
Interior area
- Total interior livable area: 2,022 sqft
Property
Parking
- Total spaces: 2
- Parking features: Garage, Gated, Permit Required, One Space, Garage Faces Side, Side By Side
- Attached garage spaces: 2
Features
- Levels: Two
- Stories: 2
- Entry location: Front
- Patio & porch: Covered
- Pool features: Community, Association
- Has spa: Yes
- Spa features: Community
- Has view: Yes
- View description: Neighborhood
Lot
- Size: 2,663 Square Feet
- Features: 0-1 Unit/Acre
Details
- Parcel number: 8344040058
- Special conditions: Standard
Construction
Type & style
- Home type: SingleFamily
- Property subtype: Single Family Residence
Condition
- New construction: No
- Year built: 2021
Utilities & green energy
- Sewer: Public Sewer
- Water: Public
Community & HOA
Community
- Features: Street Lights, Sidewalks, Pool
HOA
- Has HOA: Yes
- Amenities included: Pool, Spa/Hot Tub
- HOA fee: $179 monthly
- HOA name: Progressive association management
- HOA phone: 800-665-2149
Location
- Region: Pomona
Financial & listing details
- Price per square foot: $445/sqft
- Tax assessed value: $831,300
- Annual tax amount: $11,136
- Date on market: 5/26/2026
- Cumulative days on market: 60 days
- Listing terms: Cash,Cash to New Loan
Estimated market value
$891,400
$847,000 - $936,000
$3,708/mo
Price history
| Date | Event | Price |
|---|---|---|
| 5/26/2026 | Listed for sale | $899,900+10.4%$445/sqft |
Source:  CRMLS #WS26108627 Report a problem CRMLS #WS26108627 Report a problem | ||
| 5/16/2024 | Sold | $815,000-1.8%$403/sqft |
Source: CRMLS #OC24049135 Report a problem | ||
| 5/7/2024 | Pending sale | $830,000$410/sqft |
Source: CRMLS #OC24049135 Report a problem | ||
| 4/17/2024 | Contingent | $830,000$410/sqft |
Source: CRMLS #OC24049135 Report a problem | ||
| 3/25/2024 | Price change | $830,000+4%$410/sqft |
Source: CRMLS #OC24049135 Report a problem | ||
| 3/14/2024 | Listed for sale | $798,000$395/sqft |
Source: CRMLS #OC24049135 Report a problem | ||
Public tax history
| Year | Property taxes | Tax assessment |
|---|---|---|
| 2025 | $11,136 +46.8% | $831,300 +37.9% |
| 2024 | $7,585 +2.3% | $602,911 +2% |
| 2023 | $7,411 +0.4% | $591,090 +2% |
| 2022 | $7,383 +8.4% | $579,500 +473.8% |
| 2021 | $6,808 +392.3% | $100,995 +1% |
| 2020 | $1,383 | $99,960 |
Find assessor info on the county website
Monthly payment
Est. payment
Payment breakdown
Explore the cost of this home by adjusting the details. Changes won't be saved.Climate risks
Neighborhood: 91766
Nearby schools
GreatSchools rating
- 7/10Lexington Elementary SchoolGrades: K-8Distance: 0.4 mi
- 4/10Fremont Academy Of Engineering And DesignGrades: 7-12Distance: 0.4 mi
- 6/10Garey High SchoolGrades: 9-12Distance: 0.5 mi
- $778,4004 bd3 ba2k sqft964 Randall Way, Pomona, CA 91766Off Market
- $782,5004 bd3 ba2k sqft1930 Kizh Way, Pomona, CA 91766Off Market
- $788,6004 bd3 ba2k sqft1922 Kizh Way, Pomona, CA 91766Off Market
- $783,7004 bd3 ba2k sqft963 Randall Way, Pomona, CA 91766Off Market
- $845,2005 bd3 ba2.3k sqft960 Randall Way, Pomona, CA 91766Off Market
- $782,9004 bd3 ba2k sqft1923 Kizh Way, Pomona, CA 91766Off Market
- $846,2005 bd3 ba2.3k sqft961 Randall Way, Pomona, CA 91766Off Market
- $811,4004 bd3 ba2k sqft1938 Kizh Way, Pomona, CA 91766Off Market
A local agent can set up tours, give advice and negotiate with sellers.
Similar homes
- $949,0003 bd3 ba2k sqft26 Country Glen St, Pomona, CA 91766For Sale
 MLS ID #SB26160733, Stephanie Thomas, West Shores Realty, Inc.. CRMLS
 - $910,0004 bd3 ba2k sqft10 Bluff Point Cir, Pomona, CA 91766For Sale
 MLS ID #BB26081044, Bambi Olesiuk, Keller Williams Realty World Media Center. CRMLS
 - $905,0005 bd4 ba2.7k sqft698 W Phillips Blvd, Pomona, CA 91766For Sale
 MLS ID #CV26136675, Martin Saldana, CENTURY 21 CITRUS REALTY INC. CRMLS
 - $848,0003 bd3 ba2.1k sqft107 Cambria Ct, Pomona, CA 91766For Sale
 MLS ID #ML82053955, Kueilan Lee. MLSListings Inc
 - $978,9994 bd3 ba2k sqft42 Rainbow Ridge Rd, Pomona, CA 91766For SaleMLS ID #IV26078885, LUIS CARDENAS, Real Brokerage Technologies. CRMLS
- $805,0004 bd2 ba1.5k sqft1274 Redwood View Dr, Pomona, CA 91766For SaleMLS ID #CV26154954, Rhonda Keliipio, SparrowLily Realty, Inc. CRMLS
- $988,0006 bd4 ba2.4k sqft726 W Franklin Ave, Pomona, CA 91766For SaleMLS ID #OC26098194, Li Guo, Wetrust Realty. CRMLS
- $690,0004 bd3 ba1.6k sqft1415 Madrid Dr, Pomona, CA 91766For SaleMLS ID #WS26161830, Yang Zhang, RE/MAX 2000 REALTY. CRMLS
- $940,0003 bd2 ba1.7k sqft9 Old Wood Rd, Pomona, CA 91766For SaleMLS ID #PW26139935, Marysol Esqueda, Circa Properties, Inc.. CRMLS
- $888,8005 bd2 ba1.3k sqft1060 S Rebecca St, Pomona, CA 91766For SaleMLS ID #PW26098245, Leah Ivy Chang, Redpoint Realty. CRMLS
- $1,037,2005 bd4 ba2.4k sqft16 Greensboro Ct, Pomona, CA 91766For SaleMLS ID #TR26095991, Shu Hsu, Homequest Real Estate. CRMLS
- $1,098,8004 bd3 ba2.5k sqft66 Hunter Point Rd, Pomona, CA 91766For SaleMLS ID #PW26105419, Lena Byun, New Star Realty & Investment. CRMLS
- $768,0003 bd3 ba1.8k sqft2111 Rio Grande, Pomona, CA 91766For SaleMLS ID #TR26152677, Xiaodan Qu, Infinite Sun Realty. CRMLS
- $780,0004 bd3 ba1.9k sqft2570 Camphor Pl, Pomona, CA 91766For SaleMLS ID #TR26134311, Oliver Law, 1 Realty. CRMLS
- $764,8005 bd3 ba2k sqft1509 Evans Ave, Pomona, CA 91766For SaleMLS ID #SW26152225, Lorie Anne Auer, eXp Realty of California, Inc.. CRMLS
- $749,9994 bd3 ba2k sqft1536 Evans Ave, Pomona, CA 91766For SaleMLS ID #WS26145265, JOY WANG, YUNICORN REAL ESTATE & MRTGE. CRMLS
- $720,0003 bd2 ba1.5k sqft1082 Fremont St, Pomona, CA 91766For SaleMLS ID #IV26141620, JUAN DE DIOS ORTIZ, PACIFIC AND INVESTMENTS RE. CRMLS
- $698,0003 bd2 ba1k sqft1964 Wright St, Pomona, CA 91766For SaleMLS ID #HD26080803, Omar Alfaro, Real Brokerage Technologies. CRMLS
- $689,9003 bd2 ba1.2k sqft1791 S Huntington St, Pomona, CA 91766For SaleMLS ID #CV26105547, Jessica Sepulveda, KELLER WILLIAMS EMPIRE ESTATES. CRMLS
- $1,199,8884 bd3 ba2.5k sqft20 Monte Diablo Ln, Pomona, CA 91766For SaleMLS ID #TR26154146, Frances Reinoso, Keller Williams Premier Prop. CRMLS
Local buyer's agents are ready to help
