Discover modern comfort and effortless living in this beautifully maintained home, ideally located in the highly sought-after Avendale community of Phillips Ranch. Built in 2019, this exceptional residence offers approximately 2,074 square feet of thoughtfully designed living space, featuring 3 spacious bedrooms and 2.5 bathrooms. Situated on one of the community’s most desirable streets, this home enjoys a prime location with no home directly across the street, offering enhanced privacy, open views, and exceptional curb appeal. Step inside to an open and light-filled floor plan that seamlessly blends style and functionality. The expansive living room with an electric fireplace and dining area flows into a beautifully appointed kitchen, complete with quartz countertops, stainless steel appliances, soft-close cabinetry, and a large center island, creating the perfect setting for both everyday living and effortless entertaining. Hunter Douglas custom blinds throughout the home. Upstairs, the spacious primary suite offers a peaceful retreat with a generous walk-in closet and a spa-inspired en-suite bathroom featuring dual vanities and a soaking tub. Two additional bedrooms provide flexible space for family, guests, a home office, or a fitness room, adapting to your lifestyle needs. Wonderful location where residents can enjoy nearby parks, greenbelts, and easy access to the 60, 57, and 71 freeways, making commuting simple. Shopping, dining, and everyday conveniences are all just minutes away. Combining contemporary design, quality finishes, low HOA dues, and an unbeatable location, this move-in-ready home presents an outstanding opportunity to own in one of Phillips Ranch's most desirable neighborhoods. Don't miss your chance to make this exceptional property your next home.
For sale
Listed by: West Shores Realty, Inc. • Stephanie Thomas • Contact: 310-872-6029
Price cut: $34K (7/31)
$915,000
26 Country Glen St, Pomona, CA 91766
3beds
2,074sqft
:
Get pre-qualified$6,334/mo
Single Family Residence
Built in 2019
2,499 Square Feet Lot
$909,300 Zestimate®
$441/sqft
$161/mo HOA
What's special
- 14 days |
- 548 |
- 14 |
Zillow last checked:
Listing updated:
Listed by:
Stephanie Thomas DRE #01274802 310-872-6029,
West Shores Realty, Inc.
Source: CRMLS,MLS#: SB26160733 Originating MLS: California Regional MLS
Originating MLS: California Regional MLSFacts & features
Interior
Bedrooms & bathrooms
- Bedrooms: 3
- Bathrooms: 3
- Full bathrooms: 2
- 1/2 bathrooms: 1
- Main level bathrooms: 1
Rooms
- Room types: Kitchen, Laundry, Living Room, Primary Bathroom, Primary Bedroom, Other
Bathroom
- Features: Quartz Counters, Soaking Tub, Walk-In Shower
Kitchen
- Features: Kitchen Island, Quartz Counters, Self-closing Cabinet Doors
Other
- Features: Walk-In Closet(s)
Heating
- Central, Forced Air
Cooling
- Central Air
Appliances
- Included: Gas Cooktop, Gas Oven, Microwave
- Laundry: Laundry Room
Features
- Walk-In Closet(s)
- Flooring: Carpet, Vinyl
- Has fireplace: Yes
- Fireplace features: Electric
- Common walls with other units/homes: No Common Walls
Interior area
- Total interior livable area: 2,074 sqft
Property
Parking
- Total spaces: 2
- Parking features: Door-Multi, Garage Faces Front, Garage
- Attached garage spaces: 2
Features
- Levels: Two
- Stories: 2
- Entry location: Steet
- Patio & porch: Concrete
- Pool features: None
- Has view: Yes
- View description: None
Lot
- Size: 2,499 Square Feet
- Features: Near Park, Street Level
Details
- Parcel number: 8711022035
- Special conditions: Standard
Construction
Type & style
- Home type: SingleFamily
- Architectural style: Traditional
- Property subtype: Single Family Residence
Condition
- New construction: No
- Year built: 2019
Utilities & green energy
- Sewer: Public Sewer
- Water: Public
Community & HOA
Community
- Features: Sidewalks, Park
HOA
- Has HOA: Yes
- Amenities included: Dog Park, Playground
- HOA fee: $161 monthly
- HOA name: Avendale and the Crossing Association
- HOA phone: 800-232-7517
Location
- Region: Pomona
Financial & listing details
- Price per square foot: $441/sqft
- Tax assessed value: $780,857
- Annual tax amount: $10,669
- Date on market: 7/24/2026
- Cumulative days on market: 14 days
- Listing terms: Cash,Conventional
- Inclusions: Refrigerator, Washer, Dryer
Estimated market value
$909,300
$864,000 - $955,000
$3,894/mo
Price history
| Date | Event | Price |
|---|---|---|
| 7/31/2026 | Price change | $915,000-3.6%$441/sqft |
Source:  CRMLS #SB26160733 Report a problem CRMLS #SB26160733 Report a problem | ||
| 7/24/2026 | Listed for sale | $949,000+35.6%$458/sqft |
Source: CRMLS #SB26160733 Report a problem | ||
| 6/5/2019 | Sold | $700,000$338/sqft |
Source: Public Record Report a problem | ||
Public tax history
| Year | Property taxes | Tax assessment |
|---|---|---|
| 2025 | $10,669 +9.3% | $780,857 +2% |
| 2024 | $9,761 +2% | $765,547 +2% |
| 2023 | $9,569 +1.5% | $750,538 +2% |
| 2022 | $9,427 +2.3% | $735,823 +2% |
| 2021 | $9,219 +0.3% | $721,396 +1% |
| 2020 | $9,190 | $714,000 +124.8% |
| 2019 | $9,190 +209.6% | $317,649 +42.3% |
| 2018 | $2,969 | $223,186 |
Find assessor info on the county website
Monthly payment
Est. payment
Payment breakdown
Explore the cost of this home by adjusting the details. Changes won't be saved.Climate risks
Neighborhood: Phillips Ranch
Nearby schools
GreatSchools rating
- 4/10Decker Elementary SchoolGrades: K-6Distance: 0.2 mi
- 5/10Lorbeer Middle SchoolGrades: 7-8Distance: 2.4 mi
- 8/10Diamond Ranch High SchoolGrades: 9-12Distance: 0.8 mi
- $994,4004 bd3 ba2.3k sqft24 Country Glen St, Pomona, CA 91766Off Market
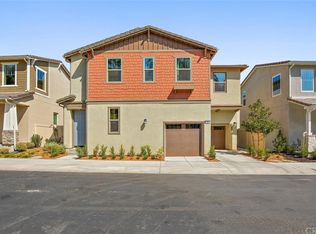
- $1,011,1004 bd3 ba2.2k sqft28 Country Glen St, Pomona, CA 91766Off Market
- $840,4003 bd3 ba1.9k sqft29 Wagon Wheel St, Pomona, CA 91766Off Market
- $933,7004 bd3 ba2.3k sqft27 Wagon Wheel St, Pomona, CA 91766Off Market
- $861,1003 bd3 ba2k sqft25 Wagon Wheel St, Pomona, CA 91766Off Market
- $926,0004 bd3 ba2.2k sqft23 Country Glen St, Pomona, CA 91766Off Market
- $853,2003 bd3 ba1.9k sqft28 Wagon Wheel St, Pomona, CA 91766Off Market
- $939,3004 bd3 ba2.2k sqft30 Wagon Wheel St, Pomona, CA 91766Off Market
A local agent can set up tours, give advice and negotiate with sellers.
Similar homes
- $1,037,2005 bd4 ba2.4k sqft16 Greensboro Ct, Pomona, CA 91766For Sale
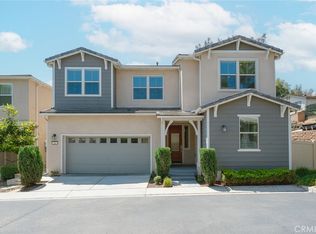 MLS ID #TR26095991, Shu Hsu, Homequest Real Estate. CRMLS
 - $885,0004 bd3 ba2.1k sqft1240 Prabhu Way, Pomona, CA 91768For Sale
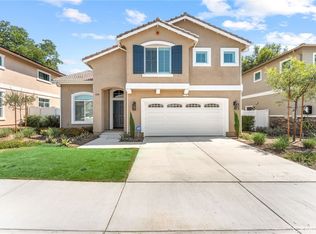 MLS ID #CV25183012, Alma Mejia, The Mode Agency. CRMLS
 - $934,0003 bd3 ba1.7k sqft310 N Bellarose Way, Anaheim, CA 92805For Sale
 MLS ID #PW26153369, Robin Taylor, American Realty Services. CRMLS
 - $825,0003 bd3 ba1.7k sqft1617 Honeysuckle Pl, Upland, CA 91784For Sale
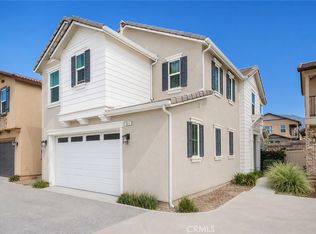 MLS ID #CV26160120, Rana Alhilo, Anomaly Real Estate. CRMLS
 - $890,0004 bd3 ba2.5k sqft6999 La Rochelle Way, Chino, CA 91710For SaleMLS ID #TR26163987, Jessica Chan, Clark & Associates. CRMLS
- $988,0004 bd3 ba2.5k sqft2659 E Mabel Ln, Ontario, CA 91762For SaleMLS ID #TR26167551, David Chen, Star Max Realty. CRMLS
- $968,0004 bd3 ba2.3k sqft2904 E Merritt Paseo, Ontario, CA 91761For SaleMLS ID #OC26139189, Sean Wang, Douglas Elliman of California. CRMLS
- $938,0004 bd4 ba1.8k sqft721 Manhattan Dr #74, Brea, CA 92821For SaleMLS ID #TR26158529, Ethan Jeng, Exp Realty of California Inc. CRMLS
- $935,0004 bd4 ba2.7k sqft8825 Celebration St, Chino, CA 91708For SaleMLS ID #PW26160388, Czarina Estrada, 20/20 Realtors & Associate. CRMLS
- $788,0003 bd3 ba2k sqft2863 E Alberta St, Ontario, CA 91761For SaleMLS ID #CV26156314, Jorge Diaz, KELLER WILLIAMS PREMIER PROPER. CRMLS
- $929,9005 bd3 ba2.2k sqft5929 Red Gold St, Corona, CA 92880For SaleMLS ID #PW26157926, Heidi Wilde, BK Platinum Properties. CRMLS
- $838,0003 bd3 ba2.2k sqft2550 Hudson Ave, Corona, CA 92881For SaleMLS ID #IG26165525, Nancy Risse, Elevate Real Estate Agency. CRMLS
- $988,0004 bd3 ba2.1k sqft737 E Sierra Madre Ave, Azusa, CA 91702For SaleMLS ID #BB26161914, William Flannigan, Equity Union. CRMLS
- $1,099,0004 bd3 ba2.2k sqft4330 Avocado Grove Ln, Yorba Linda, CA 92886For SaleMLS ID #PW26146092, Edith Israel, Coldwell Banker Realty. CRMLS
- $799,0003 bd3 ba1.6k sqft2150 Citrus Pl Unit C, Hacienda Heights, CA 91745For SaleMLS ID #PV26159396, Ashley Suh, Keller Williams Palos Verdes. CRMLS
- $818,8884 bd3 ba2.4k sqft3147 E Yellowstone Dr, Ontario, CA 91762For SaleMLS ID #TR26127698, Melissa Estuar, Circa Properties, Inc.. CRMLS
- $845,0004 bd3 ba2.5k sqft4048 E Groveland Dr, Ontario, CA 91761For SaleMLS ID #SR26118081, Rodrigo Suerte Felipe, eXp Realty of California Inc. CRMLS
- $669,0004 bd4 ba2k sqft7448 Desert Holly St, Chino, CA 91708For SaleMLS ID #OC26168776, Darren Shepherd, Compass. CRMLS
- $819,0003 bd3 ba1.6k sqft1821 Sonata St, La Habra, CA 90631For SaleMLS ID #PW26160978, Daniel Ho, Triumph Real Estate Solutions. CRMLS
- $790,0003 bd3 ba1.8k sqft851 Christian Ct, Upland, CA 91784For SaleMLS ID #CV26153037, Edwardo Lopez, QUALITY REAL ESTATE. CRMLS
Local buyer's agents are ready to help
