A home truly meant for living! Set on a 0.70-acre lakefront lot, this 4-bedroom, 3-bath estate features, soaring 12-foot ceilings, expansive impact windows, a custom kitchen, dedicated study, bonus room, and an impressive primary suite with a huge bathroom. Outside is where Florida living really shows off with large sparkling pool, jacuzzi with a cozy fire ring, outdoor kitchen, expansive covered lanai, private dock featuring epic sunsets, and plenty of bass waiting to test your fishing skills. There's room for all the toys with an attached three-car garage and an additional detached garage. A whole-house generator keeps life running, even when Florida weather has other plans. Peacefully ''tucked away,'' yet just over the overpass into Viera and approximately 10 minutes from The Avenues, this home offers privacy, convenience, and plenty of space to live, entertain, and stay awhile.
For sale
$1,200,000
1275 Tuckaway Dr, Rockledge, FL 32955
4beds
3,570sqft
Single Family Residence
Built in 2011
0.7 Acres Lot
$1,135,600 Zestimate®
$336/sqft
$42/mo HOA
What's special
Additional detached garageExpansive covered lanaiOutdoor kitchenBonus roomExpansive impact windowsDedicated studyLarge sparkling pool
- 6 days
- 531
- 53
Likely to sell faster than
Zillow last checked:
Listing updated:
Listed by:
Jenna P Webb 321-652-5895,
Denovo Realty
Source: Space Coast AOR,MLS#: 1088911
Facts & features
Interior
Bedrooms & bathrooms
- Bedrooms: 4
- Bathrooms: 3
- Full bathrooms: 3
Primary bedroom
- Level: Main
- Area: 263648
- Dimensions: 154.00 x 1712.00
Bedroom 1
- Level: Main
- Area: 120
- Dimensions: 10.00 x 12.00
Bedroom 2
- Level: Main
- Area: 120
- Dimensions: 10.00 x 12.00
Bedroom 3
- Level: Main
- Area: 129932
- Dimensions: 11.00 x 11812.00
Bonus room
- Level: Second
- Area: 4017792
- Dimensions: 251112.00 x 16.00
Family room
- Level: Main
- Area: 38481868
- Dimensions: 161012.00 x 239.00
Kitchen
- Level: Main
- Area: 24287744
- Dimensions: 18512.00 x 1312.00
Living room
- Level: Main
- Area: 2772144
- Dimensions: 162.00 x 17112.00
Office
- Level: Main
- Area: 100
- Dimensions: 10.00 x 10.00
Heating
- Natural Gas
Cooling
- Central Air
Appliances
- Included: Dishwasher, Dryer, Gas Cooktop, Gas Oven, Gas Water Heater, Microwave, Refrigerator, Tankless Water Heater, Washer
- Laundry: Gas Dryer Hookup, Washer Hookup
Features
- Breakfast Bar, Ceiling Fan(s), Entrance Foyer, Guest Suite, Kitchen Island, Open Floorplan, Primary Bathroom -Tub with Separate Shower, Primary Downstairs, Split Bedrooms, Vaulted Ceiling(s), Walk-In Closet(s)
- Flooring: Carpet, Tile, Vinyl
- Has fireplace: No
Interior area
- Total structure area: 5,226
- Total interior livable area: 3,570 sqft
Property
Parking
- Total spaces: 4
- Parking features: Detached, Garage, Garage Door Opener
- Garage spaces: 4
Features
- Levels: Two
- Stories: 2
- Patio & porch: Covered, Deck, Front Porch, Rear Porch, Screened
- Exterior features: Dock, Fire Pit, Impact Windows
- Has private pool: Yes
- Pool features: In Ground, Salt Water, Screen Enclosure, Waterfall
- Has spa: Yes
- Spa features: Heated, In Ground, Private
- Has view: Yes
- View description: Lake
- Has water view: Yes
- Water view: Lake
- Waterfront features: Lake Front
Lot
- Size: 0.7 Acres
- Features: Dead End Street, Few Trees, Sprinklers In Front, Sprinklers In Rear
Details
- Additional structures: Workshop
- Additional parcels included: 2522022
- Parcel number: 2536202500000.00026.00
- Zoning description: Single Family
- Special conditions: Standard
Construction
Type & style
- Home type: SingleFamily
- Property subtype: Single Family Residence
Materials
- Block, Concrete, Stucco
- Roof: Shingle
Condition
- New construction: No
- Year built: 2011
Utilities & green energy
- Electric: 220 Volts in Garage, Whole House Generator
- Sewer: Septic Tank
- Water: Public
- Utilities for property: Cable Available, Electricity Connected, Natural Gas Available, Water Connected
Community & HOA
Community
- Security: Carbon Monoxide Detector(s), Smoke Detector(s)
- Subdivision: Tuckaway Lake Estates
HOA
- Has HOA: Yes
- Services included: Maintenance Grounds
- HOA fee: $500 annually
- HOA name: Tuckaway Lakes Estates HOA
Location
- Region: Rockledge
Financial & listing details
- Price per square foot: $336/sqft
- Tax assessed value: $758,260
- Annual tax amount: $10,113
- Date on market: 9/30/2026
- Listing terms: Cash,Conventional,FHA,VA Loan
- Road surface type: Asphalt
Estimated market value
$1,135,600
$1.08M - $1.19M
$4,115/mo
Price history
| Date | Event | Price |
|---|---|---|
| 9/30/2026 | Listed for sale | $1,200,000+1311.8%$336/sqft |
Source: Space Coast AOR #1088911 Report a problem | ||
| 9/22/2010 | Sold | $85,000-45.2%$24/sqft |
Source: Public Record Report a problem | ||
| 10/10/2005 | Sold | $155,000+260.5%$43/sqft |
Source: Public Record Report a problem | ||
| 3/12/1997 | Sold | $43,000$12/sqft |
Source: Public Record Report a problem | ||
Public tax history
| Year | Property taxes | Tax assessment |
|---|---|---|
| 2025 | $10,113 +0.2% | $758,260 -2.4% |
| 2024 | $10,093 -0.1% | $776,860 +2.3% |
| 2023 | $10,099 +87.7% | $759,400 +76.6% |
| 2022 | $5,380 -3.3% | $429,910 +3% |
| 2021 | $5,562 +1% | $417,390 +1.4% |
| 2020 | $5,506 +0.5% | $411,630 +2.3% |
| 2019 | $5,479 | $402,380 +1.9% |
| 2018 | $5,479 -0.7% | $394,880 +2.1% |
| 2017 | $5,517 -1.6% | $386,760 +2.1% |
| 2016 | $5,608 -2.2% | $378,810 +0.7% |
| 2015 | $5,731 -3.4% | $376,180 +0.8% |
| 2014 | $5,931 | $373,200 +1.5% |
| 2013 | -- | $367,690 +4.1% |
| 2012 | $6,122 +418.1% | $353,200 +419.4% |
| 2011 | $1,182 -12.5% | $68,000 -20% |
| 2010 | $1,351 -9.4% | $85,000 -15% |
| 2009 | $1,491 -20.2% | $100,000 -20% |
| 2008 | $1,868 +0.9% | $125,000 |
| 2007 | $1,852 +42.2% | $125,000 +66.7% |
| 2005 | $1,303 +57.1% | $75,000 +66.7% |
| 2004 | $829 -4.2% | $45,000 |
| 2003 | $866 +30.9% | $45,000 +32.4% |
| 2002 | $661 +0.6% | $34,000 |
| 2001 | $657 +0.6% | $34,000 |
| 2000 | $653 | $34,000 |
Find assessor info on the county website
Monthly payment
Est. payment
Payment breakdown
Explore the cost of this home by adjusting the details. Changes won't be saved.Climate risks
Neighborhood: 32955
Nearby schools
Schools provided by the listing agent
- Elementary: Andersen
- Middle: Kennedy
- High: Rockledge
Source: Space Coast AOR. This data may not be complete. We recommend contacting the local school district to confirm school assignments for this home.
Similar homes
- $1,325,0005 bd4 ba3.8k sqft3002 Bellwind Cir, Rockledge, FL 32955For Sale
 MLS ID #1079014, Hunter Russell Waite. Space Coast AOR
 - $1,095,0003 bd3 ba3k sqft10 Wincove Ln, Rockledge, FL 32955For Sale
 MLS ID #1085361, Margret Cornell. Space Coast AOR
 - $1,200,0005 bd4 ba3.5k sqft8491 Paragrass Ave, Melbourne, FL 32940For Sale
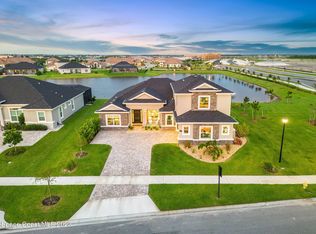 MLS ID #1089073, DeWayne Carpenter. Space Coast AOR
 - $1,400,0004 bd3 ba2.7k sqft1503 Rockledge Dr, Rockledge, FL 32955For Sale
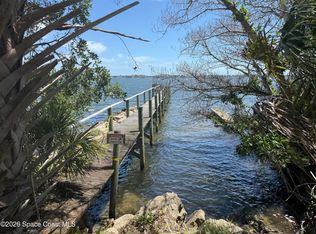 MLS ID #1074412, John E Brower. Space Coast AOR
