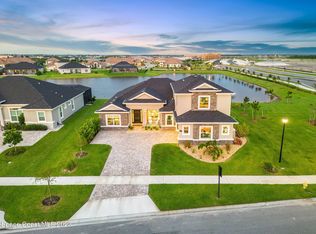
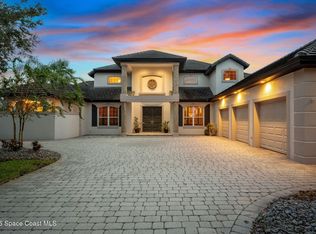
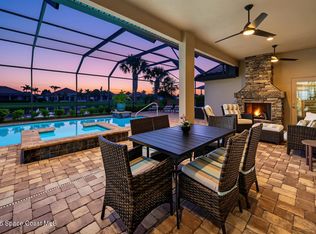
Luxury living makes a statement in Viera's prestigious Reeling Park, where this former builder's model delivers an impressive blend of upscale finishes, generous living space & resort-style outdoor living. Featuring 4 bedrooms, 4.5 bathrooms & a 2-car garage, the home showcases beautiful hardwood floors, a gourmet kitchen with quartz countertops & upgraded appliances, plus a central vacuum system. The primary suite opens directly to the paved lanai, creating a seamless connection to the solar-heated saltwater pool, screen enclosure & summer kitchen for effortless year-round entertaining. Upstairs, Bedroom 4 is complemented by a full bath & spacious bonus room, offering excellent flexibility for guests, recreation or additional living space. Enjoy access to the exceptional Addison Village amenities, all within the highly sought-after Viera lifestyle.
For sale
$1,175,000
8265 Lyside Dr, Melbourne, FL 32940
4beds
3,738sqft
Single Family Residence
Built in 2021
8,276 Square Feet Lot
$-- Zestimate®
$314/sqft
$117/mo HOA
What's special
Paved lanaiSolar-heated saltwater poolSummer kitchenQuartz countertopsResort-style outdoor livingSpacious bonus roomScreen enclosure
- 44 days
- 1,056
- 46
Likely to sell faster than
Zillow last checked:
Listing updated:
Listed by:
DeWayne Carpenter 321-214-8400,
Compass Florida, LLC
Source: Space Coast AOR,MLS#: 1086672
Facts & features
Interior
Bedrooms & bathrooms
- Bedrooms: 4
- Bathrooms: 5
- Full bathrooms: 4
- 1/2 bathrooms: 1
Heating
- Central
Cooling
- Central Air
Appliances
- Included: Dishwasher, Disposal, Double Oven, Dryer, Electric Oven, Gas Cooktop, Microwave, Refrigerator, Tankless Water Heater, Washer, Wine Cooler
- Laundry: Electric Dryer Hookup, Washer Hookup
Features
- Ceiling Fan(s), Central Vacuum, Guest Suite, Open Floorplan, Primary Downstairs, Smart Home, Smart Thermostat, Split Bedrooms, Walk-In Closet(s)
- Flooring: Tile, Wood
- Has fireplace: No
Interior area
- Total interior livable area: 3,738 sqft
Video & virtual tour
Property
Parking
- Total spaces: 2
- Parking features: Attached, Garage, Garage Door Opener
- Attached garage spaces: 2
Features
- Levels: Two
- Stories: 2
- Patio & porch: Covered, Patio, Screened
- Exterior features: Outdoor Kitchen, Storm Shutters
- Has private pool: Yes
- Pool features: In Ground, Screen Enclosure
- Has view: Yes
- View description: Lake, Pool, Water
- Has water view: Yes
- Water view: Lake,Water
- Waterfront features: Lake Front
Lot
- Size: 8,276 Square Feet
- Features: Corner Lot
Details
- Additional structures: Outdoor Kitchen
- Additional parcels included: 3021993
- Parcel number: 263621xi0000v.00017.00
- Special conditions: Standard
Construction
Type & style
- Home type: SingleFamily
- Property subtype: Single Family Residence
Materials
- Concrete, Stucco
Condition
- New construction: No
- Year built: 2021
Utilities & green energy
- Sewer: Public Sewer
- Water: Public
- Utilities for property: Cable Available, Electricity Connected, Natural Gas Available, Sewer Available, Water Available
Community & HOA
Community
- Security: Security System Owned
- Subdivision: Reeling Park
HOA
- Has HOA: Yes
- Amenities included: Children's Pool, Clubhouse, Gated, Maintenance Grounds, Management - Full Time, Playground, Pool
- Services included: Maintenance Grounds
- HOA fee: $400 semi-annually
- HOA name: Reeling Park HOA
- Second HOA fee: $150 quarterly
Location
- Region: Melbourne
Financial & listing details
- Price per square foot: $314/sqft
- Tax assessed value: $815,740
- Annual tax amount: $7,408
- Date on market: 9/10/2026
- Listing terms: Cash,Conventional
Estimated market value
Not available
Estimated sales range
Not available
Not available
Price history
| Date | Event | Price |
|---|---|---|
| 9/10/2026 | Listed for sale | $1,175,000+15%$314/sqft |
Source: Space Coast AOR #1086672 Report a problem | ||
| 5/14/2024 | Sold | $1,022,000$273/sqft |
Source: Space Coast AOR #1008833 Report a problem | ||
| 4/4/2024 | Pending sale | $1,022,000$273/sqft |
Source: Space Coast AOR #1008833 Report a problem | ||
| 3/25/2024 | Listed for sale | $1,022,000-6.8%$273/sqft |
Source: Space Coast AOR #1008833 Report a problem | ||
| 7/18/2023 | Listing removed | -- |
Source: Space Coast AOR #934679 Report a problem | ||
| 7/10/2023 | Listed for sale | $1,097,000-7%$293/sqft |
Source: Space Coast AOR #934679 Report a problem | ||
| 6/20/2023 | Listing removed | -- |
Source: Space Coast AOR #934679 Report a problem | ||
| 4/27/2023 | Listed for sale | $1,180,000$316/sqft |
Source: Space Coast AOR #934679 Report a problem | ||
| 8/17/2022 | Listing removed | -- |
Source: Space Coast AOR #934679 Report a problem | ||
| 5/12/2022 | Listed for sale | $1,180,000$316/sqft |
Source: Space Coast AOR #934679 Report a problem | ||
Public tax history
| Year | Property taxes | Tax assessment |
|---|---|---|
| 2025 | $7,408 +12.9% | $557,070 +9.9% |
| 2024 | $6,562 -40.1% | $506,930 -38.3% |
| 2023 | $10,950 +12% | $821,930 +8.9% |
| 2022 | $9,775 +591.7% | $754,780 +853% |
| 2021 | $1,413 +553.2% | $79,200 |
| 2020 | $216 | -- |
Find assessor info on the county website
Monthly payment
Est. payment
Payment breakdown
Explore the cost of this home by adjusting the details. Changes won't be saved.Climate risks
Neighborhood: 32940
Nearby schools
Schools provided by the listing agent
- Elementary: Viera
- Middle: Viera Middle School
- High: Viera
Source: Space Coast AOR. This data may not be complete. We recommend contacting the local school district to confirm school assignments for this home.

Similar homes
- $1,200,0005 bd4 ba3.5k sqft8491 Paragrass Ave, Melbourne, FL 32940For Sale
 MLS ID #1089073, DeWayne Carpenter. Space Coast AOR
 - $1,169,0005 bd4 ba3.6k sqft3066 Kamin Dr, Melbourne, FL 32940For Sale
 MLS ID #1088791, Andonia Kleopoulos. Space Coast AOR
 - $999,0003 bd4 ba3.5k sqft804 Chatsworth Dr, Melbourne, FL 32940For Sale
 MLS ID #1087886, Stephanie Moss Dandridge. Space Coast AOR
 - $995,9004 bd3 ba2.1k sqft5327 Kirkwall Cir, Melbourne, FL 32940For Sale
 MLS ID #1088365, Grace Vista. Space Coast AOR
