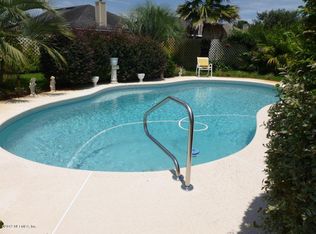
3BR/2BA pool home w/screened porch & open floor plan. Tiled entry way opens up to huge family room w/wood laminate floors which extend through dining room & hallway. Kitchen has breakfast bar, tile floors & S.S. appliances including double oven. Large master bedroom has two walk in closets w/custom organizers to maximize space. Master bathroom has separate his/her vanity, garden tub & tiled walk in shower w/frame less glass enclosure. Guest bathroom updated w/new vanity countertop, mirror, light fixture & tile floors. New sliding doors lead out to screen porch (which was just re-screened) & inground pool. Back yard fully fenced w/low maintenance vinyl. All baseboard/trim freshly painted. New air handler 2016, pool pump 2018, replaced roof 2020 and exterior paint 2021.
Pre-foreclosure
Est. $467,600
12755 Glade Springs Dr S, Jacksonville, FL 32246
3beds
1,809sqft
SingleFamily
Built in 1998
7,993 Square Feet Lot
$467,600 Zestimate®
$258/sqft
$23/mo HOA
Overview
- 194 days
- 23
- 2
Facts & features
Interior
Bedrooms & bathrooms
- Bedrooms: 3
- Bathrooms: 2
- Full bathrooms: 2
Heating
- Forced air, Electric
Cooling
- Central
Appliances
- Included: Dishwasher, Garbage disposal, Microwave, Range / Oven, Refrigerator
Features
- Walk-In Closet(s), Separate Dining Room, Entrance Foyer, Family Room, Eating Space-Kitchen, Kitchen/Family Combo, Pantry - Closet, Vaulted/Cath. Ceil.
- Flooring: Tile, Carpet, Laminate
- Windows: Double Pane Windows
- Has fireplace: Yes
Interior area
- Structure area source: Tax Roll
- Total interior livable area: 1,809 sqft
Property
Parking
- Parking features: Garage - Attached
Features
- Patio & porch: Front Porch, Porch - Screen
- Exterior features: Wood
- Pool features: In Ground
- Fencing: Fenced Rear
Lot
- Size: 7,993 Square Feet
- Features: Cul-de-Sac, Regular Lot
Details
- Parcel number: 1652832120
Construction
Type & style
- Home type: SingleFamily
Materials
- Roof: Asphalt
Condition
- Year built: 1998
Utilities & green energy
- Sewer: Public Sewer
- Water: Public
Community & HOA
Community
- Security: Smoke Detector(s)
HOA
- Has HOA: Yes
- HOA fee: $23 monthly
Location
- Region: Jacksonville
Financial & listing details
- Price per square foot: $258/sqft
- Tax assessed value: $348,759
- Annual tax amount: $3,941
- Road surface type: Asphalt
Foreclosure details
Estimated market value
$467,600
$444,000 - $491,000
$2,956/mo
Price history
| Date | Event | Price |
|---|---|---|
| 7/31/2019 | Sold | $300,000+0%$166/sqft |
Source:  realMLS #1003336 Report a problem realMLS #1003336 Report a problem | ||
| 7/2/2019 | Pending sale | $299,900$166/sqft |
Source: WATSON REALTY CORP #1003336 Report a problem | ||
| 7/1/2019 | Listed for sale | $299,900+55.4%$166/sqft |
Source: WATSON REALTY CORP #1003336 Report a problem | ||
| 12/30/2011 | Sold | $193,000-3.5%$107/sqft |
Source: Public Record Report a problem | ||
| 11/20/2011 | Listed for sale | $199,900+76%$111/sqft |
Source: Top Source Realty #602289 Report a problem | ||
| 12/1/1998 | Sold | $113,600$63/sqft |
Source: Public Record Report a problem | ||
Public tax history
| Year | Property taxes | Tax assessment |
|---|---|---|
| 2024 | $3,941 +2.9% | $250,884 +3% |
| 2023 | $3,830 +9.2% | $243,577 +3% |
| 2022 | $3,507 +0.7% | $236,483 +3% |
| 2021 | $3,482 +1% | $229,596 +1.4% |
| 2020 | $3,448 +46% | $226,427 +39.1% |
| 2019 | $2,362 +1.4% | $162,760 +1.9% |
| 2018 | $2,329 | $159,726 +2.1% |
| 2017 | $2,329 +1.4% | $156,441 +2.1% |
| 2016 | $2,296 +0.7% | $153,224 +0.7% |
| 2015 | $2,280 -0.9% | $152,159 +0.8% |
| 2014 | $2,302 | $150,952 +0.8% |
| 2013 | -- | $149,763 -2.7% |
| 2012 | -- | $153,903 -0.7% |
| 2011 | -- | $154,927 +1.5% |
| 2010 | -- | $152,638 +2.7% |
| 2009 | -- | $148,626 +5.7% |
| 2006 | -- | $140,638 +19.1% |
| 2005 | $1,729 | $118,095 +3% |
| 2004 | -- | $114,655 +1.9% |
| 2003 | $1,697 | $112,517 +2.4% |
| 2002 | -- | $109,880 +1.6% |
| 2001 | -- | $108,150 +3% |
| 2000 | -- | $105,000 +425% |
| 1999 | -- | $20,000 |
Find assessor info on the county website
Monthly payment
Climate risks
Neighborhood: Golden Glades - The Woods
Nearby schools
Schools provided by the listing agent
- Elementary: Abess Park
- Middle: Kernan
- High: Sandalwood
Source: The MLS. This data may not be complete. We recommend contacting the local school district to confirm school assignments for this home.
- $445,1003 bd2 ba1.4k sqft12761 Glade Springs Dr S, Jacksonville, FL 32246Off Market
- $445,9003 bd2 ba2k sqft12749 Glade Springs Dr S, Jacksonville, FL 32246Off Market
- $430,0003 bd2 ba1.8k sqft12756 Bentwater Dr, Jacksonville, FL 32246Sold

- $363,7003 bd2 ba1.4k sqft12767 Glade Springs Dr S, Jacksonville, FL 32246Off Market
Similar homes
- $499,9994 bd2 ba2k sqft12350 TWIN SANDS Trail E, Jacksonville, FL 32246For Sale
 MLS ID #2162636, JUSTIN NGUYEN. realMLS
 - $440,0003 bd2 ba1.4k sqft12887 BENTWATER Drive, Jacksonville, FL 32246For Sale
 MLS ID #2154733, SUZIE CONNOLLY. realMLS
 - $495,0004 bd2 ba1.9k sqft2631 BENTSHIRE Drive, Jacksonville, FL 32246For Sale
 MLS ID #2158885, BRITTON SANDERS. realMLS
 - $489,0004 bd2 ba1.7k sqft2498 BENTWATER Drive W, Jacksonville, FL 32246For Sale
 MLS ID #2157704, THEODORE FULGER. realMLS
 - $499,0003 bd2 ba2.1k sqft2429 W CEDAR TRACE DRIVE, JACKSONVILLE, FL 32246For Sale
 MLS ID #TB8503468, Richard Carey, LOKATION. Stellar MLS
