Step into turnkey condo living in this newly updated unit featuring a bright, expansive floor plan and stunning views. Designed for both comfort and functionality, the layout offers a seamless flow between the kitchen, dining, and living areas, creating an inviting space for everyday living. The unit features a spacious bedroom, a 4-piece bathroom with a separate tub and shower, and a versatile den that is ideal as a home office or additional flex space. Recent updates include white oak luxury vinyl flooring throughout the main living areas, new carpet in the bedroom, and updated vanity and light fixtures. Enjoy phenomenal south and southwest-facing views towards the water along with the convenience of an included parking space. Residents benefit from a well-maintained building with excellent amenities including tennis & squash courts, a fitness centre, and recreation areas. Located just steps from downtown Burlington, this is a location that perfectly blends lifestyle, convenience, and everyday living. A beautifully updated unit in an unbeatable setting you won't want to miss.
Under contract
C$459,000
1276 Maple Crossing Blvd #1407, Burlington, ON L7S 2J9
1beds
1baths
Apartment
Built in ----
-- sqft lot
$-- Zestimate®
C$--/sqft
C$628/mo HOA
What's special
Newly updated unitBright expansive floor planSpacious bedroom
- 23 days
- 9
- 0
Zillow last checked:
Listing updated:
Listed by:
Royal LePage Signature Realty
Source: TRREB,MLS®#: W13657640 Originating MLS®#: One Point Association of REALTORS
Originating MLS®#: One Point Association of REALTORSFacts & features
Interior
Bedrooms & bathrooms
- Bedrooms: 1
- Bathrooms: 1
Primary bedroom
- Level: Main
- Dimensions: 3 x 4.2
Den
- Level: Main
- Dimensions: 3 x 2.3
Kitchen
- Level: Main
- Dimensions: 2.3 x 2.8
Living room
- Level: Main
- Dimensions: 3.5 x 7.28
Heating
- Forced Air, Gas
Cooling
- Central Air
Appliances
- Laundry: In-Suite Laundry
Features
- Other
- Basement: None
- Has fireplace: No
Interior area
- Living area range: 700-799 null
Property
Parking
- Total spaces: 1
Features
- Has view: Yes
- View description: Lake, City, Downtown, Skyline
- Has water view: Yes
- Water view: Lake
Lot
- Features: Beach, Hospital, Golf, Park, Marina, School
Details
- Parcel number: 255490184
Construction
Type & style
- Home type: Apartment
- Property subtype: Apartment
Materials
- Brick, Other
Community & HOA
Community
- Security: Concierge/Security, Smoke Detector(s)
HOA
- Amenities included: Exercise Room, Guest Suites, Outdoor Pool, Tennis Court, Concierge, Party Room/Meeting Room
- Services included: Heat Included, Hydro Included, Water Included, Cable TV Included, Building Insurance Included, Parking Included, Common Elements Included
- HOA fee: C$628 monthly
- HOA name: HCP
Location
- Region: Burlington
Financial & listing details
- Annual tax amount: C$2,629
- Date on market: 8/10/2026
Price history
Price history is unavailable.
Public tax history
Tax history is unavailable.
Climate risks
Neighborhood: Maple Beachway
Nearby schools
GreatSchools rating
No schools nearby
We couldn't find any schools near this home.
- C$---- bd-- ba-- sqft1276 Maple Crossing Blvd UNIT 1203, Burlington, ON L7S2J9Off Market
- C$541,0002 bd2 ba1k sqft1276 Maple Crossing Blvd #1109, Burlington, ON L7S2J9Sold
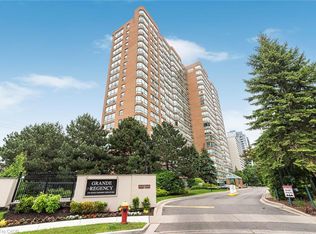
- C$---- bd-- ba-- sqft1276 Maple Crossing Blvd #607, Burlington, ON L7S2J9Off Market
- C$645,9002 bd2 ba1k sqft1276 Maple Crossing Blvd #1406, Burlington, ON L7S2J9For Sale

Similar homes
- C$460,0001 bd1 ba-- sqft340 Plains Rd E #304, Burlington, ON L7T 0C2For Sale
 MLS ID #W13684936, NEW WORLD 2000 REALTY INC.. TRREB
 - C$439,9001 bd1 ba-- sqft2088 James St #711, Burlington, ON L7R 0H2For Sale
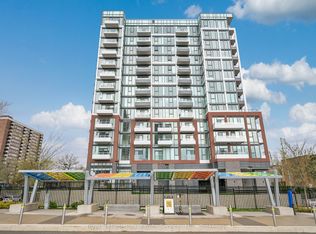 MLS ID #W13068378, Royal LePage Real Estate Services Ltd., Brokerage. TRREB
 - C$449,9002 bd1 ba-- sqft4003 Kilmer Dr #305, Burlington, ON L7M 4M1For Sale
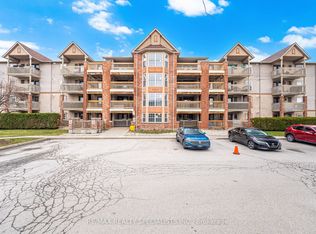 MLS ID #W13457356, RE/MAX REALTY SPECIALISTS INC.. TRREB
 - C$495,0002 bd1 ba-- sqft320 Plains Rd E #303, Burlington, ON L7T 0C1For Sale
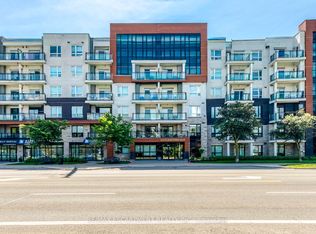 MLS ID #W13641018, RE/MAX ESCARPMENT REALTY INC.. TRREB
