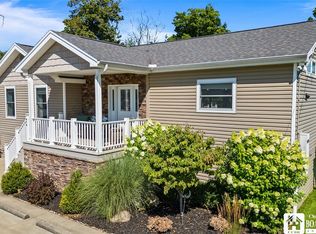
Amazing opportunity to live at Hanford Bay with exceptional lakefront living. This custom waterfront residence was thoughtfully designed to maximize breathtaking lake views while offering sophisticated comfort across three beautifully finished levels. Step inside to soaring 14-foot ceilings, expansive windows, skylights, rich hardwood floors, and a stunning gas Heatilator fireplace that anchors the open-concept living space. The dining area flows seamlessly into the well-appointed kitchen featuring beautiful maple cabinetry, center island, newer appliances, and heated ceramic flooring. A first-floor bedroom, full bath, and laundry room provide added convenience. The second level offers a luxurious primary suite retreat complete with a walk-in closet and spa-inspired bath with separate shower. Two additional bedrooms share a Jack-and-Jill bath, and there is easy access to attic storage. The finished lower level expands the home's versatility with a fifth bedroom (per town records) or recreation room, half bath, office or craft room, and a second kitchen with stove—ideal for entertaining guests or extended family. Additional storage includes a spacious 26' x 20' crawl space. Car enthusiasts and hobbyists will appreciate the rare convenience of two heated garages. The attached garage includes a sink and shower, while the detached garage offers 220-volt service and abundant cabinetry. Exceptional mechanical features include dual furnaces, central air units and hot water tanks. Plus central vacuum, security system, sump pump, Nest thermostats, whole-house generator, and Cat 5 wiring throughout. Recent improvements include the roof, front windows, hot water tanks, and more (see attached update list). Hanford Bay Property Owners Association dues are only $235 annually and include street lighting, maintenance of 7 beach right-of-ways, and trash collection. Optional clubhouse membership is available for just $150 annually and provides a list of Summer Events, access to a playground plus basketball, pickleball, tennis, and baseball facilities. Experience the beauty, comfort, and lifestyle of waterfront living at Hanford Bay—It's a Wonderful Life at "The Bay"!
Pending
Price cut: $105K (6/11)
$995,000
12765 Beach Ave, Silver Creek, NY 14136
4beds
2,129sqft
Single Family Residence
Built in 2001
9,901 Square Feet Lot
$-- Zestimate®
$467/sqft
$20/mo HOA
What's special
- 70 days |
- 115 |
- 3 |
Zillow last checked:
Listing updated:
Listed by:
HUNT Real Estate ERA 716-648-2300,
Carol Lee Rubeck 716-308-3003
Source: NYSAMLSs,MLS#: B1689601 Originating MLS: Buffalo
Originating MLS: BuffaloFacts & features
Interior
Bedrooms & bathrooms
- Bedrooms: 4
- Bathrooms: 4
- Full bathrooms: 2
- 1/2 bathrooms: 2
- Main level bathrooms: 1
- Main level bedrooms: 1
Bedroom 1
- Level: First
- Dimensions: 12.00 x 11.00
Bedroom 2
- Level: Second
- Dimensions: 19.00 x 12.00
Bedroom 3
- Level: Second
- Dimensions: 11.00 x 11.00
Bedroom 4
- Level: Second
- Dimensions: 11.00 x 10.00
Den
- Level: First
- Dimensions: 17.00 x 11.00
Kitchen
- Level: First
- Dimensions: 18.00 x 14.00
Living room
- Level: First
- Dimensions: 26.00 x 19.00
Other
- Level: Basement
- Dimensions: 20.00 x 11.00
Other
- Level: Basement
- Dimensions: 14.00 x 10.00
Other
- Level: Basement
- Dimensions: 16.00 x 8.00
Heating
- Gas, Forced Air
Cooling
- Central Air
Appliances
- Included: Convection Oven, Dryer, Dishwasher, Exhaust Fan, Electric Oven, Electric Range, Gas Cooktop, Disposal, Gas Oven, Gas Range, Gas Water Heater, Microwave, Refrigerator, Range Hood, Washer
- Laundry: Accessible Utilities or Laundry, Main Level
Features
- Breakfast Bar, Ceiling Fan(s), Cathedral Ceiling(s), Central Vacuum, Den, Entrance Foyer, Eat-in Kitchen, Separate/Formal Living Room, Great Room, Home Office, Jetted Tub, Kitchen Island, Kitchen/Family Room Combo, Living/Dining Room, Other, Pantry, Pull Down Attic Stairs, See Remarks, Sliding Glass Door(s), Second Kitchen, Storage
- Flooring: Carpet, Ceramic Tile, Hardwood, Varies
- Doors: Sliding Doors
- Windows: Skylight(s), Thermal Windows
- Basement: Full,Finished,Sump Pump
- Attic: Pull Down Stairs
- Number of fireplaces: 1
Interior area
- Total structure area: 2,129
- Total interior livable area: 2,129 sqft
Video & virtual tour
Property
Parking
- Total spaces: 3
- Parking features: Attached, Electricity, Garage, Heated Garage, Storage, Workshop in Garage, Water Available, Garage Door Opener
- Attached garage spaces: 3
Features
- Levels: Two
- Stories: 2
- Patio & porch: Patio
- Exterior features: Blacktop Driveway, Concrete Driveway, Patio
- Has view: Yes
- View description: Water
- Has water view: Yes
- Water view: Water
- Waterfront features: Beach Access, Deeded Access, Lake
- Body of water: Lake Erie
- Frontage length: 42
Lot
- Size: 9,901 Square Feet
- Dimensions: 36 x 345
- Features: Irregular Lot, Other, Residential Lot, See Remarks
Details
- Additional structures: Second Garage
- Additional parcels included: 06468932.11119.2
- Parcel number: 06468932.11118
- Special conditions: Standard
- Other equipment: Generator
Construction
Type & style
- Home type: SingleFamily
- Architectural style: Contemporary,Two Story
- Property subtype: Single Family Residence
Materials
- Fiber Cement, Copper Plumbing
- Foundation: Poured
- Roof: Asphalt
Condition
- Resale
- Year built: 2001
Utilities & green energy
- Electric: Circuit Breakers
- Sewer: Connected
- Water: Connected, Public
- Utilities for property: Cable Available, High Speed Internet Available, Sewer Connected, Water Connected
Green energy
- Energy efficient items: Appliances, Lighting, Windows
Community & HOA
Community
- Security: Security System Owned
- Subdivision: Hanford Bay
HOA
- HOA fee: $235 annually
Location
- Region: Silver Creek
Financial & listing details
- Price per square foot: $467/sqft
- Tax assessed value: $364,300
- Annual tax amount: $15,272
- Date on market: 6/10/2026
- Cumulative days on market: 107 days
- Listing terms: Cash,Conventional
Estimated market value
Not available
Estimated sales range
Not available
Not available
Price history
| Date | Event | Price |
|---|---|---|
| 7/20/2026 | Pending sale | $995,000$467/sqft |
Source:  NYSAMLSs #B1689601 Report a problem NYSAMLSs #B1689601 Report a problem | ||
| 7/14/2026 | Listed for sale | $995,000$467/sqft |
Source: NYSAMLSs #B1689601 Report a problem | ||
| 7/14/2026 | Pending sale | $995,000$467/sqft |
Source: NYSAMLSs #B1689601 Report a problem | ||
| 6/11/2026 | Price change | $995,000-9.5%$467/sqft |
Source: NYSAMLSs #B1689601 Report a problem | ||
| 4/28/2026 | Listed for sale | $1,100,000+450%$517/sqft |
Source: NYSAMLSs #B1676170 Report a problem | ||
| 2/25/2016 | Sold | $200,000$94/sqft |
Source: Agent Provided Report a problem | ||
Public tax history
| Year | Property taxes | Tax assessment |
|---|---|---|
| 2025 | -- | $345,000 |
| 2024 | -- | $345,000 |
| 2023 | -- | $345,000 |
| 2022 | -- | $345,000 |
| 2021 | -- | $345,000 |
| 2020 | -- | $345,000 |
| 2019 | -- | $345,000 |
| 2018 | -- | $345,000 |
| 2017 | $6,015 | $345,000 |
| 2016 | -- | $345,000 |
| 2015 | -- | $345,000 |
| 2014 | -- | $345,000 |
| 2013 | -- | $345,000 |
| 2012 | -- | $345,000 |
| 2011 | -- | $345,000 |
| 2010 | -- | $345,000 |
| 2009 | -- | $345,000 |
| 2008 | -- | $345,000 |
| 2007 | -- | $345,000 |
| 2006 | -- | $345,000 |
Find assessor info on the county website
Monthly payment
Climate risks
Neighborhood: 14136
Nearby schools
GreatSchools rating
- 6/10Silver Creek Elementary SchoolGrades: PK-5Distance: 1.8 mi
- 3/10Silver Creek Middle SchoolGrades: 6-8Distance: 1.8 mi
- 7/10Silver Creek High SchoolGrades: 9-12Distance: 1.8 mi
Schools provided by the listing agent
- District: Silver Creek
Source: NYSAMLSs. This data may not be complete. We recommend contacting the local school district to confirm school assignments for this home.
- $501,6003 bd3 ba1.8k sqft12767 Beach Ave, Silver Creek, NY 14136Off Market
- $698,4003 bd2 ba1.7k sqft1254 Shore Dr, Silver Creek, NY 14136Off Market
- $69,7672 bd1 ba858 sqft1258 Shore Dr, Silver Creek, NY 14136Off Market
- $792,7003 bd2 ba2.5k sqft1246 Front St, Hanover, NY 14136Off Market
- $744,2003 bd2 ba1.9k sqft1260 Shore Dr, Silver Creek, NY 14136Off Market
- $373,2004 bd2 ba1.9k sqft1247 Dixie Ave, Silver Creek, NY 14136Off Market
- $238,1002 bd1 ba1k sqft12753 Beach Ave, Silver Creek, NY 14136Off Market
- $364,6002 bd1 ba1.3k sqft12762 Beach Ave, Silver Creek, NY 14136Off Market
A local agent can set up tours, give advice and negotiate with sellers.
Similar homes
- $879,0004 bd4 ba2.1k sqft982 S Shore Dr, Irving, NY 14081For Sale

 MLS ID #B1688793, Gregory Straus, Listing by: 716 Realty Group WNY LLC. NYSAMLSs
 - $970,0004 bd5 ba2.7k sqft9788 Clarksburg Rd, Eden, NY 14057For Sale
 MLS ID #B1706973, Wendy R Kawaler, Listing by: Howard Hanna WNY Inc.. NYSAMLSs
 - $599,0003 bd2 ba1.3k sqft976 Charles St, Irving, NY 14081For Sale
 MLS ID #R1703614, Anne LaPaglia, Listing by: Howard Hanna Holt - Fredonia. NYSAMLSs
 - $674,9004 bd3 ba2.3k sqft3525 N Boston Rd, Eden, NY 14057For Sale
 MLS ID #B1701844, Ryan Daley, Listing by: Keller Williams Realty Lancaster. NYSAMLSs
 - $499,9006 bd4 ba1.9k sqft954 Charles St, Irving, NY 14081For SaleMLS ID #R1682579, Brittany Cerrie, Listing by: Howard Hanna Holt - Fredonia. NYSAMLSs
- $577,0003 bd2 ba1.7k sqft9802 Shorecliff Rd, Angola, NY 14006For SaleMLS ID #B1693655, Derek Greene, Listing by: The Greene Realty Group. NYSAMLSs
- $590,0003 bd3 ba3.1k sqft103 Sunset Blvd, Angola, NY 14006For SaleMLS ID #B1696558, Karen Baker Levin, Listing by: Howard Hanna WNY Inc.. NYSAMLSs
- $674,9995 bd4 ba2k sqft5316 Lake Shore Rd, Hamburg, NY 14075For SaleMLS ID #B1674878, Nancy M Barry, Listing by: Howard Hanna WNY Inc.. NYSAMLSs
- $539,0003 bd3 ba2.8k sqft2328 Gowanda Zoar Rd, Gowanda, NY 14070For SaleMLS ID #B1703941, Brian Hillery, Listing by: HUNT Real Estate ERA. NYSAMLSs
- $549,9004 bd4 ba2.3k sqft2322 Hobblebush Ln, Lake View, NY 14085For SaleMLS ID #B1685041, Patricia Manns, Listing by: HUNT Real Estate ERA. NYSAMLSs
- $529,9994 bd3 ba2.5k sqft5955 Pinehurst Ct, Lake View, NY 14085For SaleMLS ID #B1701259, Joseph M Tomasello, Listing by: WNY Metro Roberts Realty. NYSAMLSs
- $569,9005 bd3 ba2.9k sqft5274 Columbia Ave, Hamburg, NY 14075For SaleMLS ID #B1705787, Joshua James, Listing by: Keller Williams Realty WNY. NYSAMLSs
- $594,9994 bd3 ba3k sqft2511 March Rd, Eden, NY 14057For SaleMLS ID #B1637282, Heather Mcguire, Listing by: Realty One Group Empower. NYSAMLSs
- $569,9003 bd3 ba2.5k sqft5545 Country Club Ln, Hamburg, NY 14075For SaleMLS ID #B1696456, Robyn Sansone, Listing by: WNYbyOwner.com. NYSAMLSs
- $599,9003 bd3 ba2.9k sqft5222 Columbia Ave, Hamburg, NY 14075For SaleMLS ID #B1693450, Patricia Manns, Listing by: HUNT Real Estate ERA. NYSAMLSs
- $725,0003 bd4 ba2.7k sqft9709 Farel Rd, Fredonia, NY 14063For SaleMLS ID #R1692599, Edward Miller, Listing by: ERA Team VP Real Estate. NYSAMLSs
- $499,9002 bd1 ba3k sqft6848 Erie Rd, Derby, NY 14047For SaleMLS ID #B1685490, Kimberly Hulburd, Listing by: WNY Metro Roberts Realty. NYSAMLSs
- $529,0003 bd1 ba1.1k sqft2572 Lakeview Rd, Lake View, NY 14085For SaleMLS ID #B1680164, Thomas J Mazzone, Listing by: MLS Nation Realty LLC. NYSAMLSs
- $499,9993 bd2 ba1.7k sqft2133 Flavia Ln, Collins, NY 14034New ConstructionMLS ID #B1700155, Mathias Arbeiter VI, Listing by: Danahy Real Estate. NYSAMLSs
- $564,9003 bd3 ba2.2k sqft2496 W Church St, Eden, NY 14057For SaleMLS ID #B1687657, F. Thomas Pecora, Listing by: Sunset Realty of WNY Inc. NYSAMLSs
