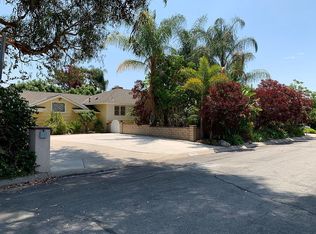
Introducing this timeless ranch-style home, ideally situated on a private interior lot spanning an expansive 13,720 sqft in desirable North Tustin. Featuring 3 bedrooms and 2 bathrooms, the property offers exceptional space and versatility. Two separate driveways, including one gated for added privacy and flexibility, provide ample parking and added functionality. Inside, abundant natural light, rich wood flooring, and an inviting floor plan connect the dining area and living room. A striking brick fireplace anchors the living space, while surrounding windows and sliding glass doors create a seamless connection to the backyard. The kitchen features a cozy breakfast nook and is conveniently located near the spacious laundry room and guest bathroom. Down the hall are two generously sized guest bedrooms and the primary suite, which offers direct access to a beautifully appointed bathroom with striking black-and-white tile, a soaking tub, and a separate shower. Outside, the patio seamlessly extends the living space into the expansive, fully fenced backyard, offering plenty of room to relax, entertain, or create a personalized outdoor retreat. Mature avocado trees and a charming treehouse add character to the grounds. A movable, prefabricated ADU and car lift are available for separate purchase to convey with the property. Additional highlights include solar to be paid off at close of escrow and an attached two-car garage. Conveniently located near shopping, dining, and major freeways, this special property combines space, privacy, and the relaxed indoor-outdoor lifestyle that defines Southern California living.
For sale
Listed by: Coldwell Banker Realty • Taylor McCook • Contact: 949.478.2629
$1,299,000
12772 Malena Dr, North Tustin, CA 92705
3beds
1,589sqft
Single Family Residence
Built in 1955
0.31 Acres Lot
$1,283,400 Zestimate®
$817/sqft
$-- HOA
What's special
- 2 days
- 904
- 93
Zillow last checked:
Listing updated:
Listed by:
Taylor McCook DRE #01906731 949.478.2629,
Coldwell Banker Realty,
Daniel Choi DRE #01792771 949-354-4551,
Coldwell Banker Realty
Source: CRMLS,MLS#: OC26182536 Originating MLS: California Regional MLS
Originating MLS: California Regional MLSFacts & features
Interior
Bedrooms & bathrooms
- Bedrooms: 3
- Bathrooms: 2
- Full bathrooms: 2
- Main level bathrooms: 2
- Main level bedrooms: 3
Rooms
- Room types: Bedroom, Kitchen, Laundry, Living Room, Primary Bedroom
Primary bedroom
- Features: Main Level Primary
Primary bedroom
- Features: Primary Suite
Bedroom
- Features: All Bedrooms Down
Bedroom
- Features: Bedroom on Main Level
Bathroom
- Features: Bathtub, Separate Shower, Walk-In Shower
Kitchen
- Features: Galley Kitchen
Heating
- Central, Fireplace(s)
Cooling
- Central Air
Appliances
- Included: Dishwasher, Electric Cooktop, Electric Oven, Refrigerator
- Laundry: Inside, Laundry Room
Features
- Breakfast Area, All Bedrooms Down, Bedroom on Main Level, Galley Kitchen, Main Level Primary, Primary Suite
- Flooring: Brick, Tile, Wood
- Doors: Sliding Doors
- Has fireplace: Yes
- Fireplace features: Family Room
- Common walls with other units/homes: No Common Walls
Interior area
- Total interior livable area: 1,589 sqft
Video & virtual tour
Property
Parking
- Total spaces: 2
- Parking features: Direct Access, Driveway, Garage, Gravel, Gated, Paved
- Attached garage spaces: 2
Accessibility
- Accessibility features: No Stairs
Features
- Levels: One
- Stories: 1
- Entry location: 1
- Patio & porch: Front Porch, Open, Patio
- Pool features: None
- Spa features: None
- Fencing: Block,Wood
- Has view: Yes
- View description: Neighborhood
Lot
- Size: 0.31 Acres
- Features: Back Yard
Details
- Additional structures: Shed(s)
- Parcel number: 09433103
- Special conditions: Standard
Construction
Type & style
- Home type: SingleFamily
- Property subtype: Single Family Residence
Materials
- Foundation: Raised
Condition
- New construction: No
- Year built: 1955
Utilities & green energy
- Electric: Photovoltaics Seller Owned
- Sewer: Public Sewer
- Water: Public
Community & HOA
Community
- Features: Curbs
Location
- Region: North Tustin
Financial & listing details
- Price per square foot: $817/sqft
- Tax assessed value: $841,098
- Date on market: 9/2/2026
- Cumulative days on market: 2 days
- Listing terms: Cash,Cash to New Loan,Conventional,Submit
Estimated market value
$1,283,400
$1.22M - $1.35M
$5,827/mo
Price history
| Date | Event | Price |
|---|---|---|
| 9/2/2026 | Listed for sale | $1,299,000+72.3%$817/sqft |
Source:  CRMLS #OC26182536 Report a problem CRMLS #OC26182536 Report a problem | ||
| 10/24/2019 | Sold | $754,000+0.7%$475/sqft |
Source:  CRMLS #PW19216917 Report a problem CRMLS #PW19216917 Report a problem | ||
| 9/18/2019 | Pending sale | $749,000$471/sqft |
Source: North Hills Realty #PW19216917 Report a problem | ||
| 9/11/2019 | Listed for sale | $749,000$471/sqft |
Source: North Hills Realty #PW19216917 Report a problem | ||
Public tax history
| Year | Property taxes | Tax assessment |
|---|---|---|
| 2026 | -- | $841,098 +2% |
| 2025 | $9,216 +2.4% | $824,606 +2% |
| 2024 | $9,000 +2.4% | $808,438 +2% |
| 2023 | $8,791 +2.1% | $792,587 +2% |
| 2022 | $8,610 +2.9% | $777,047 +2% |
| 2021 | $8,370 -36.5% | $761,811 +1% |
| 2020 | $13,189 +59% | $754,000 +876.7% |
| 2019 | $8,294 +587.1% | $77,200 +2% |
| 2018 | $1,207 +4.7% | $75,687 +2% |
| 2017 | $1,152 | $74,203 +2% |
| 2016 | $1,152 +1.7% | $72,749 +1.5% |
| 2015 | $1,133 -5.7% | $71,657 +2% |
| 2014 | $1,202 | $70,254 +0.5% |
| 2013 | -- | $69,937 +2% |
| 2012 | -- | $68,566 +2% |
| 2011 | -- | $67,222 +0.8% |
| 2010 | -- | $66,720 -0.2% |
| 2009 | -- | $66,880 +2% |
| 2008 | -- | $65,569 +2% |
| 2007 | -- | $64,284 +2% |
| 2006 | -- | $63,024 +2% |
| 2005 | -- | $61,789 +2% |
| 2004 | -- | $60,578 +1.9% |
| 2003 | -- | $59,468 +2% |
| 2002 | -- | $58,302 +2% |
| 2001 | $597 +3.1% | $57,159 +2% |
| 2000 | $580 | $56,039 |
Find assessor info on the county website
Monthly payment
Est. payment
Payment breakdown
Explore the cost of this home by adjusting the details. Changes won't be saved.Climate risks
Neighborhood: 92705
Nearby schools
Schools provided by the listing agent
- Elementary: La Veta
- Middle: Santiago
- High: El Modena
Source: CRMLS. This data may not be complete. We recommend contacting the local school district to confirm school assignments for this home.
Similar homes
- $1,289,0004 bd2 ba2k sqft17351 Grovemont St, Santa Ana, CA 92705For Sale
 MLS ID #PW26188779, Mary Ebersole, Re/Max R. E. Specialists. CRMLS
 - $1,224,9003 bd3 ba1.9k sqft836 S Greengrove St, Orange, CA 92866For Sale
 MLS ID #OC26193121, Jacqueline Walker, HomeSmart, Evergreen Realty. CRMLS
 - $1,475,0003 bd2 ba1.7k sqft18211 Fairhaven Ave, Santa Ana, CA 92705For Sale
 MLS ID #OC26141101, Mary Bell, Harcourts Signature Properties. CRMLS
 - $1,900,0003 bd2 ba2k sqft12591 Vista Panorama, Santa Ana, CA 92705For Sale
 MLS ID #PW26189831, Maria Marshall, The Westwood Real Estate Group. CRMLS
Local buyer's agents are ready to help
