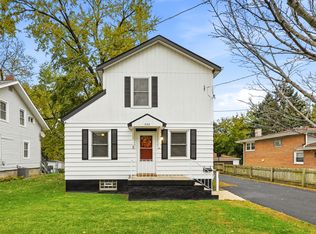
Opportunity knocks with this charming 3-bedroom, 1-bath ranch-style home in Aurora, featuring solid bones, an attached 2-car garage, and mature landscaping ready for your personal touches. Step inside to find wood-look flooring throughout an open living area flooded with natural light from large picture windows, leading directly into a character-filled family room accented by rustic exposed ceiling beams, built-in cabinetry, and a brick fireplace. The functional kitchen connects seamlessly with a breakfast bar peninsula, stainless steel appliances, and ample cabinetry, while down the hall you will find three bedrooms and a full bath with a sliding glass tub/shower combo. Ideally located near local schools, parks, dining, and commuter routes, this property offers incredible potential for first-time buyers looking to build sweat equity or investors seeking a strong addition to their portfolio-schedule your showing today!
Active
$279,900
1278 Appletree Ln, Aurora, IL 60506
3beds
--sqft
Single Family Residence
Built in 1973
6,483 Square Feet Lot
$-- Zestimate®
$--/sqft
$-- HOA
What's special
Brick fireplaceMature landscapingBreakfast bar peninsulaFunctional kitchenCharacter-filled family roomAmple cabinetryThree bedrooms
- --
- 803
- views
- 83
- saves
Likely to sell faster than
Zillow last checked:
Listing updated:
Listed by:
Ivan Santos 786-498-7978,
O'Neil Property Group, LLC
Source: MRED as distributed by MLS GRID,MLS#: 12795995
Facts & features
Interior
Bedrooms & bathrooms
- Bedrooms: 3
- Bathrooms: 1
- Full bathrooms: 1
Rooms
- Room types: Sun Room
Primary bedroom
- Level: Main
- Area: 154 Square Feet
- Dimensions: 14X11
Bedroom 2
- Level: Main
- Area: 140 Square Feet
- Dimensions: 14X10
Bedroom 3
- Level: Main
- Area: 81 Square Feet
- Dimensions: 9X9
Dining room
- Level: Main
- Area: 64 Square Feet
- Dimensions: 8X8
Family room
- Level: Main
- Area: 234 Square Feet
- Dimensions: 18X13
Kitchen
- Level: Main
- Area: 63 Square Feet
- Dimensions: 9X7
Laundry
- Level: Main
- Area: 42 Square Feet
- Dimensions: 6X7
Living room
- Level: Main
- Area: 384 Square Feet
- Dimensions: 32X12
Sun room
- Level: Main
- Area: 375 Square Feet
- Dimensions: 25X15
Heating
- Has Heating (Unspecified Type)
Cooling
- Central Air
Appliances
- Included: Range, Microwave, Dishwasher, Refrigerator
Features
- Basement: None
Interior area
- Total structure area: 0
Property
Parking
- Total spaces: 6
- Parking features: Asphalt, Yes, Garage Owned, Attached, Driveway, Owned, Garage
- Attached garage spaces: 2
- Has uncovered spaces: Yes
Accessibility
- Accessibility features: No Disability Access
Features
- Stories: 1
Lot
- Size: 6,483 Square Feet
Details
- Parcel number: 1507479008
- Special conditions: None
Construction
Type & style
- Home type: SingleFamily
- Property subtype: Single Family Residence
Materials
- Vinyl Siding, Cedar, Brick Veneer
Condition
- New construction: No
- Year built: 1973
Utilities & green energy
- Sewer: Public Sewer
- Water: Public
Community & HOA
HOA
- Services included: None
Location
- Region: Aurora
Financial & listing details
- Tax assessed value: $274,554
- Annual tax amount: $5,609
- Date on market: 10/28/2026
- Ownership: Fee Simple
Estimated market value
Not available
Estimated sales range
Not available
Not available
Price history
Price history is unavailable.
Public tax history
| Year | Property taxes | Tax assessment |
|---|---|---|
| 2025 | $5,609 +4.7% | $91,518 +9.4% |
| 2024 | $5,358 +6.5% | $83,662 +11.9% |
| 2023 | $5,032 -0.6% | $74,752 +9.6% |
| 2022 | $5,064 +5.6% | $68,204 +7.4% |
| 2021 | $4,797 +0.2% | $63,499 +2.2% |
| 2020 | $4,788 +5.1% | $62,144 +7.9% |
| 2019 | $4,555 +10.4% | $57,578 +10% |
| 2018 | $4,127 +12.8% | $52,344 +12.4% |
| 2017 | $3,660 -16.6% | $46,558 +12.8% |
| 2016 | $4,386 | $41,286 +12.1% |
| 2015 | -- | $36,841 +7.5% |
| 2014 | -- | $34,284 -1.8% |
| 2013 | -- | $34,901 -18.7% |
| 2012 | -- | $42,915 -6.3% |
| 2011 | -- | $45,819 -6.7% |
| 2010 | -- | $49,092 -9.7% |
| 2009 | -- | $54,344 -10.9% |
| 2008 | -- | $61,007 -6.3% |
| 2007 | -- | $65,098 +6.6% |
| 2006 | -- | $61,056 +7.5% |
| 2005 | -- | $56,770 +6.7% |
| 2004 | -- | $53,195 +7.3% |
| 2003 | -- | $49,590 +8.2% |
| 2002 | -- | $45,828 +8.6% |
| 2001 | -- | $42,210 +6.6% |
| 2000 | -- | $39,601 |
Find assessor info on the county website
Monthly payment
Est. payment
Payment breakdown
Explore the cost of this home by adjusting the details. Changes won't be saved.Climate risks
Neighborhood: 60506
Nearby schools
Schools provided by the listing agent
- District: 129
Source: MRED as distributed by MLS GRID. This data may not be complete. We recommend contacting the local school district to confirm school assignments for this home.


Similar homes
- $279,0003 bd3 ba1.9k sqft1478 Elder Dr #0, Aurora, IL 60506New
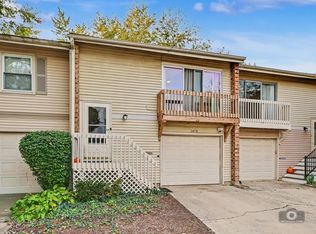 MLS ID #12797286, Nayeli Perez, Realty of America, LLC. MRED as distributed by MLS GRID
- $280,0003 bd2 ba1.4k sqft1845 Birch Ln, Aurora, IL 60506Re-activated
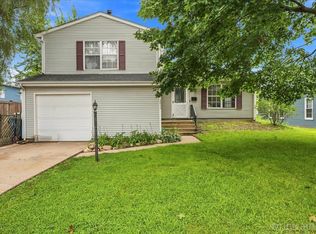 MLS ID #12697462, Nicole Cadena, Pilmer Real Estate, Inc. MRED as distributed by MLS GRID
- $249,5004 bd2 ba1.4k sqft735 N View St, Aurora, IL 60506New
 MLS ID #12798834, Robin Freiman, Coldwell Banker Real Estate Group. MRED as distributed by MLS GRID
- $--3 bd1 ba1k sqft1430 Jericho Rd, Aurora, IL 60506AuctionServiceLink Auction
