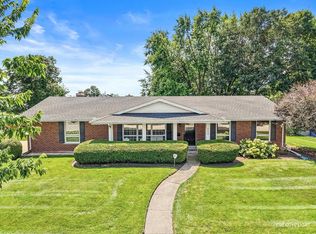
Welcome to 891 Laurel Dr, a charming ranch style home offering one level living and plenty of potential. This 3 bedroom 1 bath home features a generous size living room, spacious bedrooms, an eat in kitchen, and comfortable family room with a classic brick fireplace leading to patio. Situated on a large fenced yard there is plenty of outdoor space for entertaining, gardening, recreation or simply enjoying the outdoors. Convenientley located next to Hall Park with hall elementary school just behind the home. this property offers fantastic location for those looking for nearby parks, schools, and neighborhood amentities. The home is ready for updating and offers an excellent opportunity for a buyer looking to add their own personal style and build equity. Ranch homes like this are a great opportunity-bring your vision and make this home your own! Home is sold AS IS, Estate sale Anything in home will stay in home.
Active
$300,000
891 Laurel Dr, Aurora, IL 60506
3beds
--sqft
Single Family Residence
Built in 1975
-- sqft lot
$-- Zestimate®
$--/sqft
$-- HOA
What's special
Large fenced yardSpacious bedroomsEat in kitchen
- 16 days
- 965
- 32
Likely to sell faster than
Zillow last checked:
Listing updated:
Listed by:
Malanie Moreno 630-669-4344,
Keller Williams Innovate - Aurora
Source: MRED as distributed by MLS GRID,MLS#: 12746275
Facts & features
Interior
Bedrooms & bathrooms
- Bedrooms: 3
- Bathrooms: 1
- Full bathrooms: 1
Rooms
- Room types: No additional rooms
Primary bedroom
- Level: Main
- Area: 168 Square Feet
- Dimensions: 12X14
Bedroom 2
- Level: Main
- Area: 120 Square Feet
- Dimensions: 12X10
Bedroom 3
- Level: Main
- Area: 100 Square Feet
- Dimensions: 10X10
Family room
- Level: Main
- Area: 140 Square Feet
- Dimensions: 10X14
Kitchen
- Level: Main
- Area: 100 Square Feet
- Dimensions: 10X10
Laundry
- Level: Main
- Area: 48 Square Feet
- Dimensions: 6X8
Living room
- Level: Main
- Area: 224 Square Feet
- Dimensions: 14X16
Heating
- Natural Gas
Cooling
- Central Air, None
Appliances
- Included: Range, Refrigerator, Washer, Dryer
Features
- Basement: None
- Number of fireplaces: 1
- Fireplace features: Wood Burning, Family Room
Interior area
- Total structure area: 0
Property
Parking
- Total spaces: 2
- Parking features: Yes, Garage Owned, Attached, Garage
- Attached garage spaces: 2
Accessibility
- Accessibility features: No Disability Access
Features
- Stories: 1
- Patio & porch: Patio
Lot
- Dimensions: 78.77 x 125 x 78 x 125
Details
- Parcel number: 1518256001
- Special conditions: None
Construction
Type & style
- Home type: SingleFamily
- Architectural style: Ranch
- Property subtype: Single Family Residence
Materials
- Aluminum Siding
- Foundation: Concrete Perimeter
- Roof: Asphalt
Condition
- New construction: No
- Year built: 1975
Utilities & green energy
- Sewer: Public Sewer
- Water: Public
Community & HOA
Community
- Features: Park
HOA
- Services included: None
Location
- Region: Aurora
Financial & listing details
- Tax assessed value: $266,736
- Annual tax amount: $5,416
- Date on market: 9/10/2026
- Ownership: Fee Simple
Estimated market value
Not available
Estimated sales range
Not available
Not available
Price history
| Date | Event | Price |
|---|---|---|
| 9/10/2026 | Listed for sale | $300,000 |
Source:  MRED as distributed by MLS GRID #12746275 Report a problem MRED as distributed by MLS GRID #12746275 Report a problem | ||
Public tax history
| Year | Property taxes | Tax assessment |
|---|---|---|
| 2025 | $5,416 +4.8% | $88,912 +9.4% |
| 2024 | $5,169 +6.6% | $81,280 +11.9% |
| 2023 | $4,850 +2.5% | $72,624 +12.7% |
| 2022 | $4,731 +5.7% | $64,442 +7.4% |
| 2021 | $4,476 -6.4% | $59,996 -3.4% |
| 2020 | $4,782 -3.1% | $62,084 +1% |
| 2019 | $4,937 +12% | $61,485 +11.5% |
| 2018 | $4,407 +2% | $55,148 +4.1% |
| 2017 | $4,321 -10.6% | $52,982 +16.5% |
| 2016 | $4,830 | $45,470 +14.5% |
| 2015 | -- | $39,703 +4% |
| 2014 | -- | $38,185 +1.4% |
| 2013 | -- | $37,641 -9.6% |
| 2012 | -- | $41,648 -18% |
| 2011 | -- | $50,816 -18% |
| 2010 | -- | $61,963 -11.1% |
| 2009 | -- | $69,714 -1.9% |
| 2008 | -- | $71,096 +9.5% |
| 2007 | -- | $64,919 +6.6% |
| 2006 | -- | $60,888 +7.5% |
| 2005 | -- | $56,614 +6.7% |
| 2004 | -- | $53,049 +7.3% |
| 2003 | -- | $49,453 +8.2% |
| 2002 | -- | $45,701 +8.6% |
| 2001 | -- | $42,093 +6.6% |
| 2000 | -- | $39,490 |
Find assessor info on the county website
Monthly payment
Est. payment
Payment breakdown
Explore the cost of this home by adjusting the details. Changes won't be saved.Climate risks
Neighborhood: West Aurora
Nearby schools
Schools provided by the listing agent
- Elementary: Hall Elementary School
- Middle: Jefferson Middle School
- High: West Aurora High School
- District: 129
Source: MRED as distributed by MLS GRID. This data may not be complete. We recommend contacting the local school district to confirm school assignments for this home.
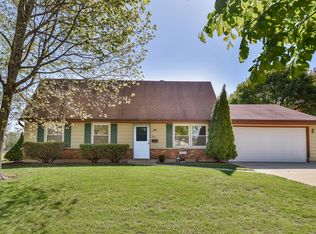
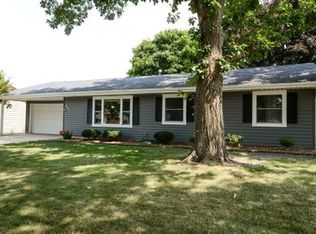
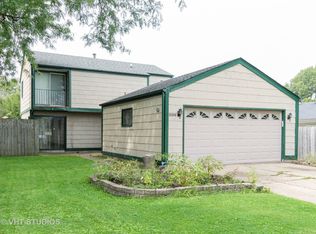
Similar homes
- $315,0003 bd2 ba1.4k sqft1845 Birch Ln, Aurora, IL 60506Price Change
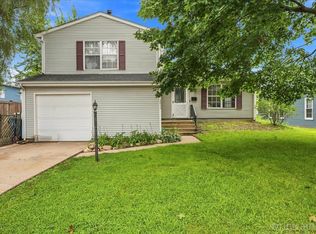 MLS ID #12697462, Nicole Cadena, Pilmer Real Estate, Inc. MRED as distributed by MLS GRID
 - $390,0003 bd2 ba1.6k sqft2250 Lowell St, Aurora, IL 60506Active
 MLS ID #12715199, Wendi Sleezer, ABR,PSA,RENE,SRS, Swanson Real Estate. MRED as distributed by MLS GRID
 - $300,0002 bd2 ba1.3k sqft275 Capitol Dr Unit B, Sugar Grove, IL 60554Active
 MLS ID #12694695, Amber Kolodziej, Coldwell Banker Real Estate Group. MRED as distributed by MLS GRID
 - $350,0003 bd2 ba1.6k sqft319 Boulder Hill Pass, Oswego, IL 60543Active
 MLS ID #12747765, Richard Vesely, ABR,CNC,SFR, Coldwell Banker Real Estate Group. MRED as distributed by MLS GRID
