Charming split level, this 3-bedroom home offers an open floorplan on the main level. The living room features an brick accent wall with fireplace, recessed listing and a huge floor-to-ceiling window to bring the daylight in. The dining area has a custom chandelier and access to the backyard. The kitchen offers tons of cabinets and counterspace and updated task light. The above-grade lower level has family room with built-in shelving, and storage nook (perfect for office area) and a full bath with oversized jet tub with body spray and private commode with ambient lighting! The 2nd floor has 3 bedrooms and full bath with pedestal sink and separate shower. Convenient 1st floor laundry room has utility sink and additional storage. "Hidden" HEATED attached garage with lots of room for additional parking. Beautiful mature shade trees surround the entire deep, oversized yard with the in-ground swimming pool! Peace and tranquility await you, just one mile to downtown Batavia, Fox River and amenities! Don't miss this one!
Contingent
$350,000
738 Church St, Batavia, IL 60510
3beds
2,035sqft
Single Family Residence
Built in 1972
0.44 Acres Lot
$-- Zestimate®
$172/sqft
$-- HOA
What's special
Split levelIn-ground swimming poolUpdated task lightAccess to the backyardCustom chandelier
- --
- 4,149
- views
- 560
- saves
Likely to sell faster than
Zillow last checked:
Listing updated:
Listed by:
Ricardo Miranda (630)386-0280,
Keller Williams Infinity
Source: MRED as distributed by MLS GRID,MLS#: 12753583
Facts & features
Interior
Bedrooms & bathrooms
- Bedrooms: 3
- Bathrooms: 2
- Full bathrooms: 2
Rooms
- Room types: No additional rooms
Primary bedroom
- Level: Second
- Area: 140 Square Feet
- Dimensions: 14X10
Bedroom 2
- Level: Second
- Area: 120 Square Feet
- Dimensions: 12X10
Bedroom 3
- Level: Second
- Area: 99 Square Feet
- Dimensions: 11X9
Family room
- Level: Lower
- Area: 528 Square Feet
- Dimensions: 24X22
Kitchen
- Features: Kitchen (Galley)
- Level: Main
- Area: 242 Square Feet
- Dimensions: 22X11
Laundry
- Level: Lower
- Area: 120 Square Feet
- Dimensions: 12X10
Living room
- Features: Flooring (Wood Laminate)
- Level: Main
- Area: 273 Square Feet
- Dimensions: 21X13
Heating
- Forced Air
Cooling
- Central Air
Appliances
- Laundry: Sink
Features
- Flooring: Laminate
- Basement: None
- Number of fireplaces: 1
- Fireplace features: Living Room
Interior area
- Total structure area: 0
- Total interior livable area: 2,035 sqft
Video & virtual tour
Property
Parking
- Total spaces: 1
- Parking features: Asphalt, Heated Garage, Yes, Other, Attached, Garage
- Attached garage spaces: 1
Accessibility
- Accessibility features: No Disability Access
Features
- Levels: Tri-Level
- Patio & porch: Deck, Patio
- Pool features: In Ground
Lot
- Size: 0.44 Acres
- Dimensions: 70X281
Details
- Parcel number: 1214378012
- Special conditions: None
Construction
Type & style
- Home type: SingleFamily
- Property subtype: Single Family Residence
Materials
- Frame
- Foundation: Concrete Perimeter
- Roof: Asphalt
Condition
- New construction: No
- Year built: 1972
Utilities & green energy
- Electric: Circuit Breakers
- Sewer: Public Sewer
- Water: Public
Community & HOA
HOA
- Services included: None
Location
- Region: Batavia
Financial & listing details
- Price per square foot: $172/sqft
- Tax assessed value: $325,371
- Annual tax amount: $7,462
- Date on market: 9/17/2026
- Ownership: Fee Simple
Estimated market value
Not available
Estimated sales range
Not available
Not available
Price history
| Date | Event | Price |
|---|---|---|
| 4/7/2021 | Sold | $186,000$91/sqft |
Source: Public Record Report a problem | ||
| 1/19/2021 | Sold | $186,000-17.7%$91/sqft |
Source:  MRED as distributed by MLS GRID #10932593 Report a problem MRED as distributed by MLS GRID #10932593 Report a problem | ||
| 1/6/2021 | Contingent | $226,000$111/sqft |
Source:  MRED as distributed by MLS GRID #10932593 Report a problem MRED as distributed by MLS GRID #10932593 Report a problem | ||
| 12/15/2020 | Pending sale | $226,000$111/sqft |
Source: Concentric Realty Inc #10932593 Report a problem | ||
| 11/24/2020 | Price change | $226,000-5.4%$111/sqft |
Source: Concentric Realty Inc #10932593 Report a problem | ||
| 11/13/2020 | Listed for sale | $239,000+13.8%$117/sqft |
Source: Concentric Realty Inc #10932593 Report a problem | ||
| 1/19/2012 | Listing removed | $210,000$103/sqft |
Source: Charles Rutenberg Realty #07782733 Report a problem | ||
| 7/27/2011 | Price change | $210,000+55.6%$103/sqft |
Source: Charles Rutenberg Realty #07782733 Report a problem | ||
| 7/15/2011 | Price change | $135,000-10%$66/sqft |
Source: Charles Rutenberg Realty #07782733 Report a problem | ||
| 7/9/2011 | Price change | $150,000-16.7%$74/sqft |
Source: Charles Rutenberg Realty #07782733 Report a problem | ||
| 6/25/2011 | Price change | $180,000-5.3%$88/sqft |
Source: Charles Rutenberg Realty #07782733 Report a problem | ||
| 6/3/2011 | Price change | $190,000-5%$93/sqft |
Source: Charles Rutenberg Realty #07782733 Report a problem | ||
| 5/4/2011 | Price change | $200,000-4.8%$98/sqft |
Source: Charles Rutenberg Realty #07782733 Report a problem | ||
| 4/17/2011 | Listed for sale | $210,000+23.5%$103/sqft |
Source: Charles Rutenberg Realty #07782733 Report a problem | ||
| 1/20/2000 | Sold | $170,000$84/sqft |
Source: Public Record Report a problem | ||
Public tax history
| Year | Property taxes | Tax assessment |
|---|---|---|
| 2025 | $7,462 +2.9% | $108,457 +8.8% |
| 2024 | $7,250 +2.4% | $99,703 +10.2% |
| 2023 | $7,078 +3.2% | $90,491 +7% |
| 2022 | $6,861 +4.3% | $84,571 +5.4% |
| 2021 | $6,578 +2.6% | $80,208 +2% |
| 2020 | $6,413 +1.8% | $78,666 +3.7% |
| 2019 | $6,302 -4.5% | $75,881 -4.1% |
| 2018 | $6,601 +2.6% | $79,155 +3.4% |
| 2017 | $6,436 -6% | $76,544 +3% |
| 2016 | $6,847 | $74,315 +2.3% |
| 2015 | -- | $72,623 +3.3% |
| 2014 | -- | $70,337 -7.1% |
| 2013 | -- | $75,680 -2.3% |
| 2012 | -- | $77,434 -6.4% |
| 2011 | -- | $82,762 -3.8% |
| 2010 | -- | $86,051 -3.2% |
| 2009 | -- | $88,854 +2.1% |
| 2008 | -- | $87,018 +0.3% |
| 2007 | -- | $86,715 +5.5% |
| 2006 | -- | $82,163 +3.3% |
| 2005 | -- | $79,523 +6.9% |
| 2004 | -- | $74,418 +6.9% |
| 2003 | -- | $69,641 +5.5% |
| 2002 | -- | $66,029 +5.2% |
| 2001 | -- | $62,741 +2.7% |
| 2000 | -- | $61,095 |
Find assessor info on the county website
Monthly payment
Est. payment
Payment breakdown
Explore the cost of this home by adjusting the details. Changes won't be saved.Climate risks
Neighborhood: 60510
Nearby schools
Schools provided by the listing agent
- District: 101
Source: MRED as distributed by MLS GRID. This data may not be complete. We recommend contacting the local school district to confirm school assignments for this home.
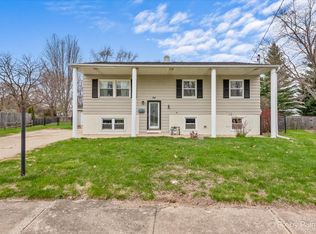
Similar homes
- $425,0002 bd3 ba1.9k sqft524 Waubonsee Trl, Batavia, IL 60510Active
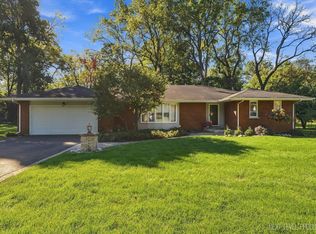 MLS ID #12768783, Marsha Wallace, Fox Valley Real Estate. MRED as distributed by MLS GRID
 - $340,0003 bd2 ba1.6k sqft1108 Edwards Ave, St Charles, IL 60174Active
 MLS ID #12687144, Lynn Martner-Hollingsworth, ABR,CSC, Keller Williams Innovate - Aurora. MRED as distributed by MLS GRID
 - $330,0002 bd1 ba1.2k sqft34 N Adams St, Oswego, IL 60543New
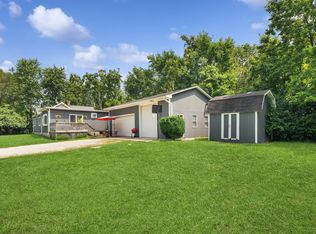 MLS ID #12782732, Adam Chaudhry, Berkshire Hathaway HomeServices Chicago. MRED as distributed by MLS GRID
 - $375,0004 bd2 ba1.1k sqft203 Lilac Ln, North Aurora, IL 60542Active
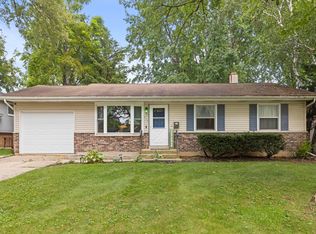 MLS ID #12721462, Jeremy Stallone, Keller Williams Infinity. MRED as distributed by MLS GRID
