Large ranch home with basement! Affordably priced. Get sweat equity! This is a great price on a large 4 bedroom 2 bath ranch home with a 480 sq foot family room addition making this ranch larger than most others in the subdivision! The primary bedroom is a spacious 18x12 feet and has an en suite full bath. Your new living room features a woodburning fireplace and beautiful bay window. The huge family room is 2 steps down and has 2 sets of sliding glass doors (2021) which let a lot of sunshine in! All appliances stay, including the washer (new in 2026), dryer and extra refrigerator in the basement (7 years old). *Replacement windows in '15 (all but family room)* Roof in '13* A/C & furnace in '15* 6 panel doors* Custom cabinets* Ceiling fans in all the bedrooms* Fenced yard has room for play area or gardens* Front yard and flower bed sprinkler* Alarm System The great drive way can fit many vehicles and leads to a 2.5 car garage. Property being sold as-is. DO NOT WALK ON FRONT DECK. IT NEEDS TO BE REPAIRED.
Contingent
$299,900
3912 Buck Ave, Joliet, IL 60431
4beds
1,964sqft
Single Family Residence
Built in 1980
9,147 Square Feet Lot
$-- Zestimate®
$153/sqft
$-- HOA
What's special
Beautiful bay windowCustom cabinets
- 21 days
- 1,076
- 82
Likely to sell faster than
Zillow last checked:
Listing updated:
Listed by:
Janet Scanlan 815-735-3730,
Scanlan Realty LLC,
Russell Scanlan 815-483-7575,
Scanlan Realty LLC
Source: MRED as distributed by MLS GRID,MLS#: 12769596
Facts & features
Interior
Bedrooms & bathrooms
- Bedrooms: 4
- Bathrooms: 2
- Full bathrooms: 2
Rooms
- Room types: Eating Area
Primary bedroom
- Features: Flooring (Wood Laminate), Window Treatments (Blinds), Bathroom (Full)
- Level: Main
- Area: 216 Square Feet
- Dimensions: 12X18
Bedroom 2
- Features: Flooring (Carpet)
- Level: Main
- Area: 154 Square Feet
- Dimensions: 11X14
Bedroom 3
- Features: Flooring (Carpet)
- Level: Main
- Area: 144 Square Feet
- Dimensions: 12X12
Bedroom 4
- Features: Flooring (Wood Laminate), Window Treatments (Blinds)
- Level: Main
- Area: 108 Square Feet
- Dimensions: 9X12
Eating area
- Features: Flooring (Wood Laminate)
- Level: Main
- Area: 80 Square Feet
- Dimensions: 8X10
Family room
- Features: Flooring (Carpet), Window Treatments (Blinds)
- Level: Main
- Area: 464 Square Feet
- Dimensions: 16X29
Kitchen
- Features: Flooring (Wood Laminate)
- Level: Main
- Area: 140 Square Feet
- Dimensions: 14X10
Living room
- Features: Flooring (Carpet)
- Level: Main
- Area: 234 Square Feet
- Dimensions: 13X18
Heating
- Natural Gas, Forced Air
Cooling
- Central Air
Appliances
- Included: Range, Microwave, Dishwasher, Refrigerator, Washer, Dryer
Features
- 1st Floor Bedroom, 1st Floor Full Bath
- Flooring: Laminate
- Basement: Unfinished,Partial
- Attic: Pull Down Stair
- Number of fireplaces: 1
- Fireplace features: Wood Burning, Living Room
Interior area
- Total structure area: 3,448
- Total interior livable area: 1,964 sqft
Video & virtual tour
Property
Parking
- Total spaces: 2.5
- Parking features: Asphalt, Garage Door Opener, Yes, Garage Owned, Detached, Garage
- Garage spaces: 2.5
- Has uncovered spaces: Yes
Accessibility
- Accessibility features: No Disability Access
Features
- Stories: 1
- Patio & porch: Porch
- Fencing: Fenced
Lot
- Size: 9,147 Square Feet
- Dimensions: 79X118X78X118
Details
- Parcel number: 0506021120060000
- Special conditions: None
- Other equipment: TV-Cable, Ceiling Fan(s), Fan-Attic Exhaust, Sump Pump, Sprinkler-Lawn
Construction
Type & style
- Home type: SingleFamily
- Architectural style: Step Ranch
- Property subtype: Single Family Residence
Materials
- Vinyl Siding
- Foundation: Concrete Perimeter
- Roof: Asphalt
Condition
- New construction: No
- Year built: 1980
Details
- Builder model: Expanded ranch
Utilities & green energy
- Electric: Circuit Breakers
- Sewer: Public Sewer
- Water: Public
Community & HOA
Community
- Features: Curbs, Sidewalks, Street Lights, Street Paved
- Security: Carbon Monoxide Detector(s)
- Subdivision: Longleat
HOA
- Services included: None
Location
- Region: Joliet
Financial & listing details
- Price per square foot: $153/sqft
- Tax assessed value: $308,091
- Annual tax amount: $8,314
- Date on market: 9/25/2026
- Ownership: Fee Simple
Estimated market value
Not available
Estimated sales range
Not available
Not available
Price history
| Date | Event | Price |
|---|---|---|
| 9/30/2026 | Contingent | $299,900$153/sqft |
Source:  MRED as distributed by MLS GRID #12769596 Report a problem MRED as distributed by MLS GRID #12769596 Report a problem | ||
| 9/25/2026 | Listed for sale | $299,900-7.7%$153/sqft |
Source: MRED as distributed by MLS GRID #12769596 Report a problem | ||
| 9/25/2026 | Listing removed | $324,900$165/sqft |
Source: MRED as distributed by MLS GRID #12756789 Report a problem | ||
| 9/24/2026 | Listed for sale | $324,900$165/sqft |
Source: MRED as distributed by MLS GRID #12756789 Report a problem | ||
| 9/21/2026 | Contingent | $324,900$165/sqft |
Source: MRED as distributed by MLS GRID #12756789 Report a problem | ||
| 9/11/2026 | Listed for sale | $324,900+56.2%$165/sqft |
Source: MRED as distributed by MLS GRID #12756789 Report a problem | ||
| 8/15/2017 | Sold | $208,000-3.2%$106/sqft |
Source: MRED as distributed by MLS GRID #09672105 Report a problem | ||
| 7/5/2017 | Pending sale | $214,900$109/sqft |
Source: Wilk Real Estate #09672105 Report a problem | ||
| 6/27/2017 | Listed for sale | $214,900$109/sqft |
Source: Wilk Real Estate #09672105 Report a problem | ||
Public tax history
| Year | Property taxes | Tax assessment |
|---|---|---|
| 2024 | $8,314 +7.6% | $102,697 +11.3% |
| 2023 | $7,724 +12.4% | $92,270 +15.2% |
| 2022 | $6,874 +6.7% | $80,067 +6.3% |
| 2021 | $6,441 -0.1% | $75,321 |
| 2020 | $6,450 +16.1% | $75,321 +7.8% |
| 2019 | $5,555 -1.4% | $69,850 +1.3% |
| 2018 | $5,637 +8.2% | $68,950 +8.5% |
| 2017 | $5,212 +13.9% | $63,550 +6.6% |
| 2016 | $4,577 +7.5% | $59,600 +7.4% |
| 2015 | $4,260 | $55,510 +8.2% |
| 2014 | $4,260 -4.6% | $51,310 -7.3% |
| 2013 | $4,464 -4.9% | $55,338 -6.6% |
| 2012 | $4,695 -8.6% | $59,220 -11.5% |
| 2011 | $5,139 -2.3% | $66,916 -5.7% |
| 2010 | $5,260 -2.7% | $70,924 -5.9% |
| 2009 | $5,405 +2.1% | $75,401 |
| 2008 | $5,294 | $75,401 +2.2% |
| 2007 | -- | $73,785 +14.1% |
| 2006 | $4,610 +6.7% | $64,677 +3.5% |
| 2005 | $4,319 +7.1% | $62,478 +8.4% |
| 2004 | $4,031 +1.3% | $57,612 +4.5% |
| 2003 | $3,980 +8.4% | $55,136 +9.9% |
| 2002 | $3,671 +8.6% | $50,154 +6.6% |
| 2001 | $3,381 +5.1% | $47,046 +2.8% |
| 2000 | $3,216 | $45,770 |
Find assessor info on the county website
Monthly payment
Est. payment
Payment breakdown
Explore the cost of this home by adjusting the details. Changes won't be saved.Climate risks
Neighborhood: 60431
Nearby schools
Schools provided by the listing agent
- District: 30
Source: MRED as distributed by MLS GRID. This data may not be complete. We recommend contacting the local school district to confirm school assignments for this home.
Similar homes
- $319,0004 bd2 ba2.3k sqft1126 Harvest Dr, Shorewood, IL 60404New
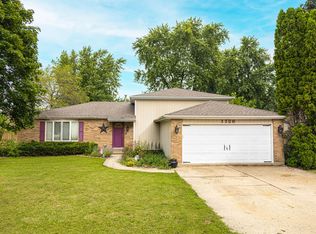 MLS ID #12784020, Melissa Urbancic, Re/Max Ultimate Professionals. MRED as distributed by MLS GRID
 - $314,0003 bd2 ba2.2k sqft1215 Devonshire Dr, Joliet, IL 60435Price Change
 MLS ID #12703233, Martha McDuffie, Century 21 Integra. MRED as distributed by MLS GRID
 - $299,9003 bd3 ba1.8k sqft418 Earl Ave, Joliet, IL 60436Active
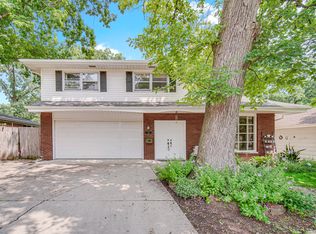 MLS ID #12762893, Edward Pluchar, 1% Lists Real Estate Solutions. MRED as distributed by MLS GRID
 - $339,0003 bd2 ba1.5k sqft1124 Gael Dr, Joliet, IL 60435Price Change
 MLS ID #12752971, Rosalba Pasillas, Homes R Us Real Estate Service. MRED as distributed by MLS GRID
