Nestled on 16.96 picturesque acres, this spacious 3-4 bedroom, 2 full bath home offers the perfect blend of privacy, comfort, and breathtaking Vermont scenery. Built in 1993, the home features a bright, open-concept great room with expansive windows that capture stunning views of the surrounding landscape. The inviting living area is anchored by a beautiful fireplace, creating a warm and welcoming space for relaxing or entertaining. The flexible floor plan provides three bedrooms plus an additional room that can easily serve as a fourth bedroom, home office, or hobby space. The walkout unfinished basement offers endless possibilities for future expansion, storage, or a workshop. Outside, you'll find an attached two-car garage along with a separate bonus garage, providing ample space for vehicles, recreational equipment, or additional storage. Set well back from the road, the property's 16.96 acres offer room to explore, garden, or simply enjoy the peace and beauty of Vermont. The home is serviced by a private well and efficient oil heat source, making it a wonderful opportunity for those seeking country living without sacrificing comfort.
Active under contract
Listed by: Mahar McCarthy Real Estate • Kelley M McCarthy
$595,000
1278 Harrington Road, Bennington, VT 05201
3beds
2,379sqft
Single Family Residence
Built in 1993
16.96 Acres Lot
$577,500 Zestimate®
$250/sqft
$-- HOA
What's special
Beautiful fireplaceAttached two-car garageSeparate bonus garageFlexible floor planBright open-concept great room
- 69 days
- 900
- 41
Zillow last checked:
Listing updated:
Listed by:
Kelley M McCarthy,
Mahar McCarthy Real Estate 802-442-8337
Source: PrimeMLS,MLS#: 5099405
Facts & features
Interior
Bedrooms & bathrooms
- Bedrooms: 3
- Bathrooms: 2
- Full bathrooms: 2
Heating
- Oil
Cooling
- None
Features
- Basement: Concrete,Concrete Floor,Interior Stairs,Walkout,Interior Access,Exterior Entry,Basement Stairs,Interior Entry
Interior area
- Total structure area: 3,667
- Total interior livable area: 2,379 sqft
- Finished area above ground: 2,379
- Finished area below ground: 0
Property
Parking
- Total spaces: 3
- Parking features: Gravel
- Garage spaces: 3
Features
- Levels: Two
- Stories: 2
- Has view: Yes
- View description: Mountain(s)
- Frontage length: Road frontage: 515
Lot
- Size: 16.96 Acres
- Features: Open Lot, Rolling Slope, Views
Details
- Parcel number: 5101563880
- Zoning description: RR40
- Special conditions: Standard
Construction
Type & style
- Home type: SingleFamily
- Architectural style: A-Frame,Chalet
- Property subtype: Single Family Residence
Materials
- Cedar Exterior, Wood Siding
- Foundation: Concrete
- Roof: Asphalt Shingle
Condition
- New construction: No
- Year built: 1993
Utilities & green energy
- Electric: 200+ Amp Service
- Sewer: Mound Septic
- Utilities for property: Cable at Site
Community & HOA
Location
- Region: North Bennington
Financial & listing details
- Price per square foot: $250/sqft
- Tax assessed value: $302,100
- Annual tax amount: $9,471
- Date on market: 7/11/2026
- Road surface type: Dirt
Estimated market value
$577,500
$549,000 - $606,000
$3,589/mo
Price history
| Date | Event | Price |
|---|---|---|
| 7/11/2026 | Listed for sale | $595,000-5.6%$250/sqft |
Source:  PrimeMLS #5099405 Report a problem PrimeMLS #5099405 Report a problem | ||
| 9/12/2025 | Sold | $630,000$265/sqft |
Source: Public Record Report a problem | ||
Public tax history
| Year | Property taxes | Tax assessment |
|---|---|---|
| 2025 | $7,566 | $302,100 0% |
| 2024 | -- | $302,200 |
| 2023 | -- | $302,200 |
| 2022 | -- | $302,200 |
| 2021 | -- | $302,200 |
| 2020 | -- | $302,200 |
| 2019 | -- | $302,200 |
| 2018 | -- | $302,200 |
| 2017 | -- | $302,200 |
| 2016 | -- | $302,200 +9900% |
| 2015 | -- | $3,022 |
| 2014 | -- | $3,022 |
| 2013 | -- | $3,022 |
| 2012 | -- | $3,022 |
| 2011 | -- | $3,022 |
| 2010 | -- | $3,022 |
| 2009 | -- | $3,022 |
| 2008 | -- | $3,022 +9.2% |
| 2007 | -- | $2,768 |
| 2006 | -- | $2,768 +28.6% |
| 2003 | $5,111 | $2,152 |
Find assessor info on the county website
Monthly payment
Est. payment
Payment breakdown
Explore the cost of this home by adjusting the details. Changes won't be saved.Climate risks
Neighborhood: 05257
Nearby schools
Schools provided by the listing agent
- Middle: Mt. Anthony Union Middle Sch
- High: Mt. Anthony Sr. UHSD 14
- District: Southwest Vermont
Source: PrimeMLS. This data may not be complete. We recommend contacting the local school district to confirm school assignments for this home.
- $344,500-- bd-- ba-- sqft1452 Harrington Rd, North Bennington, VT 05257Off Market
- $293,800-- bd-- ba-- sqft1151 Harrington Rd, North Bennington, VT 05257Off Market
- $530,400-- bd-- ba-- sqft1076 Harrington Rd, North Bennington, VT 05257Off Market
- $467,500-- bd-- ba-- sqft882 Harrington Rd, North Bennington, VT 05257Off Market
Similar homes
- $579,0003 bd2 ba2.5k sqft856 Matteson Road, Bennington, VT 05201Active
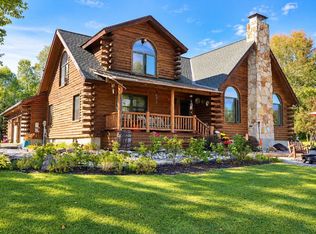 MLS ID #5110554, Lillian West. PrimeMLS
 - $299,9003 bd3 ba2.1k sqft1725 Shaftsbury Hollow Road, Shaftsbury, VT 05262Active
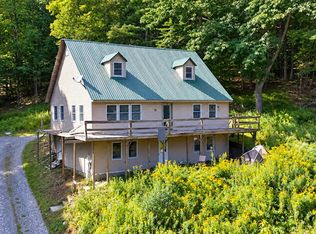 MLS ID #5109539, Matt Waddington. PrimeMLS
 - $675,0004 bd2 ba1.6k sqft515 Quarry Road, Bennington, VT 05201Active
 MLS ID #5089246, Vicki R Wilson. PrimeMLS
 - $399,9003 bd3 ba1.9k sqft735 Granger Hollow Road, Shaftsbury, VT 05257Active
 MLS ID #5106851, Vicki R Wilson. PrimeMLS
