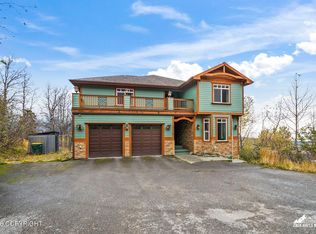
Stunning custom-built Trevi Builders home on a beautifully landscaped 1-acre lot on Lower Hillside. Thoughtfully designed with warm natural finishes, expansive windows and exceptional indoor-outdoor living. The main home features 3 bedrooms, including a luxurious primary suite with a private sauna, Japanese-style soaking tub and dedicated workout room.The fully finished basement offers flexible space for a media room, game room, additional living area or whatever best fits your needs, plus its own private entrance and driveway. A completely separate apartment, currently used as a home office, is accessed from the rear of the home or across the upper deck--creating incredible possibilities for multigenerational living, guests or rental income. An impressive 1,135 sq ft garage provides exceptional space for vehicles, toys, gear and storage. Outside, enjoy a beautifully landscaped acre with a firepit area, abundant flat usable yard space and a covered hot tub area. A truly unique Hillside property offering modern design, versatility and privacy in one exceptional home.
Pending
$1,900,000
12790 Gander St, Anchorage, AK 99516
5beds
5,621sqft
Single Family Residence
Built in 2024
1.02 Acres Lot
$1,898,800 Zestimate®
$338/sqft
$-- HOA
What's special
Expansive windowsWarm natural finishesFirepit areaCovered hot tub areaDedicated workout roomExceptional indoor-outdoor livingLuxurious primary suite
- 26 days
- 1,372
- 163
Zillow last checked:
Listing updated:
Listed by:
Kelleigh A Shea,
Herrington and Company, LLC
Source: AKMLS,MLS#: 26-12236
Facts & features
Interior
Bedrooms & bathrooms
- Bedrooms: 5
- Bathrooms: 5
- Full bathrooms: 2
- 3/4 bathrooms: 3
Heating
- Baseboard, Natural Gas, Radiant Floor
Appliances
- Laundry: Washer &/Or Dryer Hookup
Features
- BR/BA on Main Level, Den &/Or Office, Family Room, In-Law Floorplan, Pantry, Quartz Counters, Sauna, Soaking Tub
- Flooring: Carpet, Hardwood, Tile
- Basement: Finished
- Has fireplace: Yes
- Fireplace features: Gas
- Common walls with other units/homes: No Common Walls
Interior area
- Total structure area: 5,621
- Total interior livable area: 5,621 sqft
Property
Parking
- Total spaces: 3
- Parking features: Paved, RV Access/Parking, Attached, Heated Garage, No Carport
- Attached garage spaces: 3
- Has uncovered spaces: Yes
Features
- Levels: Two
- Stories: 2
- Patio & porch: Deck/Patio
- Exterior features: Private Yard
- Has view: Yes
- View description: Mountain(s), Partial
- Waterfront features: None, No Access
Lot
- Size: 1.02 Acres
- Features: Fire Service Area, City Lot, Landscaped, Corner Lot, Road Service Area, Views
- Topography: Level
Details
- Parcel number: 0174623300001
- Zoning: R6
- Zoning description: Suburban Residential
Construction
Type & style
- Home type: SingleFamily
- Property subtype: Single Family Residence
Materials
- Frame, Wood Frame - 2x6, Wood Siding
- Foundation: Block, Other
- Roof: Asphalt,Composition,Shingle
Condition
- New construction: No
- Year built: 2024
Details
- Builder name: Trevi Builders
Utilities & green energy
- Sewer: Septic Tank
- Water: Private
Community & HOA
Location
- Region: Anchorage
Financial & listing details
- Price per square foot: $338/sqft
- Tax assessed value: $1,216,200
- Annual tax amount: $18,936
- Date on market: 9/22/2026
Estimated market value
$1,898,800
$1.80M - $1.99M
$7,737/mo
Price history
| Date | Event | Price |
|---|---|---|
| 9/23/2026 | Pending sale | $1,900,000$338/sqft |
Source:  AKMLS #26-12236 Report a problem AKMLS #26-12236 Report a problem | ||
| 9/22/2026 | Listed for sale | $1,900,000$338/sqft |
Source: AKMLS #26-12236 Report a problem | ||
Public tax history
| Year | Property taxes | Tax assessment |
|---|---|---|
| 2026 | $18,936 +76.4% | $1,216,200 +78.9% |
| 2025 | $10,732 +331.4% | $679,700 +341.1% |
| 2024 | $2,488 | $154,100 |
Find assessor info on the county website
Monthly payment
Est. payment
Payment breakdown
Explore the cost of this home by adjusting the details. Changes won't be saved.Climate risks
Neighborhood: Huffman-O'Malley
Nearby schools
Schools provided by the listing agent
- Elementary: Huffman
- Middle: Goldenview
- High: South Anchorage
Source: AKMLS. This data may not be complete. We recommend contacting the local school district to confirm school assignments for this home.

Similar homes
- $1,850,0005 bd6 ba6.6k sqft12110 Upper Heritage Cir, Anchorage, AK 99516For Sale

 MLS ID #26-8402, Bethany A Weiser, The Agency Anchorage. AKMLS
 - $2,200,0005 bd5 ba5.5k sqft11620 Woodbourne Dr, Anchorage, AK 99516For Sale
 MLS ID #26-12619, Brett Renfro, Herrington and Company, LLC. AKMLS
 - $1,300,0004 bd4 ba4.3k sqft8918 Spendlove Dr, Anchorage, AK 99516For Sale
 MLS ID #26-13200, Mackie Derrick, CORE Real Estate Group, LLC.. AKMLS
 - $1,675,0005 bd5 ba6.1k sqft12515 Rya Rd, Anchorage, AK 99516For Sale
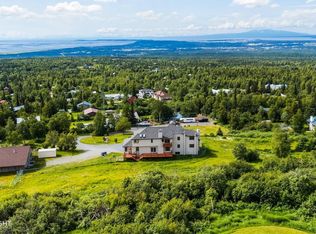 MLS ID #26-8190, Nicolas Halverson, Alcan Realty. AKMLS
 - $1,275,0005 bd4 ba5.1k sqft3370 Whiteney Cir, Anchorage, AK 99516For SaleMLS ID #26-6494, Gail Dossman-Tolliver, Jack White Real Estate. AKMLS
- $1,950,0007 bd5 ba7.6k sqft16409 Sandpiper Dr, Anchorage, AK 99516For SaleMLS ID #26-5482, Yvan C Corbin, Real Broker Alaska. AKMLS
- $1,015,0004 bd4 ba4.6k sqft2920 Westwind Ct, Anchorage, AK 99516For SaleMLS ID #26-12802, Roman G Stephan, Jack White Real Estate. AKMLS
- $2,204,0004 bd5 ba4.6k sqft6984 Avalanche Cir, Anchorage, AK 99516New ConstructionMLS ID #26-10930, Kevin Sigafoos, Keller Williams Realty Alaska Group. AKMLS
- $1,250,0004 bd3 ba3.1k sqft10974 Sky Ridge Dr, Anchorage, AK 99516New ConstructionMLS ID #26-12913, Justin J Bell, Firebird Realty, LLC. AKMLS
- $1,349,0004 bd5 ba4.8k sqft11060 Hideaway Lake Dr, Anchorage, AK 99507For SaleMLS ID #26-13030, Elizabeth Hooper, RE/MAX Dynamic Properties. AKMLS
- $2,295,0005 bd5 ba5.3k sqft10554 Whitby Cir, Anchorage, AK 99515For SaleMLS ID #26-12942, Laura Halverson, RE/MAX Dynamic Properties. AKMLS
- $1,585,0004 bd6 ba5.3k sqft7990 Paine Rd, Anchorage, AK 99516For SaleMLS ID #26-3144, Jonathon Wagner, Herrington and Company, LLC. AKMLS
- $1,500,0004 bd3 ba3.1k sqftLOT 8 Depalatis Cir, Anchorage, AK 99516New ConstructionMLS ID #26-11703, Tami Taylor, RE/MAX Dynamic Properties. AKMLS
- $2,142,8004 bd4 ba3.8k sqftL6 Panoramic Cir, Anchorage, AK 99516New ConstructionMLS ID #26-4461, Anya Protasova, Berkshire Hathaway HomeServices Alaska Realty. AKMLS
- $1,388,8004 bd3 ba3.4k sqft17041 Briarcliff Pointe Cir, Anchorage, AK 99516For SaleMLS ID #26-10899, Kasia Giron, Real Broker Alaska. AKMLS
- $1,049,0005 bd3 ba3.6k sqft6601 Gunnison Dr, Anchorage, AK 99516For SaleMLS ID #26-10742, Sara J Gee, Jack White Real Estate. AKMLS
- $1,500,0005 bd4 ba4k sqftL4 Avalanche Cir, Anchorage, AK 99516New ConstructionMLS ID #26-7799, Kevin Sigafoos, Keller Williams Realty Alaska Group. AKMLS
- $1,295,0007 bd5 ba4.7k sqft9321 Snow Bear Dr, Anchorage, AK 99516For SaleMLS ID #26-11584, Gary Cox, Real Broker Alaska. AKMLS
- $1,050,0005 bd5 ba5.7k sqft10190 Our Rd, Anchorage, AK 99507For SaleMLS ID #26-11830, Sean Williams, EXP Realty, LLC - Downtown Anchorage. AKMLS
- $995,0005 bd5 ba4k sqft16220 Noble Point Dr, Anchorage, AK 99516For SaleMLS ID #26-10641, Jay Griffith, Real Broker Alaska. AKMLS
